Charming Brick Ranch in Livonia Public Schools
Step inside this inviting 3 bedroom, 1.5 bath ranch and you're greeted by warm hardwood floors and an abundance of natural light pouring in through oversized windows. Open living and dining area, with plenty of room for a sectional sofa and a dining table for four, ideal for both relaxing nights in and entertaining guests. A large picture window framed by curtains offers a peaceful view of the front yard and tree-lined street. The kitchen is a true workhorse, featuring rich wood cabinetry that wraps the room for generous storage, sleek dark countertops, and a full suite of appliances. A featured update of this home is the furnace and A/C were replaced in 2026! Down in the finished basement, you'll find a flexible bonus space and room to add a hangout zone, home office, or media room, the possibilities are endless. The bedrooms continue the home's warm hardwood floors and each include a ceiling fan for added comfort, while the bathroom offers classic tile finishes and a full-size tub. Outside, the brick exterior offers timeless curb appeal, and the spacious backyard is made for entertaining, complete with a deck, mature shade tree, and plenty of green space for summer get-togethers.
Pending
Price increase: $30K (7/2)
$245,000
7624 Gary Ave, Westland, MI 48185
3beds
1,746sqft
:
Get pre-qualified$1,868/mo
Single Family Residence
Built in 1957
5,227 Square Feet Lot
$247,900 Zestimate®
$140/sqft
$-- HOA
What's special
- 26 days |
- 152 |
- 10 |
Zillow last checked:
Listing updated:
Listed by:
Eric Meldrum 855-450-0442,
Real Broker, LLC 855-450-0442
Source: Realcomp II,MLS#: 20261047033
Facts & features
Interior
Bedrooms & bathrooms
- Bedrooms: 3
- Bathrooms: 2
- Full bathrooms: 1
- 1/2 bathrooms: 1
Primary bedroom
- Level: Entry
- Area: 130
- Dimensions: 13 X 10
Bedroom
- Level: Entry
- Area: 110
- Dimensions: 11 X 10
Bedroom
- Level: Entry
- Area: 132
- Dimensions: 12 X 11
Other
- Level: Entry
- Area: 40
- Dimensions: 8 X 5
Other
- Level: Basement
- Area: 54
- Dimensions: 6 X 9
Dining room
- Level: Entry
- Area: 66
- Dimensions: 6 X 11
Kitchen
- Level: Entry
- Area: 99
- Dimensions: 11 X 9
Living room
- Level: Entry
- Area: 180
- Dimensions: 12 X 15
Heating
- Forced Air, Natural Gas
Appliances
- Included: Dishwasher, Dryer, Free Standing Electric Range, Free Standing Refrigerator, Microwave, Washer
Features
- Basement: Partially Finished
- Has fireplace: No
Interior area
- Total interior livable area: 1,746 sqft
- Finished area above ground: 1,046
- Finished area below ground: 700
Property
Parking
- Total spaces: 1
- Parking features: One Car Garage, Detached, Garage Door Opener
- Garage spaces: 1
Features
- Levels: One
- Stories: 1
- Entry location: GroundLevelwSteps
- Pool features: None
Lot
- Size: 5,227 Square Feet
- Dimensions: 53 x 99
Details
- Parcel number: 56008020060000
- Special conditions: Short Sale No,Standard
Construction
Type & style
- Home type: SingleFamily
- Architectural style: Ranch
- Property subtype: Single Family Residence
Materials
- Brick
- Foundation: Basement, Poured
- Roof: Asphalt
Condition
- New construction: No
- Year built: 1957
Utilities & green energy
- Sewer: Public Sewer
- Water: Public
Community & HOA
Community
- Subdivision: SUN VALLEY SUB
HOA
- Has HOA: No
Location
- Region: Westland
Financial & listing details
- Price per square foot: $140/sqft
- Tax assessed value: $98,500
- Annual tax amount: $4,749
- Date on market: 7/2/2026
- Cumulative days on market: 26 days
- Listing agreement: Exclusive Right To Sell
- Listing terms: Cash,Conventional,FHA,Va Loan
Estimated market value
$247,900
$236,000 - $260,000
$2,110/mo
Price history
| Date | Event | Price |
|---|---|---|
| 7/8/2026 | Pending sale | $245,000$140/sqft |
Source:  Realcomp II #20261047033 Report a problem Realcomp II #20261047033 Report a problem | ||
| 7/2/2026 | Price change | $245,000+14%$140/sqft |
Source: Realcomp II #20261047033 Report a problem | ||
| 5/14/2024 | Pending sale | $215,000-6.5%$123/sqft |
Source: Realcomp II #20240020760 Report a problem | ||
| 5/13/2024 | Sold | $230,000+7%$132/sqft |
Source: Realcomp II #20240020760 Report a problem | ||
| 4/29/2024 | Contingent | $215,000$123/sqft |
Source: Realcomp II #20240020760 Report a problem | ||
| 4/19/2024 | Listed for sale | $215,000+41.9%$123/sqft |
Source: Realcomp II #20240020760 Report a problem | ||
| 9/14/2018 | Sold | $151,500-1%$87/sqft |
Source: Public Record Report a problem | ||
| 7/18/2018 | Pending sale | $153,000$88/sqft |
Source: CENTURY 21 Curran & Oberski #218058351 Report a problem | ||
| 7/13/2018 | Price change | $153,000-4.3%$88/sqft |
Source: CENTURY 21 Curran & Oberski #218058351 Report a problem | ||
| 6/26/2018 | Listed for sale | $159,900$92/sqft |
Source: Century 21 Curran & Oberski #218058351 Report a problem | ||
Public tax history
| Year | Property taxes | Tax assessment |
|---|---|---|
| 2025 | -- | $91,900 +10.5% |
| 2024 | -- | $83,200 +10.9% |
| 2023 | -- | $75,000 +5.3% |
| 2022 | -- | $71,200 +5.8% |
| 2021 | -- | $67,300 |
| 2020 | $3,265 +74.6% | $67,300 +3.9% |
| 2019 | $1,870 | $64,800 +17.4% |
| 2018 | $1,870 | $55,200 +7.4% |
| 2017 | -- | $51,400 -0.8% |
| 2016 | $1,660 | $51,800 +6.8% |
| 2015 | $1,660 -55.2% | $48,510 +28.2% |
| 2013 | $3,704 +123.1% | $37,850 -0.3% |
| 2012 | $1,660 | $37,980 -19% |
| 2010 | -- | $46,890 -16.4% |
| 2009 | -- | $56,060 -21.1% |
| 2008 | $1,691 | $71,080 -7.8% |
| 2007 | -- | $77,090 +7.2% |
| 2005 | -- | $71,880 +3.5% |
| 2004 | -- | $69,460 +60.8% |
| 2001 | -- | $43,199 +3.2% |
| 2000 | $1,506 | $41,860 |
Find assessor info on the county website
Monthly payment
Est. payment
Payment breakdown
Explore the cost of this home by adjusting the details. Changes won't be saved.Climate risks
Neighborhood: 48185
Nearby schools
GreatSchools rating
- 8/10Hayes Elementary SchoolGrades: K-4Distance: 0.3 mi
- 5/10Emerson Middle SchoolGrades: 6-8Distance: 1.5 mi
- 7/10Franklin High SchoolGrades: 9-12Distance: 0.9 mi
- $237,9003 bd2 ba1k sqft7636 Gary Ave, Westland, MI 48185Off Market
- $230,8003 bd2 ba1k sqft7612 Gary Ave, Westland, MI 48185Off Market
- $205,5003 bd2 ba1k sqft7559 Melvin Ave, Westland, MI 48185Off Market
- $235,7003 bd2 ba1k sqft7648 Gary Ave, Westland, MI 48185Off Market
- $219,000-- bd1 ba1k sqft7603 Melvin Ave, Westland, MI 48185Off Market
- $229,7003 bd2 ba1k sqft7600 Gary Ave, Westland, MI 48185Off Market
- $222,4003 bd2 ba1k sqft7545 Melvin Ave, Westland, MI 48185Off Market
- $210,000-- bd1 ba1k sqft7615 Melvin Ave, Westland, MI 48185Off Market
A local agent can set up tours, give advice and negotiate with sellers.
Similar homes
- $240,0003 bd2 ba1.7k sqft34819 Florence St, Westland, MI 48185For Sale
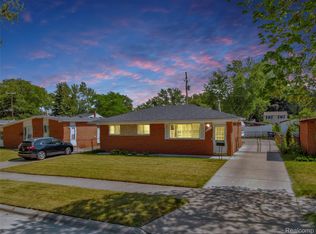
 MLS ID #20261041833, Harold Polemitis, Prime + Property. Realcomp II
 - $224,9003 bd2 ba2k sqft34718 Cherry Hill Rd, Westland, MI 48185For Sale
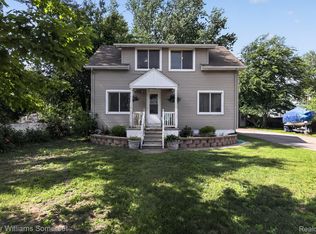 MLS ID #20261051151, Max Orow, Keller Williams Somerset. Realcomp II
 - $300,0003 bd2 ba2k sqft8516 Perrin Ave, Westland, MI 48185For Sale
 MLS ID #20261050204, Anthony Djon, Anthony Djon Luxury Real Estate. Realcomp II
 - $249,9993 bd2 ba1.2k sqft37091 Gilchrist St, Westland, MI 48186For Sale
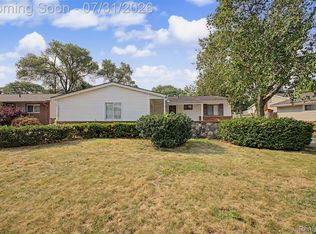 MLS ID #20261059661, Ali Nasser, Keller Williams Legacy. Realcomp II
 - $179,9003 bd1 ba884 sqft7605 Arcola St, Westland, MI 48185For SaleMLS ID #20261058213, Jamie Childs, Prime + Property. Realcomp II
- $229,9003 bd2 ba1.8k sqft32150 Grandview Ave, Westland, MI 48186For SaleMLS ID #20251051304, Angela Hoops Cossey, The RichRealty Group. Realcomp II
- $275,0003 bd2 ba1.8k sqft28491 N Clements Cir, Livonia, MI 48150For SaleMLS ID #20261057365, Jeff Glover, KW Professionals. Realcomp II
- $244,9003 bd2 ba1.9k sqft24832 Myler St, Taylor, MI 48180For SaleMLS ID #20261056519, Kevin Klein, @properties Christie's Int'l R.E. Royal Oak. Realcomp II
- $199,9003 bd1 ba1.6k sqft6904 Lathers St, Garden City, MI 48135For SaleMLS ID #20261058988, Anthony Djon, Anthony Djon Luxury Real Estate. Realcomp II
- $285,0003 bd1 ba1.7k sqft30290 Minton St, Livonia, MI 48150For SaleMLS ID #20261056801, Lesley A Hodge, RE/MAX Dream Properties. Realcomp II
- $199,9003 bd1 ba1k sqft33484 Krauter St, Westland, MI 48185For SaleMLS ID #20261043405, Christopher George, Advanced Realty Professionals. Realcomp II
- $230,0003 bd2 ba1.2k sqft9984 Hemingway, Redford, MI 48239For SaleMLS ID #20261050816, Rebecca Gulyas, National Realty Centers, Inc. Realcomp II
- $259,9003 bd2 ba2.4k sqft9130 Kinloch, Redford, MI 48239For SaleMLS ID #20261050045, Reem Ozeir, Pro Realty Group. Realcomp II
- $245,0003 bd2 ba1k sqft22796 Watt Dr, Farmington Hills, MI 48336For SaleMLS ID #20261056835, Athba Yacoub, Keller Williams Advantage. Realcomp II
- $289,9003 bd2 ba1.5k sqft120 S Marie St, Westland, MI 48186For SaleMLS ID #20261048348, Wendy Hartunian, DaneArthur-LakePlace.com/Hart Real Estate Team. Realcomp II
- $274,9003 bd3 ba1.1k sqft9961 Merriman Rd, Livonia, MI 48150For SaleMLS ID #20261051555, Andrew Stevens, @properties Christie's Int'l RE Northville. Realcomp II
- $325,0003 bd2 ba1.9k sqft31724 Hees St, Livonia, MI 48150For SaleMLS ID #20261056309, Amanda Bradley, Thrive Realty Company. Realcomp II
- $260,0003 bd2 ba1.5k sqft26085 Superior Rd, Taylor, MI 48180For SaleMLS ID #20261059038, Amy Duncan, KW Professionals. Realcomp II
- $299,9003 bd2 ba2k sqft1817 Drexel St, Dearborn, MI 48128For SaleMLS ID #20261058895, Ali M Sobh, RE/MAX Team 2000. Realcomp II
- $309,9003 bd2 ba2.1k sqft19725 Maplewood St, Livonia, MI 48152For SaleMLS ID #20261059679, Rachel Reaves, RE/MAX Leading Edge. Realcomp II
