Welcome to this well-designed two-story home featuring a convenient two-car garage and an open-concept main level. The spacious great room features LVP flooring and flows seamlessly into the kitchen and dining area, creating a comfortable space for everyday living and entertaining. The kitchen offers an island, stainless steel appliances, and ample workspace, with a conveniently located powder room nearby. Upstairs, you’ll find three bedrooms, two full bathrooms, and a dedicated laundry room. The primary suite includes a walk-in closet and private en-suite bathroom. Four ceiling fan rough-ins with lighting were added to enhance comfort throughout the home. The interior was originally finished with the upgraded Clark design package, offering additional design details and finishes. With its functional floor plan, open living spaces, and convenient two-story layout, this home offers a great opportunity to make the space your own.
For sale
$350,000
7624 Lower Falls Court, VA 23237
3beds
1,440sqft
Single Family Residence
Built in 2020
0.44 Acres Lot
$348,700 Zestimate®
$243/sqft
$18/mo HOA
What's special
Two-car garageOpen-concept main levelFunctional floor planOpen living spacesSpacious great roomLvp flooringUpgraded clark design package
- 2 days
- 114
- 12
Zillow last checked:
Listing updated:
Listed by:
Jared Davis,
EXP Realty, LLC 804-729-5188,
Galen Parker,
EXP Realty, LLC
Source: eXp Realty,MLS#: 2625492Originating MLS: Central Virginia Regional Mls
Facts & features
Interior
Bedrooms & bathrooms
- Bedrooms: 3
- Bathrooms: 3
- Full bathrooms: 2
- 1/2 bathrooms: 1
Bedroom 1
- Level: Second
- Area: 209.44 Square Feet
- Dimensions: 13.6 x 15.4
Bedroom 2
- Level: Second
- Area: 127.6 Square Feet
- Dimensions: 11.0 x 11.6
Bedroom 3
- Level: Second
- Area: 128.7 Square Feet
- Dimensions: 11.0 x 11.7
Bathroom 1
- Level: First
Bathroom 2
- Description: Tub & Shower
- Level: Second
Great room
- Level: First
- Area: 3329.04 Square Feet
- Dimensions: 15.6 x 213.4
Kitchen
- Level: First
- Area: 228.2 Square Feet
- Dimensions: 16.3 x 14.0
Heating
- Electric, Heat Pump
Cooling
- Central Air, Electric, Heat Pump
Appliances
- Included: Electric Water Heater, Water Heater
- Laundry: Washer Hookup, Dryer Hookup
Features
- Dining Area, Eat In Kitchen, Kitchen Island, Pantry, Recessed Lighting, Walk In Closets
- Flooring: Partially Carpeted, Vinyl
- Doors: Insulated Doors
- Basement: Crawl Space
Interior area
- Total interior livable area: 1,440 sqft
- Finished area above ground: 1,440
- Finished area below ground: 0
Property
Parking
- Total spaces: 2
- Parking features: Attached, Direct Access, Driveway, Garage, Off Street, Paved
- Attached garage spaces: 2
Features
- Levels: Two
- Stories: 2
- Patio & porch: Rear Porch, Deck
- Exterior features: Sprinkler Irrigation, Lighting, Paved Driveway
- Pool features: None
- Fencing: None
Lot
- Size: 0.44 Acres
Details
- Parcel number: 782676975700000
- Zoning description: R7
Construction
Type & style
- Home type: SingleFamily
- Architectural style: Two Story
- Property subtype: Single Family Residence
Materials
- Frame, Vinyl Siding
- Roof: Shingle
Condition
- New construction: No
- Year built: 2020
Utilities & green energy
- Sewer: Public Sewer
- Water: Public
Community & HOA
Community
- Features: Home Owners Association
- Subdivision: Hopkins Forest
HOA
- Has HOA: Yes
- HOA fee: $212 annually
Location
- Region: Richmond
Financial & listing details
- Price per square foot: $243/sqft
- Tax assessed value: $337,000
- Annual tax amount: $2,999
- Date on market: 9/17/2026
- Listing agreement: Exclusive Right To Sell
- Ownership: Individuals
- Ownership type: Sole Proprietor
Estimated market value
$348,700
$331,000 - $366,000
$2,399/mo
Price history
| Date | Event | Price |
|---|---|---|
| 9/17/2026 | Listed for sale | $350,000+37.4%$243/sqft |
Source: eXp Realty #2625492 Report a problem | ||
| 10/26/2020 | Sold | $254,650$177/sqft |
Source:  Long & Foster Broker Feed #2000709_1 Report a problem Long & Foster Broker Feed #2000709_1 Report a problem | ||
Public tax history
Tax history is unavailable.
Monthly payment
Est. payment
Payment breakdown
Explore the cost of this home by adjusting the details. Changes won't be saved.Climate risks
Neighborhood: 23237
Nearby schools
Schools provided by the listing agent
- Elementary: Beulah
- Middle: Falling Creek
- High: Meadowbrook
Source: eXp Realty. This data may not be complete. We recommend contacting the local school district to confirm school assignments for this home.
Similar homes
- $350,0003 bd3 ba1.4k sqft7624 Lower Falls Ct, North Chesterfield, VA 23237For Sale
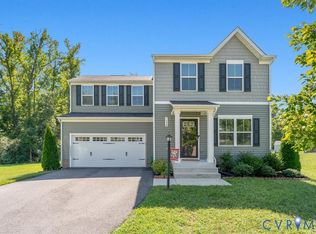 MLS ID #2625492, Jared Davis, EXP Realty, LLC. CVRMLS
 - $385,0005 bd2 ba1.8k sqft8409 Hopkins Rd, North Chesterfield, VA 23237For Sale
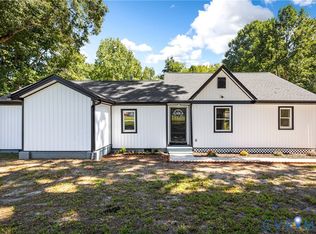 MLS ID #2624411, Stephanie Napoleon, Real Broker LLC. CVRMLS
 - $324,9993 bd2 ba1.4k sqft7017 Fuqua Ave, North Chesterfield, VA 23237For Sale
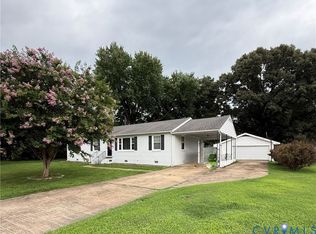 MLS ID #2623152, Stacey Elder, Real Broker LLC. CVRMLS
 - $280,0003 bd2 ba1k sqft9500 Telstar Dr, North Chesterfield, VA 23237For Sale
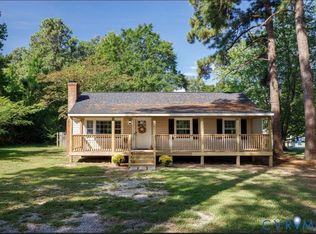 MLS ID #2625372, Mitzi Ford, Property Consultants, Inc. CVRMLS
 - $310,0003 bd3 ba1.7k sqft4220 Green Cedar Ln, North Chesterfield, VA 23237For Sale
 MLS ID #VACF2001630, Mr. Derek Greene, The Greene Realty Group. Bright MLS
