Beautifully updated colonial on a premium cul-de-sac lot in highly desirable Milford Heights, just a short walk from downtown Milford's restaurants, boutiques, parks, festivals, and parades. A welcoming covered front porch sets the tone for this inviting home. Inside, you'll find a thoughtfully designed floor plan with more living space than many homes in the neighborhood, featuring rich hardwood flooring, neutral paint, and timeless finishes throughout. A private office w/custom built-ins, creating the perfect work-from-home space or quiet reading retreat. The stunning remodeled kitchen is the heart of the home, showcasing shaker cabinetry, quartz countertops, subway tile backsplash, stainless steel appliances, a breakfast bar, and a dedicated coffee bar. The kitchen flows effortlessly into the dining area and spacious family room, where soaring vaulted ceilings, a cozy fireplace, and a door wall leading to an upgraded Trex composite decking & railing w/25year warranty and Marygrove power awning with LED lighting, create an ideal setting for everyday living and entertaining. The back yard is flat and super spacious w and additional cement patio. Upstairs, four generously sized bedrooms provide plenty of room for family & guests. The spacious primary suite features a walk-in closet & an updated private bath, while the additional bathrooms have also been tastefully renovated. Lovingly maintained with numerous improvements, this home also features newer Marvin composite windows, front & patio doors, siding, trim, garage door, inground programmable sprinkler system, furnace, central air, water heater & roof, offering peace of mind for years to come. An unbeatable location in one of Milford's most sought-after neighborhoods, residents enjoy an active, welcoming community with HOA-maintained common areas, plus neighborhood favorites like annual garage sales, visiting food trucks & seasonal events that make it easy to connect with neighbors. This move-in-ready home offers the perfect combination of style & comfort.
For sale
$575,000
763 Banbury Ct, Milford, MI 48381
4beds
2,707sqft
:
Get pre-qualified$3,946/mo
Single Family Residence
Built in 1993
0.33 Acres Lot
$564,000 Zestimate®
$212/sqft
$21/mo HOA
What's special
- 2 days |
- 620 |
- 52 |
Zillow last checked:
Listing updated:
Listed by:
Linda L Leporowski 248-380-8800,
Keller Williams Advantage 248-380-8800
Source: Realcomp II,MLS#: 20261056883
Facts & features
Interior
Bedrooms & bathrooms
- Bedrooms: 4
- Bathrooms: 3
- Full bathrooms: 2
- 1/2 bathrooms: 1
Primary bedroom
- Level: Second
- Area: 228
- Dimensions: 12 X 19
Bedroom
- Level: Second
- Area: 120
- Dimensions: 12 X 10
Bedroom
- Level: Second
- Area: 154
- Dimensions: 11 X 14
Bedroom
- Level: Second
- Area: 140
- Dimensions: 14 X 10
Primary bathroom
- Level: Second
- Area: 90
- Dimensions: 9 X 10
Other
- Level: Second
- Area: 77
- Dimensions: 11 X 7
Other
- Level: Entry
- Area: 35
- Dimensions: 5 X 7
Other
- Level: Entry
- Area: 154
- Dimensions: 11 X 14
Dining room
- Level: Entry
- Area: 144
- Dimensions: 12 X 12
Family room
- Level: Entry
- Area: 320
- Dimensions: 20 X 16
Kitchen
- Level: Entry
- Area: 168
- Dimensions: 12 X 14
Laundry
- Level: Entry
- Area: 70
- Dimensions: 10 X 7
Library
- Level: Entry
- Area: 110
- Dimensions: 11 X 10
Living room
- Level: Entry
- Area: 228
- Dimensions: 12 X 19
Heating
- Forced Air, Natural Gas
Cooling
- Ceiling Fans, Central Air
Appliances
- Included: Dishwasher, Disposal, Dryer, Free Standing Gas Range, Free Standing Refrigerator, Microwave, Range Hood, Stainless Steel Appliances, Washer
- Laundry: Laundry Room
Features
- High Speed Internet, Programmable Thermostat
- Basement: Unfinished
- Has fireplace: Yes
- Fireplace features: Family Room, Gas
Interior area
- Total interior livable area: 2,707 sqft
- Finished area above ground: 2,707
Video & virtual tour
Property
Parking
- Total spaces: 2
- Parking features: Two Car Garage, Attached, Electricityin Garage, Garage Door Opener
- Attached garage spaces: 2
Features
- Levels: Two
- Stories: 2
- Entry location: GroundLevel
- Patio & porch: Covered, Deck, Patio, Porch
- Exterior features: Chimney Caps, Lighting
- Pool features: None
Lot
- Size: 0.33 Acres
- Dimensions: 66 x 116 x 128 x 165
- Features: Sprinklers
Details
- Parcel number: 1610452015
- Special conditions: Short Sale No,Standard
Construction
Type & style
- Home type: SingleFamily
- Architectural style: Colonial
- Property subtype: Single Family Residence
Materials
- Brick, Vinyl Siding
- Foundation: Basement, Poured
- Roof: Asphalt
Condition
- New construction: No
- Year built: 1993
Utilities & green energy
- Sewer: Public Sewer
- Water: Community, Well
Community & HOA
Community
- Subdivision: MILFORD HEIGHTS OCCPN 751
HOA
- Has HOA: Yes
- HOA fee: $250 annually
Location
- Region: Milford
Financial & listing details
- Price per square foot: $212/sqft
- Tax assessed value: $201,230
- Annual tax amount: $8,384
- Date on market: 7/24/2026
- Cumulative days on market: 2 days
- Listing agreement: Exclusive Right To Sell
- Listing terms: Cash,Conventional,FHA,Va Loan
Estimated market value
$564,000
$536,000 - $592,000
$3,555/mo
Price history
| Date | Event | Price |
|---|---|---|
| 7/24/2026 | Listed for sale | $575,000+96.6%$212/sqft |
Source:  Realcomp II #20261056883 Report a problem Realcomp II #20261056883 Report a problem | ||
| 6/29/2018 | Sold | $292,500-2.5%$108/sqft |
Source: Public Record Report a problem | ||
| 5/31/2018 | Pending sale | $299,900$111/sqft |
Source: RE/MAX Classic #218044194 Report a problem | ||
| 5/24/2018 | Price change | $299,900-9.1%$111/sqft |
Source: RE/MAX Classic #218044194 Report a problem | ||
| 5/21/2018 | Listed for sale | $329,900$122/sqft |
Source: RE/MAX Classic #218044194 Report a problem | ||
Public tax history
| Year | Property taxes | Tax assessment |
|---|---|---|
| 2025 | $6,705 +5.5% | $235,380 +2.6% |
| 2024 | $6,358 +5% | $229,320 +15.3% |
| 2023 | $6,057 +12.6% | $198,930 +4.6% |
| 2022 | $5,379 +1.1% | $190,270 +6% |
| 2021 | $5,319 | $179,560 +5.6% |
| 2020 | -- | $170,080 +2.5% |
| 2019 | $5,279 +44.5% | $165,880 +0.4% |
| 2018 | $3,653 -21.9% | $165,140 |
| 2017 | $4,676 | $165,140 +2.9% |
| 2016 | $4,676 | $160,480 +0.5% |
| 2015 | -- | $159,710 +12% |
| 2014 | -- | $142,650 +30.1% |
| 2011 | -- | $109,670 -4.5% |
| 2010 | $3,656 -6.6% | $114,810 -21.8% |
| 2009 | $3,914 +73.1% | $146,810 -45.8% |
| 2005 | $2,261 | $271,110 +77.2% |
| 2003 | -- | $153,010 +12% |
| 2002 | -- | $136,590 +34.4% |
| 2001 | $4,040 +11.3% | $101,630 +3.2% |
| 2000 | $3,629 | $98,480 |
Find assessor info on the county website
Monthly payment
Est. payment
Payment breakdown
Explore the cost of this home by adjusting the details. Changes won't be saved.Climate risks
Neighborhood: 48381
Nearby schools
GreatSchools rating
- 7/10Johnson Elementary SchoolGrades: K-5Distance: 0.2 mi
- 8/10Muir Middle SchoolGrades: 5-8Distance: 1.2 mi
- 8/10Milford High SchoolGrades: 7-12Distance: 2.7 mi
- $466,2004 bd3 ba2.1k sqft352 Dorchester Way, Milford, MI 48381Off Market
- $497,2004 bd3 ba2.3k sqft747 Banbury Ct, Milford, MI 48381Off Market

- $493,7004 bd2 ba2.1k sqft338 Dorchester Way, Milford, MI 48381Off Market
- $654,6004 bd3 ba2.3k sqft714 Mill St, Milford, MI 48381Off Market

- $688,8004 bd2 ba2.3k sqft748 Mill St, Milford, MI 48381Off Market
- $476,0003 bd2 ba2.1k sqft776 Banbury Ct, Milford, MI 48381Off Market
- $549,2004 bd4 ba2.2k sqft738 Banbury Ct, Milford, MI 48381Off Market
- $525,1005 bd3 ba2.3k sqft326 Dorchester Way, Milford, MI 48381Off Market
A local agent can set up tours, give advice and negotiate with sellers.
Similar homes
- $739,9005 bd4 ba3.2k sqft1105 Riverside St, Milford, MI 48381For Sale

 MLS ID #20261056845, Todd A Rall, Keller Williams Ann Arbor Market Center. Realcomp II
 - $525,0004 bd3 ba3.3k sqft938 Meadowbrook Ct, Milford, MI 48381For Sale
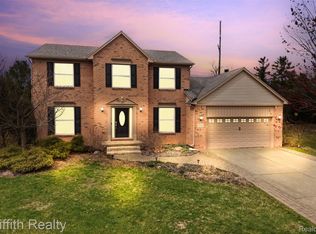 MLS ID #20261019148, Nathan B Oake, Griffith Realty. Realcomp II
 - $465,0004 bd3 ba2.2k sqft957 Meadowbrook Way, Milford, MI 48381For Sale
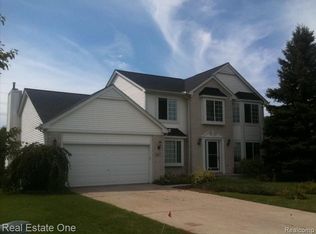 MLS ID #20261044545, Irina S Jaime, Real Estate One-Milford. Realcomp II
 - $549,9003 bd3 ba2.1k sqft2300 Stoney Blf, Milford, MI 48381For Sale
 MLS ID #20261044061, Alex Chaar, The RichRealty Group. Realcomp II
 - $--2 bd1 ba1.4k sqft951 Old Plank Rd, Milford, MI 48381AuctionXome
- $549,0003 bd2 ba1.9k sqft316 E Liberty St, Milford, MI 48381For SaleMLS ID #20261054884, Travis B Cota, RE/MAX Classic. Realcomp II
- $575,0003 bd2 ba3k sqft2300 Old Plank Rd, Milford, MI 48381For SaleMLS ID #20261044211, Todd Fedie, KW Realty Livingston. Realcomp II
- $599,0003 bd3 ba2k sqft714 Atlantic St, Milford, MI 48381For SaleMLS ID #20261049991, Robert E Davis, West Investment Group LLC. Realcomp II
- $800,0003 bd3 ba3k sqft1755 Gray Twig Ln, Milford, MI 48381For SaleMLS ID #20261055805, Katherine Louiselle, Real Estate One-Milford. Realcomp II
- $683,9003 bd3 ba2.8k sqft2601 Old Plank Rd, Milford, MI 48381For SaleMLS ID #20261053664, Todd A Rall, Keller Williams Ann Arbor Market Center. Realcomp II
- $685,0004 bd3 ba2.5k sqft2411 Wixom Trl, Milford, MI 48381For SaleMLS ID #20261030438, Anthony Djon, Anthony Djon Luxury Real Estate. Realcomp II
- $515,0003 bd2 ba1.7k sqft215 S Houghton St, Milford, MI 48381For SaleMLS ID #20261048983, Bryan E Gutierrez, KW Showcase Realty. Realcomp II
- $449,3503 bd3 ba2.4k sqft2992 Old Plank Rd, Milford, MI 48381For SaleMLS ID #20261052435, James D Carpenter, Coldwell Banker Town & Country. Realcomp II
- $695,0004 bd2 ba2.2k sqft4086 W Commerce Rd, Milford, MI 48380For SaleMLS ID #20261055814, Emily A Ford, @properties Christie's Int'l R E Clarkston. Realcomp II
- $599,9006 bd2 ba2.2k sqft604 Union St, Milford, MI 48381For SaleMLS ID #20261031169, Jacqueline Palarchio, National Realty Centers, Inc. Realcomp II
- $599,0004 bd3 ba2.4k sqft203 Mountain View Ln, Milford, MI 48381New ConstructionMLS ID #20261052727, Lori Beatty, RE/MAX New Trend. Realcomp II
- $419,0004 bd2 ba1.6k sqft520 W Huron St, Milford, MI 48381For SaleMLS ID #20261040453, Nicolle L Lasota, Real Estate One-Brighton. Realcomp II
- $749,9004 bd3 ba2.7k sqft671 Braxwood Pl, Milford, MI 48381For SaleMLS ID #20261053433, Kelly K Finley, New Century REALTORS®. Realcomp II
- $487,3004 bd4 ba3k sqft1240 N Hickory Ridge Trl, Milford, MI 48380For SaleMLS ID #20261040923, Ruth Genso, RE/MAX Platinum. Realcomp II
- $579,9003 bd3 ba2.3k sqft4568 Paradise Pkwy, Milford, MI 48381For SaleMLS ID #20261026540, Hari K Kakumanu, Community Choice Realty Associates, LLC. Realcomp II
