Rare Opportunity in Palm Crest at Nocatee. Perfectly positioned on the largest lot bordered by preserve on one side, this exceptional custom ICI Costa Mesa with Bonus offers a level of privacy, space, and exclusivity that is nearly impossible to replicate. The light-filled open floor plan is enhanced by soaring ceilings, custom trim work, tray ceilings, plantation shutters, designer lighting, and stunning four-panel sliding glass doors that seamlessly connect the interior living spaces to the outdoor oasis beyond. At the heart of the home, the gourmet kitchen impresses with custom cabinetry featuring crown molding, quartz countertops, a statement navy island with built-in wine cooler, premium appliances, pot filler, custom pantry shelving, and abundant storage. The private owner's retreat features tray ceilings, dual custom walk-in closets, and a spa-inspired bath. The flexible floor plan also includes a dedicated office/flex space, three spacious guest rooms, custom laundry room, tandem epoxy-finished garage, tankless gas water heater, water softener system, and custom storage solutions throughout. Upstairs, the expansive bonus room with a custom half bath offers endless possibilities while capturing beautiful treetop views. Outdoor living shines with an extended screened lanai finished in travertine tile and a resort-style saltwater pool overlooking the sprawling backyard and wooded preserve. Located within the nationally recognized community of Nocatee, residents enjoy award-winning amenities, greenway trails, parks, fitness facilities, shopping, dining, year-round events, and top-rated St. Johns County schools. This is more than a home—it's a rare opportunity to own one of Palm Crest's most coveted properties.
Pending
$1,475,000
763 Palm Crest Dr, Ponte Vedra, FL 32081
4beds
3,126sqft
:
Get pre-qualified$9,232/mo
Single Family Residence
Built in 2023
0.49 Acres Lot
$1,416,400 Zestimate®
$472/sqft
$106/mo HOA
What's special
Tandem epoxy-finished garageThree spacious guest roomsQuartz countertopsResort-style saltwater poolCustom laundry roomCustom trim workLight-filled open floor plan
- 51 days |
- 560 |
- 18 |
Zillow last checked:
Listing updated:
Listed by:
Melissa Ricks 904-548-8540,
KELLER WILLIAMS REALTY / FB OFFICE
Source: AINCAR,MLS#: 116354 Originating MLS: Amelia Island-Nassau County Assoc of Realtors Inc
Originating MLS: Amelia Island-Nassau County Assoc of Realtors IncFacts & features
Interior
Bedrooms & bathrooms
- Bedrooms: 4
- Bathrooms: 4
- Full bathrooms: 3
- Partial bathrooms: 1
Other
- Description: Flooring: Carpet,Plank,Vinyl
Heating
- Central, Electric
Cooling
- Central Air, Electric
Appliances
- Included: Some Gas Appliances, Dryer, Dishwasher, Disposal, Microwave, Refrigerator, Water Softener Owned, Stove, Washer, Wine Cooler
Features
- Ceiling Fan(s), Split Bedrooms
- Windows: Aluminum Frames
Interior area
- Total structure area: 3,126
- Total interior livable area: 3,126 sqft
Property
Parking
- Total spaces: 3
- Parking features: Driveway, Three Car Garage, Three or more Spaces, Garage Door Opener
- Garage spaces: 3
- Has uncovered spaces: Yes
Features
- Levels: Two
- Stories: 2
- Patio & porch: Rear Porch, Covered, Patio, Screened
- Exterior features: Sprinkler/Irrigation
- Has private pool: Yes
- Pool features: Community, Heated, In Ground, Private, Screen Enclosure
Lot
- Size: 0.49 Acres
- Dimensions: 0.49
Details
- Parcel number: 0705020420
- Zoning: x
- Special conditions: None
Construction
Type & style
- Home type: SingleFamily
- Architectural style: Two Story
- Property subtype: Single Family Residence
Materials
- Brick, Fiber Cement
- Roof: Shingle
Condition
- Resale
- Year built: 2023
Utilities & green energy
- Sewer: Public Sewer
- Water: Public
Community & HOA
Community
- Features: Pool
HOA
- Has HOA: Yes
- HOA fee: $1,270 annually
Location
- Region: Ponte Vedra
Financial & listing details
- Price per square foot: $472/sqft
- Tax assessed value: $1,028,497
- Annual tax amount: $15,648
- Date on market: 6/11/2026
- Cumulative days on market: 51 days
- Listing terms: Cash,Conventional,FHA,VA Loan
- Road surface type: Paved
Estimated market value
$1,416,400
$1.35M - $1.49M
$6,202/mo
Price history
| Date | Event | Price |
|---|---|---|
| 7/12/2026 | Pending sale | $1,475,000$472/sqft |
Source:  realMLS #2149968 Report a problem realMLS #2149968 Report a problem | ||
| 6/11/2026 | Listed for sale | $1,475,000+36.7%$472/sqft |
Source: realMLS #2149968 Report a problem | ||
| 8/18/2023 | Sold | $1,078,902+0.6%$345/sqft |
Source: realMLS #1214798 Report a problem | ||
| 2/28/2023 | Pending sale | $1,072,082$343/sqft |
Source: realMLS #1214798 Report a problem | ||
Public tax history
| Year | Property taxes | Tax assessment |
|---|---|---|
| 2025 | $15,648 +18.5% | $993,042 +12.7% |
| 2024 | $13,203 +221.4% | $881,031 +552.6% |
| 2023 | $4,108 | $135,000 +2600% |
| 2022 | -- | $5,000 |
Find assessor info on the county website
Monthly payment
Est. payment
Payment breakdown
Explore the cost of this home by adjusting the details. Changes won't be saved.Climate risks
Neighborhood: 32081
Nearby schools
GreatSchools rating
- 9/10Pine Island AcademyGrades: PK-8Distance: 2.4 mi
- 9/10Allen D Nease Senior High SchoolGrades: 8-12Distance: 1.5 mi
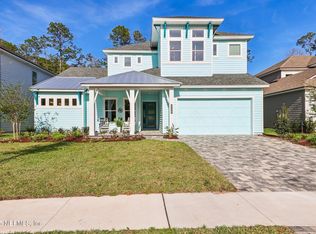
- $955,0004 bd4 ba3.1k sqft716 Palm Crest Dr, Ponte Vedra, FL 32081Sold
- $1,019,4804 bd4 ba3k sqft636 Palm Crest Dr, Ponte Vedra, FL 32081Sold

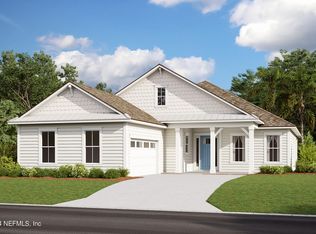
- $827,2734 bd3 ba2.4k sqft670 Palm Crest Dr, Ponte Vedra, FL 32081Sold
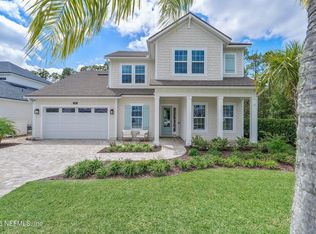
- $1,150,0005 bd4 ba3.3k sqft695 Palm Crest Dr, Ponte Vedra, FL 32081Sold
- $1,173,4644 bd5 ba3.2k sqft682 Palm Crest Dr, Ponte Vedra, FL 32081Sold
- $997,3084 bd4 ba3.1k sqft602 Palm Crest Dr, Ponte Vedra, FL 32081Sold
- $1,115,0004 bd4 ba3.1k sqft704 Palm Crest Dr, Ponte Vedra, FL 32081Sold
- $1,165,0004 bd4 ba2.9k sqft661 Palm Crest Dr, Ponte Vedra, FL 32081Sold
A local agent can set up tours, give advice and negotiate with sellers.
A local lender can help you make sure your offer is ready when you are.
Similar homes
- $1,650,0004 bd4 ba3.2k sqft54 ANTHEM Circle, Ponte Vedra, FL 32081For Sale
 MLS ID #2146959, CINDEY NORDMAN. realMLS
 - $1,450,0005 bd5 ba3.8k sqft67 BARRIER REEF Drive, Ponte Vedra, FL 32081For Sale
 MLS ID #2156208, CARA FERREIRA. realMLS
 - $1,600,0005 bd4 ba3.3k sqft151 LITTLEWOOD Road, Ponte Vedra, FL 32081For Sale
 MLS ID #2152293, JUSTIN LOTT. realMLS
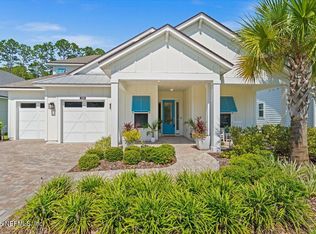
 - $1,150,0004 bd4 ba3.1k sqft339 PALM CREST Drive, Ponte Vedra, FL 32081For Sale
 MLS ID #2132856, CHERYA CAVANAUGH. realMLS
 - $959,9004 bd3 ba3.2k sqft193 PALM ISLAND Way, Ponte Vedra, FL 32081For SaleMLS ID #2142438, NAOMI WILKINSON. realMLS
- $1,165,0004 bd3 ba2.8k sqft323 MAHI Drive, Ponte Vedra, FL 32081For SaleMLS ID #2137943, SARAH OLSON. realMLS
- $1,099,0004 bd4 ba3.4k sqft379 CAPE MAY Avenue, Ponte Vedra, FL 32081For SaleMLS ID #2137143, Deb A Pettry. realMLS
- $1,675,0005 bd5 ba4.2k sqft117 CROSS BRANCH Drive, Ponte Vedra, FL 32081For SaleMLS ID #2145691, JUDITH HARKLEROAD. realMLS
- $985,0004 bd3 ba3.2k sqft248 Canopy Oak Ln, Ponte Vedra, FL 32081For SaleMLS ID #262740, Jennifer Bryndal, Engel & Volkers St Augustine. St Augustine St Johns County BOR
- $1,150,0003 bd3 ba3.2k sqft35 AUBURNDALE Drive, Ponte Vedra, FL 32081For SaleMLS ID #2144205, RUSSEL GOODMAN. realMLS
- $819,9005 bd4 ba2.6k sqft127 UNION HILL Drive, Ponte Vedra, FL 32081For SaleMLS ID #2146326, BRIAN R ANDERSON. realMLS
- $1,050,0004 bd4 ba3.2k sqft473 PARKBLUFF Circle, Ponte Vedra, FL 32081For SaleMLS ID #2146663, KATHERINE HAYSE. realMLS
- $1,244,9995 bd4 ba3.4k sqft818 OUTLOOK Drive, Ponte Vedra, FL 32081For SaleMLS ID #2135639, MORGAN READE. realMLS
- $2,100,0004 bd5 ba4k sqft137 STORYBROOK Point, Ponte Vedra, FL 32081For SaleMLS ID #2152695, CHRISTINA McINTOSH. realMLS
- $1,895,0004 bd4 ba3.7k sqft751 Promenade Pointe Dr, Saint Augustine, FL 32095For SaleMLS ID #263443, Luke Newcomer, The Newcomer Group. St Augustine St Johns County BOR
- $1,799,5005 bd5 ba4.3k sqft628 SEAGROVE Drive, Ponte Vedra, FL 32081For SaleMLS ID #2152030, KENDRA NIEMI ROBERTSON. realMLS
- $1,500,0005 bd4 ba3.7k sqft112 MAGNOLIA HAMMOCK Drive, Ponte Vedra Beach, FL 32082For SaleMLS ID #2154644, WENDY GRIFFIS. realMLS
- $879,0004 bd3 ba2.9k sqft223 SETTLERS LANDING Drive, Ponte Vedra, FL 32081For SaleMLS ID #2135021, ORJADA HAJDINI. realMLS
- $829,0005 bd4 ba2.5k sqft537 STONE RIDGE Drive, Ponte Vedra, FL 32081For SaleMLS ID #2155004, JONATHAN MINERICK. realMLS
- $850,0004 bd4 ba2.3k sqft291 BLUE HAMPTON Drive, Ponte Vedra, FL 32081For SaleMLS ID #2142612, JACLYN CUPOLO. realMLS
