Situated at the back of the Ravinia neighborhood, this home offers a sophisticated blend of open-concept design and a deep connection to its natural surroundings. The main level is anchored by hardwood flooring that flows seamlessly through the living spaces. Large windows throughout the home frame expansive, picturesque views of the adjacent woods and ravine. The kitchen serves as the heart of the home, featuring a full suite of appliances and a thoughtfully positioned breakfast room. Sliding glass doors lead directly to an outdoor retreat, where a spacious deck overlooks a private koi pond. The upper level is designed with functionality and space in mind, offering three oversized bedrooms, each equipped with its own walk-in closet. A dedicated office space is strategically located on the landing, providing a quiet area for remote work or study. The primary suite functions as a private sanctuary, highlighted by a custom-built, oversized tile shower that adds a touch of modern luxury to the daily routine. In addition, the finished basement offers a family room and additional storage. This home is in the Duneland School District and is conveniently located near major highways, South Shore Train, shopping and restaurants.
Active
$389,500
763 Ravinia Dr E, Valparaiso, IN 46385
3beds
3,027sqft
Single Family Residence
Built in 2003
7,840 Square Feet Lot
$381,900 Zestimate®
$129/sqft
$17/mo HOA
What's special
Custom-built oversized tile showerOpen-concept designThoughtfully positioned breakfast roomAdditional storageFull suite of appliancesThree oversized bedroomsHardwood flooring
- 2 days
- 798
- 60
Zillow last checked:
Listing updated:
Listed by:
Melissa Osika,
@properties/Christie's Intl RE 219-531-2288
Source: NIRA as distributed by MLS GRID,MLS#: 847357
Facts & features
Interior
Bedrooms & bathrooms
- Bedrooms: 3
- Bathrooms: 3
- Full bathrooms: 1
- 3/4 bathrooms: 1
- 1/2 bathrooms: 1
Primary bedroom
- Description: Walk in closet, luxury oversized shower
- Level: Upper
- Area: 306
- Dimensions: 20.4 x 15.0
Bedroom 2
- Description: Walk in closet
- Level: Upper
- Area: 137.34
- Dimensions: 12.6 x 10.9
Bedroom 3
- Description: Walk in closet
- Level: Upper
- Area: 243.3
- Dimensions: 21.9 x 11.11
Dining room
- Description: Hardwood flooring
- Level: Main
- Area: 212.96
- Dimensions: 17.6 x 12.1
Family room
- Description: plus 12x'12.10
- Level: Basement
- Area: 457.99
- Dimensions: 16.9 x 27.1
Kitchen
- Description: Breakfast room, slider to deck, appliances included
- Level: Main
- Area: 251.16
- Dimensions: 18.2 x 13.8
Living room
- Description: Hardwood flooring
- Level: Main
- Area: 285.12
- Dimensions: 17.6 x 16.2
Other
- Level: Main
- Area: 30.09
- Dimensions: 5.1 x 5.9
Office
- Level: Upper
- Area: 97.52
- Dimensions: 9.2 x 10.6
Heating
- Forced Air, Natural Gas
Appliances
- Included: Dryer, Washer, Stainless Steel Appliance(s), Range Hood, Refrigerator, Dishwasher
- Laundry: Upper Level
Features
- Ceiling Fan(s), Walk-In Closet(s), Pantry, Open Floorplan, Eat-in Kitchen, Double Vanity
- Basement: Daylight,Storage Space,Sump Pump,Full,Finished
- Has fireplace: No
Interior area
- Total structure area: 3,027
- Total interior livable area: 3,027 sqft
- Finished area above ground: 2,095
Property
Parking
- Total spaces: 2.5
- Parking features: Attached, Garage Faces Front, Driveway, Garage Door Opener
- Attached garage spaces: 2.5
- Has uncovered spaces: Yes
Features
- Levels: Two
- Patio & porch: Covered, Front Porch, Deck
- Exterior features: Private Yard, Rain Gutters
- Has view: Yes
- View description: Neighborhood, Trees/Woods, Pond
- Has water view: Yes
- Water view: Pond
Lot
- Size: 7,840 Square Feet
- Features: Back Yard, Wooded, Private, Landscaped, Front Yard
Details
- Parcel number: 640628156004000006
- Special conditions: None
Construction
Type & style
- Home type: SingleFamily
- Property subtype: Single Family Residence
Condition
- New construction: No
- Year built: 2003
Utilities & green energy
- Sewer: Public Sewer
- Water: Public
Community & HOA
Community
- Subdivision: Ravinia
HOA
- Has HOA: Yes
- Amenities included: None
- HOA fee: $200 annually
- HOA name: Ravinia HOA
- HOA phone: 000-000-0000
Location
- Region: Valparaiso
Financial & listing details
- Price per square foot: $129/sqft
- Tax assessed value: $306,900
- Annual tax amount: $2,172
- Date on market: 10/26/2026
- Listing agreement: Exclusive Right To Sell
- Listing terms: Cash,VA Loan,FHA,Conventional
Estimated market value
$381,900
$363,000 - $401,000
$2,691/mo
Price history
| Date | Event | Price |
|---|---|---|
| 10/26/2026 | Listed for sale | $389,500$129/sqft |
Source:  NIRA as distributed by MLS GRID #847357 Report a problem | ||
Public tax history
| Year | Property taxes | Tax assessment |
|---|---|---|
| 2025 | $2,064 +1.8% | $306,900 +1.7% |
| 2024 | $2,028 +13.4% | $301,800 +0.7% |
| 2023 | $1,788 +15.5% | $299,700 +17.1% |
| 2022 | $1,548 -1.9% | $255,900 +6.7% |
| 2021 | $1,578 -0.9% | $239,900 +0.5% |
| 2020 | $1,593 -7% | $238,700 +2.8% |
| 2019 | $1,713 +10.4% | $232,200 -0.3% |
| 2018 | $1,552 | $233,000 +5% |
| 2017 | $1,552 -1.3% | $221,900 -0.8% |
| 2016 | $1,572 +3.3% | $223,600 +5% |
| 2014 | $1,522 +9.3% | $213,000 +3.8% |
| 2013 | $1,393 -5.8% | $205,200 -3.4% |
| 2012 | $1,479 +11.1% | $212,400 -2.7% |
| 2011 | $1,332 +5.6% | $218,300 +3% |
| 2010 | $1,261 +9.6% | $212,000 |
| 2009 | $1,151 | $212,000 +7% |
| 2006 | -- | $198,200 +5% |
| 2005 | -- | $188,800 |
Find assessor info on the county website
Monthly payment
Est. payment
Payment breakdown
Explore the cost of this home by adjusting the details. Changes won't be saved.Climate risks
Neighborhood: 46385
Similar homes
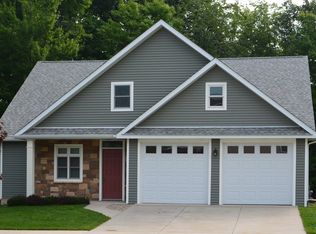
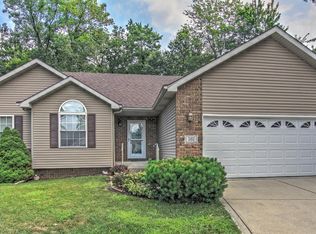
- $--4 bd2 ba2.1k sqft400 Greendale Dr, Valparaiso, IN 46385Auction
 Auction.com 2
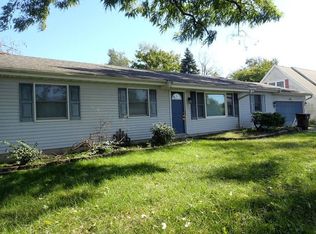
- $--4 bd3 ba1.9k sqft797 Fox River Rd, Valparaiso, IN 46385Auction
 ServiceLink Auction
- $499,9003 bd3 ba2.4k sqft922 Plantation Rd, Valparaiso, IN 46385For Sale
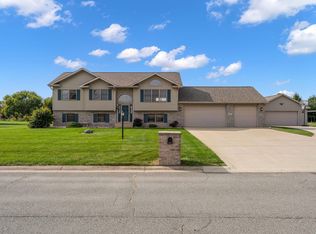
 MLS ID #846929, Michael Tezak, Realty Executives Premier. NIRA as distributed by MLS GRID
- $399,0004 bd4 ba2k sqft555 Lake Park Dr, Valparaiso, IN 46385For Sale
 MLS ID #841430, Gordana Rzharev, McColly Real Estate. NIRA as distributed by MLS GRID
- $388,5004 bd2 ba1.7k sqft838 N 450 W, Valparaiso, IN 46385For SaleMLS ID #843074, Kristen Stemple, Seramur Properties, LLC. NIRA as distributed by MLS GRID
- $294,0003 bd3 ba1.6k sqft381 Greendale Dr, Valparaiso, IN 46385For SaleMLS ID #847231, Melissa Spizzirri-Mercado, McColly Real Estate. NIRA as distributed by MLS GRID
- $349,5003 bd3 ba1.8k sqft568 Fox Burrow Ct, Valparaiso, IN 46385For SaleMLS ID #845675, Samantha Cheatham, Realty Executives Premier. NIRA as distributed by MLS GRID
- $315,0003 bd2 ba2.1k sqft314 Jodi Ln, Valparaiso, IN 46385For SaleMLS ID #846989, Diana Franz, Brokerworks Group. NIRA as distributed by MLS GRID
- $279,0005 bd3 ba1.9k sqft363 Pinewood Dr, Valparaiso, IN 46385For SaleMLS ID #847238, Vanessa Daley, Ellsbury Group. NIRA as distributed by MLS GRID
- $384,9004 bd3 ba2k sqft6943 Squirrel Creek Ave, Portage, IN 46368For SaleMLS ID #847135, Allison Urycki, Brokerworks Group. NIRA as distributed by MLS GRID
- $344,9003 bd2 ba1.7k sqft237 Vulpine Dr, Valparaiso, IN 46385For SaleMLS ID #845657, Vicki Vicari, Impact Indiana Real Estate, LL. NIRA as distributed by MLS GRID
- $410,0004 bd2 ba2.4k sqft6331 Savannah Ave, Portage, IN 46368For SaleMLS ID #847035, Zachary Sliwa, The Lyons Group Real Estate. NIRA as distributed by MLS GRID
- $446,0004 bd3 ba2.5k sqft628 Hazelwood Path, Valparaiso, IN 46385For SaleMLS ID #846289, Alisha Fowler, Seramur Properties, LLC. NIRA as distributed by MLS GRID
- $250,0004 bd2 ba1.9k sqft661-1 N 450 W, Valparaiso, IN 46385For SaleMLS ID #847264, Kristina Vega, Better Homes and Gardens Real. NIRA as distributed by MLS GRID
- $389,9003 bd3 ba1.8k sqft2340 Cedar Creek Cir, Portage, IN 46368For SaleMLS ID #846472, Susan Puplava, RE/MAX Executives. NIRA as distributed by MLS GRID
- $385,0003 bd2 ba1.8k sqft3642 Heinze St, Portage, IN 46368For SaleMLS ID #847373, Martha Brubaker, Coldwell Banker Real Estate Gr. NIRA as distributed by MLS GRID
- $499,9994 bd4 ba3.3k sqft2524 Hilfiger Dr, Chesterton, IN 46304For SaleMLS ID #847303, Alexis Metcalf, Seramur Properties, LLC. NIRA as distributed by MLS GRID
- $280,0004 bd2 ba2.5k sqft436 Piedmont Rd, Valparaiso, IN 46385For SaleMLS ID #843063, Melissa Andress, Listing Leaders Northwest. NIRA as distributed by MLS GRID
- $459,9004 bd3 ba2.6k sqft2946 Winterberry Rd, Portage, IN 46368For SaleMLS ID #847293, Carolyn Morse, McColly Real Estate. NIRA as distributed by MLS GRID
