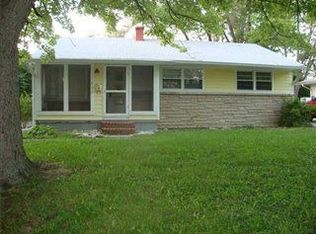
MOVE-IN READY! Welcome home to this beautifully maintained and thoughtfully updated light-filled 3-bedroom ranch home in the heart of Lawrence, where classic charm meets modern comfort! Step inside to discover gorgeous original hardwood floors and an inviting, open living and dining area filled with warmth and character. The updated kitchen and bathroom reflect the care and attention to detail found throughout the home, while newer windows, furnace, and water heater offer added peace of mind. A full dry basement provides abundant space for storage, hobbies, a home gym, or recreation, with exciting potential to finish the space for additional living area. Outside, the charm continues with beautifully landscaped gardens, established native plantings, mature trees, raised garden beds, and inviting spaces to enjoy the outdoors. Relax under the covered outdoor living area, entertain on the spacious open-air patio, or enjoy cultivating your own garden. A separate storage shed offers additional convenience, while the one-car garage features a built-in workbench and dedicated storage room. Conveniently located near Fort Harrison State Park, shopping, dining, and major interstates, this home combines neighborhood charm with easy access to everyday amenities. Lovingly cared for and extensively improved over the years, this home offers a wonderful combination of character, comfort, and exceptional pride of ownership. Don't miss your opportunity to make it yours!
Pending
$187,500
7630 E 49th St, Indianapolis, IN 46226
3beds
1,976sqft
Residential, Single Family Residence
Built in 1956
7,840 Square Feet Lot
$187,300 Zestimate®
$95/sqft
$-- HOA
What's special
Spacious open-air patioBeautifully landscaped gardensSeparate storage shedMature treesRaised garden bedsUpdated kitchenEstablished native plantings
- 7 days
- 398
- 38
Zillow last checked:
Listing updated:
Listed by:
Jason Giorgetti jason@giorgettillc.com,
Red Dog Realty, LLC
Source: MIBOR as distributed by MLS GRID,MLS#: 22133476
Facts & features
Interior
Bedrooms & bathrooms
- Bedrooms: 3
- Bathrooms: 1
- Full bathrooms: 1
- Main level bathrooms: 1
- Main level bedrooms: 3
Primary bedroom
- Level: Main
- Area: 144 Square Feet
- Dimensions: 12x12
Bedroom 2
- Level: Main
- Area: 108 Square Feet
- Dimensions: 12x9
Bedroom 3
- Level: Main
- Area: 99 Square Feet
- Dimensions: 11x9
Dining room
- Level: Main
- Area: 80 Square Feet
- Dimensions: 10x8
Kitchen
- Features: Tile-Ceramic
- Level: Main
- Area: 110 Square Feet
- Dimensions: 11x10
Living room
- Level: Main
- Area: 195 Square Feet
- Dimensions: 15x13
Heating
- Forced Air, Natural Gas
Cooling
- Central Air
Appliances
- Included: Electric Cooktop, Dishwasher, Dryer, Disposal, Gas Water Heater, Electric Oven, Refrigerator, Free-Standing Freezer, Washer
- Laundry: In Basement
Features
- Attic Access, Ceiling Fan(s), High Speed Internet
- Basement: Daylight,Full,Interior Entry,Storage Space,Unfinished
- Attic: Access Only
Interior area
- Total structure area: 1,976
- Total interior livable area: 1,976 sqft
- Finished area below ground: 0
Property
Parking
- Total spaces: 1
- Parking features: Detached
- Garage spaces: 1
- Details: Garage Parking Other(Garage Door Opener)
Features
- Levels: One
- Stories: 1
- Patio & porch: Covered, Patio
- Fencing: Fenced
Lot
- Size: 7,840 Square Feet
- Features: Sidewalks, Mature Trees
Details
- Additional structures: Storage
- Parcel number: 490712121004000407
- Special conditions: Sales Disclosure On File
- Horse amenities: None
Construction
Type & style
- Home type: SingleFamily
- Architectural style: Ranch
- Property subtype: Residential, Single Family Residence
Materials
- Stone, Wood Siding
- Foundation: Concrete Perimeter
Condition
- New construction: No
- Year built: 1956
Utilities & green energy
- Electric: 100 Amp Service
- Water: Public
- Utilities for property: Electricity Connected, Water Connected
Community & HOA
Community
- Subdivision: North Lawrence Park
HOA
- Has HOA: No
Location
- Region: Indianapolis
Financial & listing details
- Price per square foot: $95/sqft
- Tax assessed value: $181,200
- Annual tax amount: $1,976
- Date on market: 10/29/2026
- Cumulative days on market: 8 days
- Electric utility on property: Yes
Estimated market value
$187,300
$178,000 - $197,000
$1,428/mo
Price history
| Date | Event | Price |
|---|---|---|
| 10/31/2026 | Pending sale | $187,500$95/sqft |
Source:  MIBOR as distributed by MLS GRID #22133476 Report a problem | ||
| 10/29/2026 | Listed for sale | $187,500+89.6%$95/sqft |
Source: MIBOR as distributed by MLS GRID #22133476 Report a problem | ||
| 9/27/2002 | Sold | $98,900$50/sqft |
Source: MIBOR as distributed by MLS GRID #2236198 Report a problem | ||
Public tax history
| Year | Property taxes | Tax assessment |
|---|---|---|
| 2025 | $1,812 +11.2% | $181,200 +14.8% |
| 2024 | $1,629 +3.5% | $157,900 +6.2% |
| 2023 | $1,574 +27.1% | $148,700 +9.2% |
| 2022 | $1,239 +3.6% | $136,200 +22.7% |
| 2021 | $1,196 +20.4% | $111,000 +4.4% |
| 2020 | $993 +2.9% | $106,300 +4.8% |
| 2019 | $965 +10.6% | $101,400 +2.9% |
| 2018 | $873 +0.4% | $98,500 +6.7% |
| 2017 | $869 -2.4% | $92,300 +3.6% |
| 2016 | $890 +28.8% | $89,100 +5.6% |
| 2014 | $691 -31.1% | $84,400 +3.7% |
| 2013 | $1,003 | $81,400 -18.8% |
| 2012 | $1,003 | $100,200 +10.2% |
| 2011 | -- | $90,900 |
| 2010 | $892 -11.4% | $90,900 -11.8% |
| 2009 | $1,006 | $103,100 +25.4% |
| 2007 | -- | $82,200 |
Find assessor info on the county website
Monthly payment
Est. payment
Payment breakdown
Explore the cost of this home by adjusting the details. Changes won't be saved.Climate risks
Neighborhood: 46226

Similar homes
- $214,0002 bd2 ba1.7k sqft4504 N Longworth Ave, Indianapolis, IN 46226Active
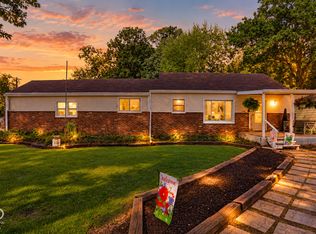 MLS ID #22122229, Sydney Tilford, CENTURY 21 Scheetz. MIBOR as distributed by MLS GRID
- $189,9002 bd2 ba2.3k sqft6156 E Oak Ave, Indianapolis, IN 46219Active
 MLS ID #22131819, Martine Locke, @properties. MIBOR as distributed by MLS GRID
- $208,5503 bd2 ba2.4k sqft3550 N Dequincy St, Indianapolis, IN 46218Active
 MLS ID #22119037, Christopher Bishop, Keller Williams Indy Metro Partners. MIBOR as distributed by MLS GRID
- $190,0003 bd1 ba1.2k sqft1252 Kappes St, Indianapolis, IN 46221Active
 MLS ID #22133562, Michelle Campbell, Sold It Realty Group. MIBOR as distributed by MLS GRID
