Nestled within the highly desirable Oak Lane Manor neighborhood, this pristine Split-Level home seamlessly combines mid-century architectural integrity with a highly functional multi-level layout. Having been meticulously maintained by its owner, the home proudly showcases 1,714 square feet of inviting living space designed for both effortless daily living and elegant entertaining. The Main Level welcomes you with an expansive, light-filled Living Room that transitions flawlessly into a formal Dining area, creating a spacious and airy hub for family gatherings. Oversized windows flood this entire main living tier with abundant natural light, beautifully accentuating the home's warm and inviting character. Just off the Dining area, the Eat-in Kitchen stands ready for immediate culinary enjoyment or your own custom modern updates, offering a highly practical layout with direct transition to the lower level. Just a few steps down, the substantial Lower Level reveals a cozy, bright Family Room complete with a Built-in Bar area. This versatile Family Room effortlessly adapts to your lifestyle, serving beautifully as a dedicated home office, a vibrant playroom, or the ultimate media room and Man Cave. Maximizing everyday functionality, this level is rounded out by a convenient Powder Room, a dedicated Laundry area, interior Garage access, and a private Exterior Entrance that opens up endless possibilities for indoor-outdoor flow. The Upper level serves as a quiet retreat, anchored by a generously proportioned Primary Suite that boasts a private en-suite Full Bath and a Walk-in Closet. Two additional, substantially sized secondary Bedrooms feature excellent dimensions and ample closet space, sharing easy access to the immaculate Hall Bath. The exterior features an expansive, beautifully manicured lot of nearly a quarter acre, offering a serene outdoor sanctuary perfect for avid gardeners, weekend barbecues, or peaceful afternoon unwinding. Transitioning seamlessly from Indoor to Outdoor living, the intimate Side Patio sits just off the lower-level Family Room, providing an effortless flow for outdoor entertainment with swift, convenient access to the Kitchen. The attached garage and a spacious driveway host multiple cars. Peace of mind comes with a Central Air conditioning system installed in 2024. Perfectly positioned for unmatched neighborhood convenience, the home sits just steps from the highly regarded Cheltenham Elementary School and moments from vibrant local shopping, charming neighborhood parks, and everyday amenities. Experience a residence that feels like home the moment you arrive—don't miss the opportunity to make this rare, beautifully preserved property your own!
Accepting backups
$400,000
7639 N Front St, Cheltenham, PA 19012
3beds
2,114sqft
Single Family Residence
Built in 1955
10,048 Square Feet Lot
$398,100 Zestimate®
$189/sqft
$-- HOA
What's special
Interior garage accessWarm and inviting characterImmaculate hall bathAttached garageEat-in kitchenConvenient powder roomDedicated laundry area
- --
- on Zillow
- 1,164
- views
- 99
- saves
Zillow last checked:
Listing updated:
Listed by:
Hala Imms 610-937-2154,
BHHS Fox & Roach-Rosemont 6105276400
Source: Bright MLS,MLS#: PAMC2196282
Facts & features
Interior
Bedrooms & bathrooms
- Bedrooms: 3
- Bathrooms: 3
- Full bathrooms: 2
- 1/2 bathrooms: 1
Rooms
- Room types: Living Room, Dining Room, Kitchen, Family Room, Foyer, Laundry, Half Bath
Dining room
- Level: Main
Family room
- Level: Lower
Foyer
- Level: Main
Half bath
- Level: Lower
Kitchen
- Level: Main
Laundry
- Level: Lower
Living room
- Level: Main
Heating
- Central, Natural Gas
Cooling
- Central Air, Electric
Appliances
- Included: Gas Water Heater
- Laundry: Laundry Room
Features
- Bathroom - Stall Shower, Bathroom - Tub Shower, Combination Dining/Living, Family Room Off Kitchen, Eat-in Kitchen, Primary Bath(s), Walk-In Closet(s), Bar
- Flooring: Wood
- Basement: Connecting Stairway,Partial,Garage Access,Interior Entry,Exterior Entry,Windows
- Has fireplace: No
Interior area
- Total structure area: 2,114
- Total interior livable area: 2,114 sqft
- Finished area above ground: 1,714
- Finished area below ground: 400
Property
Parking
- Total spaces: 3
- Parking features: Inside Entrance, Attached, Driveway
- Attached garage spaces: 1
- Uncovered spaces: 2
Accessibility
- Accessibility features: None
Features
- Levels: Multi/Split,Three
- Stories: 3
- Exterior features: Sidewalks
- Pool features: None
Lot
- Size: 10,048 Square Feet
Details
- Additional structures: Above Grade, Below Grade
- Parcel number: 310010825007
- Zoning: RESIDENTIAL
- Special conditions: Standard
Construction
Type & style
- Home type: SingleFamily
- Property subtype: Single Family Residence
Materials
- Masonry
- Foundation: Block
Condition
- New construction: No
- Year built: 1955
Utilities & green energy
- Sewer: Public Sewer
- Water: Public
Community & HOA
Community
- Subdivision: Oak Lane Manor
HOA
- Has HOA: No
Location
- Region: Cheltenham
- Municipality: CHELTENHAM TWP
Financial & listing details
- Price per square foot: $189/sqft
- Tax assessed value: $116,810
- Annual tax amount: $8,583
- Date on market: 10/10/2026
- Listing agreement: Exclusive Right To Sell
- Listing terms: Cash,Conventional
- Inclusions: Refrigerator, Washer As Is Condition
- Ownership: Fee Simple
Estimated market value
$398,100
$378,000 - $418,000
$2,774/mo
Price history
| Date | Event | Price |
|---|---|---|
| 8/1/1977 | Sold | $50,500$24/sqft |
Source: Agent Provided Report a problem | ||
Public tax history
| Year | Property taxes | Tax assessment |
|---|---|---|
| 2025 | $7,945 +2.7% | $116,810 |
| 2024 | $7,738 | $116,810 |
| 2023 | $7,738 +2.1% | $116,810 |
| 2022 | $7,581 +2.8% | $116,810 |
| 2021 | $7,374 +2.3% | $116,810 |
| 2020 | $7,207 +2.7% | $116,810 |
| 2019 | $7,018 +3.2% | $116,810 |
| 2018 | $6,801 +2.2% | $116,810 |
| 2017 | $6,654 +2% | $116,810 |
| 2016 | $6,525 +2.8% | $116,810 |
| 2015 | $6,345 +3.3% | $116,810 |
| 2014 | $6,144 +1.4% | $116,810 |
| 2013 | $6,061 | $116,810 |
| 2012 | $6,061 +0.9% | $116,810 |
| 2011 | $6,008 +5.1% | $116,810 |
| 2010 | $5,717 +4.2% | $116,810 |
| 2009 | $5,484 +4.4% | $116,810 |
| 2008 | $5,252 +6.7% | -- |
| 2007 | $4,923 +6.7% | -- |
| 2006 | $4,616 +5.8% | -- |
| 2005 | $4,363 +4.1% | -- |
| 2004 | $4,192 +4.9% | -- |
| 2003 | $3,997 +8.9% | -- |
| 2002 | $3,669 +7.1% | -- |
| 2000 | $3,425 +7.9% | -- |
| 1999 | $3,174 | -- |
Find assessor info on the county website
Monthly payment
Est. payment
Payment breakdown
Explore the cost of this home by adjusting the details. Changes won't be saved.Climate risks
Neighborhood: Oak Lane
Nearby schools
Schools provided by the listing agent
- District: Cheltenham
Source: Bright MLS. This data may not be complete. We recommend contacting the local school district to confirm school assignments for this home.
Similar homes
- $425,0003 bd3 ba1.9k sqft6235 Ardleigh St, Philadelphia, PA 19138For Sale
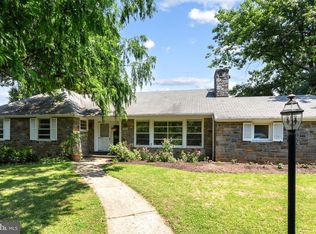
 MLS ID #PAPH2649234, Matthew Williams, KW Empower. Bright MLS
- $350,0003 bd3 ba1.4k sqft9749 Evans St, Philadelphia, PA 19115For Sale
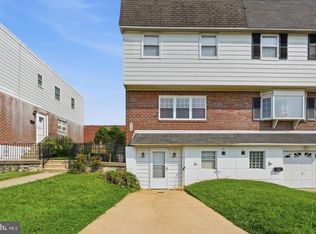 MLS ID #PAPH2686014, Mike Cirillo, Better Homes Realty Group. Bright MLS
- $425,0003 bd3 ba1.6k sqft1829 Loney St, Philadelphia, PA 19111For Sale
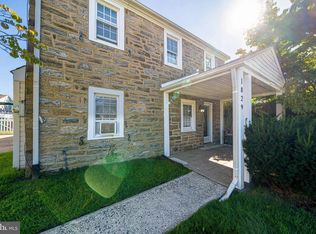 MLS ID #PAPH2662382, Ella Thang, Canaan Realty Services INC. Bright MLS
- $375,0003 bd3 ba1.9k sqft2628 Maxwell St, Philadelphia, PA 19152For Sale
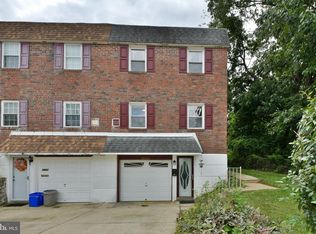 MLS ID #PAPH2676080, Lydia Vessels, Coldwell Banker Hearthside Realtors. Bright MLS
- $475,0005 bd3 ba1.9k sqft320 Old Farm Rd, Wyncote, PA 19095For SaleMLS ID #PAMC2198100, Nicole Klein, EXP Realty, LLC. Bright MLS
- $350,0003 bd4 ba1.6k sqft1243 E Durham St, Philadelphia, PA 19150For SaleMLS ID #PAPH2679146, Zach Behr, Keller Williams Real Estate-Blue Bell. Bright MLS
- $425,0004 bd3 ba1.9k sqft8341 Mansfield Ave, Philadelphia, PA 19150For SaleMLS ID #PAPH2665438, Neil DiFranco, Elfant Wissahickon-Chestnut Hill. Bright MLS
- $420,0004 bd3 ba1.8k sqft2623 Burning Tree Rd, Pennsauken, NJ 08109For SaleMLS ID #NJCD2128374, Karen C Hinger, BHHS Fox & Roach-Moorestown. Bright MLS
- $359,9003 bd3 ba1.5k sqft2648 Maxwell St, Philadelphia, PA 19152For SaleMLS ID #PAPH2680108, Stephanie Kalup, McCarthy Real Estate. Bright MLS
- $412,5003 bd2 ba1.4k sqft3575 W Mill Rd, Hatboro, PA 19040For SaleMLS ID #PAMC2197498, Jackie Jumper, RE/MAX Centre Realtors. Bright MLS
- $417,0003 bd2 ba1.5k sqft535 Ridley Cir, Morton, PA 19070For SaleMLS ID #PADE2126604, Mike Mulholland, Long & Foster Real Estate, Inc.. Bright MLS
- $325,0003 bd3 ba1.5k sqft828 Brighton St, Philadelphia, PA 19111For SaleMLS ID #PAPH2664100, Etta Norton, Quinn & Wilson, Inc.. Bright MLS
- $450,0002 bd2 ba1.4k sqft107 Broadview Rd, Springfield, PA 19064For SaleMLS ID #PADE2126104, Tom Toole III, RE/MAX Main Line - West Chester. Bright MLS
- $425,0004 bd2 ba2k sqft9818 Woodfern Rd, Philadelphia, PA 19115For SaleMLS ID #PAPH2668770, Leana Dickerman, KW Greater West Chester. Bright MLS
- $424,9003 bd2 ba1.7k sqft421 Selma St, Philadelphia, PA 19116For SaleMLS ID #PAPH2678984, Maxim Shtraus, Elite Realty Group Unl. Inc.. Bright MLS
- $400,0003 bd3 ba2k sqft317 Brookmead Dr, Cherry Hill, NJ 08034For SaleMLS ID #NJCD2123256, Joseph Buono, RE/MAX Diamond Realtors. Bright MLS
- $345,0003 bd2 ba2k sqft206 E Franklin Ave, Edgewater Park, NJ 08010For SaleMLS ID #NJBL2122654, Sharif Hatab, EXP Realty, LLC. Bright MLS
- $405,0003 bd4 ba1.6k sqft13043 Worthington Rd, Philadelphia, PA 19116For SaleMLS ID #PAPH2676648, Dayna Rogozinski, Honest Real Estate. Bright MLS
- $385,0003 bd3 ba2k sqft140 Pinecrest Ln, King Of Prussia, PA 19406For SaleMLS ID #PAMC2198994, Brendan Reilly, Crescent Real Estate. Bright MLS
- $436,0005 bd3 ba1.9k sqft730 Charette Rd, Philadelphia, PA 19115For SaleMLS ID #PAPH2676490, May Chen, Canaan Realty Services INC. Bright MLS
