Lovely single ѕtοrу with a warm, fаrmhouѕe feel*Charming 3-bedrοom, 2‐bathroom, 2 car garage home with thoughtful upgrades inside and out! The inviting interior features plank-style tile flooring with new baseboards, newer caret in bedrooms 2 and 3, shutters and blinds throughout, decorator tile at the entry, and stylish barn-door accents. A cozy fireplace with a custom mantel and decorator surround creates the perfect focal point for the living space. The updated kitchen shines with granite countertops, stainless steel appliances, an undermount sink and additional lighting. Both bathrooms have been refreshed with resurfaced tubs, including a granite countertop in the secondary bath and a new vanity in the primary bath. The spacious primary has a bay window and a walk-in closet. In addition to the cosmetic updates, HVAC is approximately 2 years old, newer exterior paint, newer garage door, shingle run replaced recently. Updated lighting throughout. The garage has built-in cabinets and a workbench. Out back, enjoy a large, covered patio and low-maintenance landscaping. Beautifully updated, warm and welcoming, this is a gem ready to call home!
Active under contract
$399,900
764 Charwood Cir, Henderson, NV 89014
3beds
1,154sqft
Single Family Residence
Built in 1988
4,356 Square Feet Lot
$394,700 Zestimate®
$347/sqft
$23/mo HOA
What's special
Stylish barn-door accentsLow-maintenance landscapingNewer garage doorLarge covered patioStainless steel appliancesUndermount sinkWalk-in closet
- 36 days
- 108
- 6
Likely to sell faster than
Zillow last checked:
Listing updated:
Listed by:
Leslie North S.0045313 (702)860-5412,
RE/MAX Advantage
Source: LVR,MLS#: 2812422 Originating MLS: Greater Las Vegas Association of Realtors Inc
Originating MLS: Greater Las Vegas Association of Realtors IncFacts & features
Interior
Bedrooms & bathrooms
- Bedrooms: 3
- Bathrooms: 2
- Full bathrooms: 2
Primary bedroom
- Description: Ceiling Fan,Walk-In Closet(s)
- Dimensions: 13x15
Bedroom 2
- Description: Ceiling Fan,Closet
- Dimensions: 10x10
Bedroom 3
- Description: Ceiling Fan,Closet
- Dimensions: 10x10
Primary bathroom
- Description: Tub/Shower Combo
Dining room
- Description: Dining Area
- Dimensions: 9x11
Kitchen
- Description: Breakfast Bar/Counter,Granite Countertops,Tile Flooring
Living room
- Description: Rear
- Dimensions: 13x17
Heating
- Central, Gas
Cooling
- Central Air, Electric
Appliances
- Included: Dryer, Dishwasher, Disposal, Gas Range, Gas Water Heater, Microwave, Refrigerator, Washer
- Laundry: Gas Dryer Hookup, Laundry Room
Features
- Bathroom on Main Level, Bedroom on Main Level, Ceiling Fan(s), Primary Downstairs, Window Treatments
- Flooring: Carpet, Tile
- Windows: Blinds, Plantation Shutters, Tinted Windows
- Number of fireplaces: 1
- Fireplace features: Gas, Living Room
Interior area
- Total structure area: 1,154
- Total interior livable area: 1,154 sqft
Video & virtual tour
Property
Parking
- Total spaces: 2
- Parking features: Attached, Garage, Garage Door Opener, Inside Entrance, Private
- Attached garage spaces: 2
Features
- Stories: 1
- Patio & porch: Covered, Patio
- Exterior features: Barbecue, Patio, Private Yard, Sprinkler/Irrigation
- Fencing: Block,Back Yard
- View description: None
Lot
- Size: 4,356 Square Feet
- Features: Drip Irrigation/Bubblers, Desert Landscaping, Landscaped, Rocks, < 1/4 Acre
Details
- Parcel number: 17804515040
- Zoning description: Single Family
- Horse amenities: None
Construction
Type & style
- Home type: SingleFamily
- Architectural style: One Story
- Property subtype: Single Family Residence
Materials
- Roof: Pitched,Tile
Condition
- Resale
- Year built: 1988
Utilities & green energy
- Electric: Photovoltaics None
- Sewer: Public Sewer
- Water: Public
- Utilities for property: Underground Utilities
Green energy
- Energy efficient items: Windows
Community & HOA
Community
- Subdivision: Cimarron Amd
HOA
- Has HOA: Yes
- Services included: Association Management
- HOA fee: $69 quarterly
- HOA name: Whitney Ranch
- HOA phone: 702-851-7660
Location
- Region: Henderson
Financial & listing details
- Price per square foot: $347/sqft
- Tax assessed value: $196,066
- Annual tax amount: $1,237
- Date on market: 9/14/2026
- Listing agreement: Exclusive Right To Sell
- Listing terms: Cash,Conventional,FHA,VA Loan
- Ownership: Single Family Residential
Estimated market value
$394,700
$375,000 - $414,000
$2,098/mo
Price history
| Date | Event | Price |
|---|---|---|
| 9/21/2026 | Contingent | $399,900$347/sqft |
Source:  LVR #2812422 Report a problem LVR #2812422 Report a problem | ||
| 9/14/2026 | Listed for sale | $399,900$347/sqft |
Source: LVR #2812422 Report a problem | ||
| 9/7/2026 | Listing removed | $399,900$347/sqft |
Source: LVR #2812422 Report a problem | ||
| 8/27/2026 | Listed for sale | $399,900+77%$347/sqft |
Source: LVR #2812422 Report a problem | ||
| 5/4/2018 | Sold | $225,900-1.4%$196/sqft |
Source: LVR #1975873 Report a problem | ||
| 4/9/2018 | Pending sale | $229,000$198/sqft |
Source: RE/MAX Advantage #1975873 Report a problem | ||
| 3/15/2018 | Listed for sale | $229,000$198/sqft |
Source: RE/MAX Advantage #1975873 Report a problem | ||
| 3/16/2017 | Listing removed | $1,195$1/sqft |
Source: RE/MAX Advantage #1874746 Report a problem | ||
| 2/28/2017 | Listed for rent | $1,195+8.6%$1/sqft |
Source: RE/MAX Advantage #1874746 Report a problem | ||
| 12/19/2015 | Listing removed | $1,100$1/sqft |
Source: J P K Inc DBA RE/MAX Advantage Report a problem | ||
| 11/11/2015 | Price change | $1,100-2.2%$1/sqft |
Source: RE/MAX ADVANTAGE #1584231 Report a problem | ||
| 11/3/2015 | Price change | $1,125-2.2%$1/sqft |
Source: RE/MAX ADVANTAGE #1584231 Report a problem | ||
| 10/9/2015 | Price change | $1,150+4.5%$1/sqft |
Source: RE/MAX Advantage Report a problem | ||
| 10/7/2015 | Listed for rent | $1,100+4.8%$1/sqft |
Source: RE/MAX Advantage Report a problem | ||
| 10/7/2014 | Listing removed | $1,050$1/sqft |
Source: RE/MAX ADVANTAGE #1474609 Report a problem | ||
| 8/12/2014 | Listed for rent | $1,050$1/sqft |
Source: RE/MAX Advantage Report a problem | ||
| 6/20/2013 | Listing removed | $1,050$1/sqft |
Source: RE/MAX Advantage #1346727 Report a problem | ||
| 5/17/2013 | Listed for rent | $1,050$1/sqft |
Source: RE/MAX Advantage #1346727 Report a problem | ||
| 5/6/2012 | Listing removed | $1,050$1/sqft |
Source: RE/MAX ADVANTAGE #1231353 Report a problem | ||
| 4/24/2012 | Price change | $1,050-4.1%$1/sqft |
Source: RE/MAX ADVANTAGE #1231353 Report a problem | ||
| 4/11/2012 | Price change | $1,095-6.8%$1/sqft |
Source: RE/MAX ADVANTAGE #1231353 Report a problem | ||
| 3/6/2012 | Listed for rent | $1,175$1/sqft |
Source: RE/MAX ADVANTAGE #1231353 Report a problem | ||
| 4/2/2011 | Listing removed | $1,175$1/sqft |
Source: RE/MAX Advantage #1128708 Report a problem | ||
| 3/17/2011 | Listed for rent | $1,175$1/sqft |
Source: RE/MAX Advantage #1128708 Report a problem | ||
Public tax history
| Year | Property taxes | Tax assessment |
|---|---|---|
| 2026 | $1,240 +3% | $68,623 -1.5% |
| 2025 | $1,204 +3% | $69,654 -0.5% |
| 2024 | $1,169 +3% | $69,980 +16.6% |
| 2023 | $1,135 +3% | $59,998 +10.6% |
| 2022 | $1,102 +3.1% | $54,255 0% |
| 2021 | $1,070 +3.1% | $54,274 +6.6% |
| 2020 | $1,038 +3% | $50,908 +8.7% |
| 2019 | $1,008 +5.7% | $46,849 |
| 2018 | $954 | $46,849 +3.6% |
| 2017 | $954 | $45,241 +4.5% |
| 2016 | $954 +0.3% | $43,283 +14.4% |
| 2015 | $951 +3.2% | $37,839 +22.6% |
| 2014 | $921 | $30,853 |
| 2013 | -- | $30,853 -1.6% |
| 2012 | -- | $31,346 -15% |
| 2011 | -- | $36,873 -1.2% |
| 2010 | -- | $37,313 -33.8% |
| 2009 | -- | $56,348 |
| 2008 | -- | $56,348 -34.6% |
| 2007 | -- | $86,201 +6.3% |
| 2006 | -- | $81,057 +59.3% |
| 2005 | -- | $50,873 +24.9% |
| 2004 | -- | $40,747 +5.5% |
| 2003 | -- | $38,612 +4.6% |
| 2002 | -- | $36,920 +9.5% |
| 2001 | -- | $33,720 |
Find assessor info on the county website
Monthly payment
Est. payment
Payment breakdown
Explore the cost of this home by adjusting the details. Changes won't be saved.Climate risks
Neighborhood: Whitney Ranch
Nearby schools
Schools provided by the listing agent
- Elementary: Treem, Harriet A.,Treem, Harriet A.
- Middle: Cortney Francis
- High: Green Valley
Source: LVR. This data may not be complete. We recommend contacting the local school district to confirm school assignments for this home.


Similar homes
- $400,0003 bd3 ba1.4k sqft136 Samantha Rose St, Henderson, NV 89012For Sale
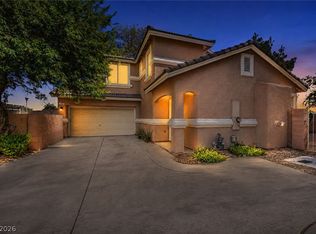 MLS ID #2810631, Julie Schaff, LPT Realty, LLC. LVR
 - $429,9004 bd3 ba1.6k sqft1714 La Cruz Dr, Henderson, NV 89014For Sale
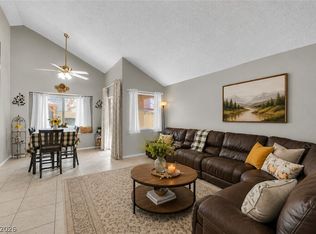 MLS ID #2805433, Connie Byler, LIFE Realty District. LVR
 - $395,0003 bd3 ba1.4k sqft105 Morning Dr, Henderson, NV 89012For Sale
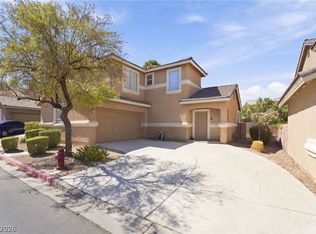 MLS ID #2817995, Tyler Jennings, eXp Realty. LVR
 - $384,0003 bd2 ba1.7k sqft582 Cervantes Dr, Henderson, NV 89014For Sale
 MLS ID #2808899, Jennifer Goldman, IS Luxury. LVR
