New construction home in Inverness Homes located in Eaton Rapids school district. This thoughtfully designed split-level home offers 2,072 square feet, 4 bedrooms, and 2 full baths with a layout that maximizes both shared living space and private retreats. The kitchen showcases desirable upgrades including quartz countertops, a tile backsplash, white cabinetry, and a complete stainless steel appliance package with refrigerator. Sliding glass doors off the great room lead to a 10x10 deck, creating an inviting outdoor living space that extends the home for relaxing or entertaining. The primary suite is privately positioned on the upper level and includes its own full bath and generous closet space. The lower level adds exceptional flexibility with a full rec room that can easily serve as an office, study area, or den. Three spacious bedrooms and an additional full bath provide comfortable accommodations, while a dedicated utility area includes a washer and dryer. Daylight windows bring in abundant natural light, making the lower level feel open and welcoming. RESNET energy smart construction will save an estimated $1,209 annually. Actual savings may vary; see HERS® Rating Certificate and Energy Smart Flyer for details. Home includes a 10-year structural warranty, offering lasting peace of mind. Contact our team to schedule your private tour today!
Pending
$309,900
764 Saint Andrews Dr, Eaton Rapids, MI 48827
4beds
2,072sqft
:
Get pre-qualified$2,315/mo
Single Family Residence
Built in 2026
7,405 Square Feet Lot
$309,900 Zestimate®
$150/sqft
$85/mo HOA
What's special
Inviting outdoor living spaceThree spacious bedroomsQuartz countertopsGenerous closet spaceKitchen showcases desirable upgradesTile backsplashWhite cabinetry
- 163 days |
- 9 |
- 0 |
Zillow last checked:
Listing updated:
Listed by:
Mike McGivney 517-212-9073,
Allen Edwin Realty 517-212-9073
Source: Greater Lansing AOR,MLS#: 293970
Facts & features
Interior
Bedrooms & bathrooms
- Bedrooms: 4
- Bathrooms: 2
- Full bathrooms: 2
Primary bedroom
- Level: First
- Area: 196 Square Feet
- Dimensions: 14 x 14
Bedroom 2
- Level: Basement
- Area: 108 Square Feet
- Dimensions: 9 x 12
Bedroom 3
- Level: Basement
- Area: 132 Square Feet
- Dimensions: 12 x 11
Bedroom 4
- Level: Basement
- Area: 117 Square Feet
- Dimensions: 9 x 13
Primary bathroom
- Level: First
- Area: 40 Square Feet
- Dimensions: 5 x 8
Bathroom 2
- Level: Basement
- Area: 55 Square Feet
- Dimensions: 11 x 5
Dining room
- Level: First
- Area: 135 Square Feet
- Dimensions: 9 x 15
Game room
- Level: Basement
- Area: 108 Square Feet
- Dimensions: 9 x 12
Kitchen
- Level: First
- Area: 240 Square Feet
- Dimensions: 15 x 16
Laundry
- Level: Basement
- Area: 54 Square Feet
- Dimensions: 9 x 6
Living room
- Level: First
- Area: 266 Square Feet
- Dimensions: 19 x 14
Heating
- Forced Air, Natural Gas
Cooling
- Central Air
Appliances
- Included: Dishwasher, Dryer, Microwave, Range, Refrigerator, Washer
- Laundry: Lower Level
Features
- Eat-in Kitchen, Entrance Foyer, Kitchen Island, Open Floorplan, Walk-In Closet(s)
- Flooring: Carpet, Vinyl
- Windows: Low Emissivity Windows, Screens
- Basement: Finished,Full
Interior area
- Total structure area: 2,237
- Total interior livable area: 2,072 sqft
- Finished area above ground: 1,120
- Finished area below ground: 952
Property
Parking
- Total spaces: 2
- Parking features: Attached, Driveway, Garage, Garage Door Opener, Garage Faces Front, Inside Entrance, Paved
- Attached garage spaces: 2
- Has uncovered spaces: Yes
Features
- Levels: Bi-Level
- Patio & porch: Deck, Front Porch
- Has view: Yes
- View description: Neighborhood
Lot
- Size: 7,405 Square Feet
- Dimensions: 59 x 106 x 87 x 99
Details
- Foundation area: 1117
- Parcel number: 2330006060000800
- Zoning description: Zoning
Construction
Type & style
- Home type: SingleFamily
- Property subtype: Single Family Residence
Materials
- Vinyl Siding
- Roof: Shingle
Condition
- New Construction
- New construction: Yes
- Year built: 2026
Details
- Builder name: Allen Edwin Homes
- Warranty included: Yes
Utilities & green energy
- Sewer: Public Sewer
- Water: Public
- Utilities for property: Sewer Connected, Natural Gas Connected, Electricity Connected, Cable Available
Green energy
- Energy efficient items: Appliances, Doors, Windows
Community & HOA
Community
- Security: Carbon Monoxide Detector(s), Smoke Detector(s)
- Subdivision: Inverness
HOA
- Has HOA: Yes
- Amenities included: Other
- HOA fee: $255 quarterly
- HOA name: Inverness Homes
Location
- Region: Eaton Rapids
Financial & listing details
- Price per square foot: $150/sqft
- Tax assessed value: $24,200
- Annual tax amount: $253
- Date on market: 2/16/2026
- Listing terms: VA Loan,Cash,Conventional,FHA
- Road surface type: Paved
Estimated market value
$309,900
$294,000 - $325,000
$2,599/mo
Price history
| Date | Event | Price |
|---|---|---|
| 3/12/2026 | Pending sale | $309,900$150/sqft |
Source:  Greater Lansing AOR #293970 Report a problem Greater Lansing AOR #293970 Report a problem | ||
| 2/16/2026 | Listed for sale | $309,900$150/sqft |
Source: Greater Lansing AOR #293970 Report a problem | ||
Public tax history
| Year | Property taxes | Tax assessment |
|---|---|---|
| 2025 | $395 | $12,100 +17.5% |
| 2024 | -- | $10,300 +58.5% |
| 2021 | $358 -19.4% | $6,500 +10.2% |
| 2020 | $444 | $5,900 -14.2% |
| 2019 | $444 +2.4% | $6,875 -33.9% |
| 2018 | $434 | $10,400 +4% |
| 2017 | -- | $10,000 +5.3% |
| 2016 | -- | $9,500 +3.3% |
| 2015 | -- | $9,200 +35.6% |
| 2014 | -- | $6,784 -24.2% |
| 2013 | -- | $8,950 -9.6% |
| 2011 | -- | $9,900 |
| 2010 | -- | $9,900 -10% |
| 2009 | -- | $11,000 -7.6% |
| 2008 | -- | $11,900 |
| 2007 | -- | $11,900 |
Find assessor info on the county website
Monthly payment
Est. payment
Payment breakdown
Explore the cost of this home by adjusting the details. Changes won't be saved.Climate risks
Neighborhood: 48827
Nearby schools
GreatSchools rating
- 8/10Lockwood Elementary SchoolGrades: PK-3Distance: 0.1 mi
- 5/10Eaton Rapids Middle SchoolGrades: 6-8Distance: 0.2 mi
- 8/10Eaton Rapids Senior High SchoolGrades: 9-12Distance: 0.1 mi
Schools provided by the listing agent
- High: Eaton Rapids
- District: Eaton Rapids
Source: Greater Lansing AOR. This data may not be complete. We recommend contacting the local school district to confirm school assignments for this home.
- $319,9004 bd3 ba1.8k sqft758 Saint Andrews Dr, Eaton Rapids, MI 48827Pending

- $292,4504 bd2 ba2k sqft776 Saint Andrews Dr, Eaton Rapids, MI 48827Sold
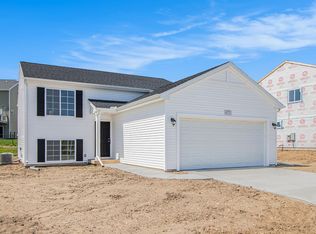
- $314,9004 bd3 ba1.8k sqft770 Saint Andrews Dr, Eaton Rapids, MI 48827Sold
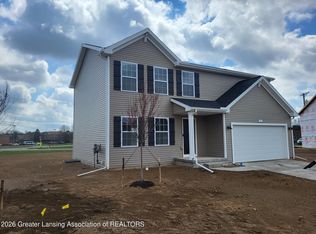
- $309,9004 bd2 ba2k sqft752 Saint Andrews Dr, Eaton Rapids, MI 48827New Construction
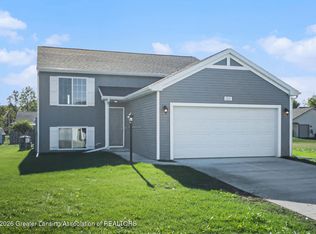
- $239,7003 bd2 ba1.3k sqft777 Saint Andrews Dr, Eaton Rapids, MI 48827Off Market
- $292,4504 bd2 ba2k sqft776 Saint Andrews Dr #6, Eaton Rapids, MI 48827Sold
- $261,4006,534 Square Feet621 Muirfield Dr, Eaton Rapids, MI 48827Off Market
- $23,400-- bd-- ba-- sqft748 Saint Andrews Dr, Eaton Rapids, MI 48827Off Market
A local agent can set up tours, give advice and negotiate with sellers.
Similar homes
- $314,9004 bd3 ba1.8k sqft616 Muirfield Dr, Eaton Rapids, MI 48827For Sale
 MLS ID #297187, Troy Seyfert, RE/MAX Real Estate Professionals. Greater Lansing AOR
 - $309,9004 bd2 ba2k sqft752 Saint Andrews Dr, Eaton Rapids, MI 48827New ConstructionGreater Lansing AOR
- $354,9004 bd2 ba1.6k sqft5085 Durfee Rd, Eaton Rapids, MI 48827For Sale
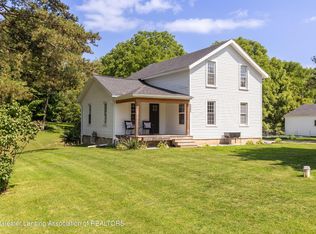 MLS ID #297429, Angela Averill, Century 21 Affiliated. Greater Lansing AOR
 - $395,0004 bd2 ba2k sqft7124 E Clinton Trl, Eaton Rapids, MI 48827For Sale
 MLS ID #297945, Tracey Hernly & Co., Howard Hanna Real Estate Executives. Greater Lansing AOR
 - $199,9003 bd1 ba1.1k sqft460 King St, Manistique, MI 48827For SaleMLS ID #297796, Eric Sederlund, Conner Realty Company. Greater Lansing AOR
- $339,0003 bd2 ba1.5k sqft1397 N Onondaga Rd, Holt, MI 48842For SaleMLS ID #297897, Missy Lord, RE/MAX Real Estate Professionals Dewitt. Greater Lansing AOR
- $184,9003 bd2 ba1.4k sqft300 Dexter Rd, Eaton Rapids, MI 48827For SaleMLS ID #296284, Chloe Hemminger, DeLong and Co.. Greater Lansing AOR
- $329,0003 bd2 ba2k sqft4249 Black Cherry Ln, Mason, MI 48854For SaleMLS ID #297734, Alissa Pawlowski, Vision Real Estate. Greater Lansing AOR
- $299,9904 bd3 ba2.4k sqft1761 Schoolcraft St, Holt, MI 48842For SaleMLS ID #297805, Diane Sanborn, Coldwell Banker Professionals-Delta. Greater Lansing AOR
- $289,9004 bd3 ba1.9k sqft6723 Picketts Way, Lansing, MI 48917For SaleMLS ID #297790, Jeff Burke, EXP Realty, LLC. Greater Lansing AOR
- $339,9003 bd3 ba1.8k sqft1526 Gander Hill Dr, Holt, MI 48842For SaleMLS ID #297331, Dana Richardson, EXIT Great Lakes Realty. Greater Lansing AOR
- $364,0004 bd2 ba1.7k sqft2528 E Nye Hwy, Charlotte, MI 48813For SaleMLS ID #295671, David Reynolds, RE/MAX Hometown. Greater Lansing AOR
- $309,9003 bd2 ba1.8k sqft114 Kenway Dr, Lansing, MI 48917For SaleMLS ID #295331, Jeff Burke, EXP Realty, LLC. Greater Lansing AOR
- $349,9004 bd3 ba1.8k sqft4583 Cambria Ct, Potterville, MI 48876New ConstructionGreater Lansing AOR
- $349,9003 bd3 ba2k sqft5730 Cartago Dr, Lansing, MI 48911For SaleMLS ID #297884, Tung VuNguyen, EXIT Realty Home Partners. Greater Lansing AOR
- $295,0003 bd2 ba2.2k sqft974 W Dansville Rd, Mason, MI 48854For SaleMLS ID #296859, Alissa Pawlowski, Vision Real Estate. Greater Lansing AOR
- $275,0004 bd3 ba2.8k sqft7819 Eaton Rapids Rd, Springport, MI 49284For SaleMLS ID #296365, Melissa Wright, RE/MAX Real Estate Professionals. Greater Lansing AOR
- $299,9004 bd2 ba1.5k sqft228 Union St, Grand Ledge, MI 48837For SaleMLS ID #297205, Dana Richardson, EXIT Great Lakes Realty. Greater Lansing AOR
- $270,0004 bd3 ba2.3k sqft1570 S Williamston Rd, Dansville, MI 48819For SaleMLS ID #296324, Brooks Warner, Keller Williams Realty Lansing. Greater Lansing AOR
- $350,0002 bd3 ba2.4k sqft6731 W Galway Cir, Dimondale, MI 48821For SaleMLS ID #297642, Stacee Robison, Keller Williams Realty Lansing. Greater Lansing AOR
