LOCATION, LOCATION! Charming curb appeal welcomes you to this beautifully appointed 4-bedroom, 3-bath home on an oversized lot with NO HOA! Inside, spacious living areas create a comfortable and inviting atmosphere, while the gorgeous gourmet kitchen features an oversized island, abundant cabinetry, and plenty of room for entertaining. The luxurious primary retreat offers a cozy sitting area, fireplace, and oversized walk-in closet. Step outside to your private backyard oasis featuring lush landscaping, a sparkling pool, and expansive paver patios perfect for outdoor dining, entertaining, or relaxing poolside. With generous living spaces, beautiful finishes, and exceptional outdoor amenities, this home offers the perfect blend of comfort, privacy, and Arizona living.
Accepting backups
Price cut: $55K (8/6)
$1,395,000
7641 E ASTER Drive, Scottsdale, AZ 85260
4beds
2,898sqft
Single Family Residence
Built in 1984
0.28 Acres Lot
$-- Zestimate®
$481/sqft
$-- HOA
What's special
Sparkling poolGenerous living spacesLush landscapingComfortable and inviting atmosphereCharming curb appealOversized lotBeautiful finishes
- 35 days |
- 1,545 |
- 88 |
Zillow last checked:
Listing updated:
Listed by:
Lisa M Varda 480-221-7629,
Realty ONE Group
Source: ARMLS,MLS#: 7055515
Facts & features
Interior
Bedrooms & bathrooms
- Bedrooms: 4
- Bathrooms: 3
- Full bathrooms: 3
Heating
- Heat Pump
Cooling
- Central Air, Ceiling Fan(s), Programmable Thmstat
Appliances
- Included: Dryer, Washer, Refrigerator, Built-in Microwave, Dishwasher, Disposal, Electric Cooktop
- Laundry: Inside
Features
- Pantry, High Speed Internet, Granite Counters, Double Vanity, Eat-in Kitchen, Breakfast Bar, 9+ Flat Ceilings, No Interior Steps, Vaulted Ceiling(s), Kitchen Island, Full Bth Master Bdrm, Separate Shwr & Tub
- Flooring: Carpet, Tile
- Windows: Skylight(s), Double Pane Windows, Vinyl Frame
- Has basement: No
- Number of fireplaces: 3
- Fireplace features: Insert, Living Room, Master Bedroom
Interior area
- Total structure area: 2,898
- Total interior livable area: 2,898 sqft
Property
Parking
- Total spaces: 6
- Parking features: Attached, Garage Door Opener, Direct Access
- Attached garage spaces: 2
- Uncovered spaces: 4
Features
- Stories: 1
- Patio & porch: Covered Deck, Covered, Patio
- Exterior features: Rain Gutters, Built-in Barbecue
- Has private pool: Yes
- Pool features: Outdoor Pool
- Spa features: None, Bath
- Fencing: Block
- Has view: Yes
- View description: Mountain(s)
Lot
- Size: 0.28 Acres
- Features: Sprinklers In Rear, Sprinklers In Front, Grass Back, Synthetic Grass Frnt, Auto Timer H2O Front, Auto Timer H2O Back
Details
- Additional structures: Gazebo
- Parcel number: 17510034
Construction
Type & style
- Home type: SingleFamily
- Architectural style: Ranch
- Property subtype: Single Family Residence
Materials
- Stone, Stucco, Brick
- Roof: Composition,Tile
Condition
- Year built: 1984
Details
- Builder name: FABULOUS HOME
Utilities & green energy
- Sewer: Public Sewer
- Water: City Water
Community & HOA
Community
- Subdivision: RANCHO SAN CARLOS
HOA
- Has HOA: No
- Services included: No Fees
Location
- Region: Scottsdale
Financial & listing details
- Price per square foot: $481/sqft
- Tax assessed value: $979,200
- Annual tax amount: $4,783
- Date on market: 7/17/2026
- Cumulative days on market: 35 days
- Listing terms: Cash,Conventional,1031 Exchange,VA Loan
- Ownership: Fee Simple
Estimated market value
Not available
Estimated sales range
Not available
Not available
Price history
| Date | Event | Price |
|---|---|---|
| 8/6/2026 | Price change | $1,395,000-3.8%$481/sqft |
Source:  ARMLS #7055515 Report a problem ARMLS #7055515 Report a problem | ||
| 7/17/2026 | Listed for sale | $1,450,000$500/sqft |
Source: ARMLS #7055515 Report a problem | ||
Public tax history
| Year | Property taxes | Tax assessment |
|---|---|---|
| 2025 | $4,659 +2.4% | $97,920 -3.4% |
| 2024 | $4,549 +1.6% | $101,360 +88.5% |
| 2023 | $4,479 -0.9% | $53,769 -14.7% |
| 2022 | $4,521 +1.1% | $63,020 +10.2% |
| 2021 | $4,474 -1% | $57,170 +6.7% |
| 2020 | $4,517 +3.2% | $53,600 +4.3% |
| 2019 | $4,375 | $51,410 +8.7% |
| 2018 | $4,375 +5.2% | $47,310 +1.1% |
| 2017 | $4,157 +7% | $46,800 +5.6% |
| 2016 | $3,885 +8.5% | $44,300 +7.9% |
| 2015 | $3,580 | $41,050 +18.4% |
| 2014 | -- | $34,660 +8.6% |
| 2013 | -- | $31,920 -3% |
| 2012 | -- | $32,910 -4.5% |
| 2011 | -- | $34,460 -23.4% |
| 2010 | -- | $44,960 -20% |
| 2009 | -- | $56,180 +12.8% |
| 2008 | -- | $49,800 +10.2% |
| 2007 | -- | $45,200 +73.5% |
| 2006 | -- | $26,050 |
| 2005 | -- | $26,050 +7.9% |
| 2004 | -- | $24,150 |
| 2003 | -- | $24,150 +19.3% |
| 2002 | -- | $20,250 |
Find assessor info on the county website
Monthly payment
Est. payment
Payment breakdown
Explore the cost of this home by adjusting the details. Changes won't be saved.Climate risks
Neighborhood: 85260
Nearby schools
GreatSchools rating
- 10/10Sonoran Sky Elementary SchoolGrades: PK-6Distance: 0.4 mi
- 8/10Desert Shadows Middle SchoolGrades: 5-8Distance: 2.3 mi
- 7/10Horizon High SchoolGrades: 7-12Distance: 3 mi
Schools provided by the listing agent
- Elementary: Sonoran Sky Elementary School
- Middle: Desert Shadows Middle School
- High: Horizon High School
- District: Paradise Valley Unified District
Source: ARMLS. This data may not be complete. We recommend contacting the local school district to confirm school assignments for this home.
- $1,229,2004 bd2 ba2.7k sqft7623 E Aster Dr, Scottsdale, AZ 85260Off Market
- $1,473,3004 bd2 ba2.6k sqft7661 E Aster Dr, Scottsdale, AZ 85260Off Market
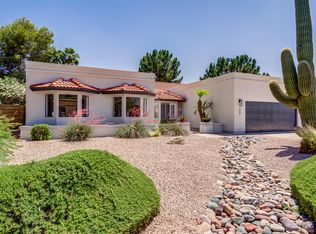
- $1,117,2003 bd3 ba2.5k sqft7618 E Windrose Dr, Scottsdale, AZ 85260Off Market
- $1,119,7004 bd2 ba2.2k sqft7603 E Aster Dr, Scottsdale, AZ 85260Off Market
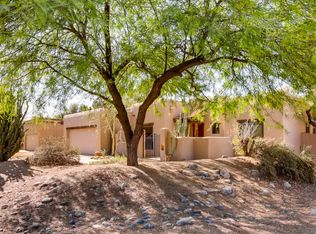
- $1,173,900-- bd3 ba3k sqft7679 E Aster Dr, Scottsdale, AZ 85260Off Market
- $1,209,900-- bd3 ba2.5k sqft7610 E Windrose Dr, Scottsdale, AZ 85260Off Market
- $1,054,400-- bd3 ba2.3k sqft7624 E Windrose Dr, Scottsdale, AZ 85260Off Market
- $1,500,0004 bd2 ba2.5k sqft7638 E Aster Dr, Scottsdale, AZ 85260Sold
Similar homes
- $1,575,0005 bd3 ba2.8k sqft7435 E CORRINE Road, Scottsdale, AZ 85260For Sale
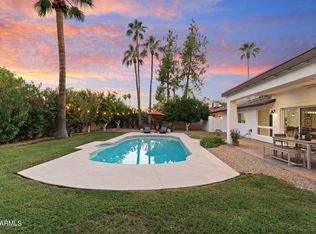 MLS ID #7061278, Michelle Meglio Macklin, Apex Residential. ARMLS
 - $1,245,0004 bd2 ba2.1k sqft12271 N 74TH Street, Scottsdale, AZ 85260For Sale
 MLS ID #7049610, Ari Jakobov, eXp Realty. ARMLS
 - $1,299,0004 bd3 ba2.9k sqft11997 N 81ST Street, Scottsdale, AZ 85260For Sale
 MLS ID #7054180, Alexander Rodenburg, My Home Group Real Estate. ARMLS
 - $1,550,0005 bd3 ba3.2k sqft9737 E CELTIC Drive, Scottsdale, AZ 85260For Sale
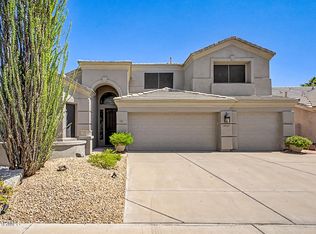 MLS ID #7066701, Lynda Norment, Success Property Brokers. ARMLS
 - $--4 bd2 ba1.6k sqft9003 E Sahuaro Dr, Scottsdale, AZ 85260AuctionAuction.com 2
- $1,449,0003 bd3 ba2.8k sqft11839 N 80TH Place, Scottsdale, AZ 85260For SaleMLS ID #7051381, David Del Monaco, Professional Real Estate Service LLC. ARMLS
- $1,325,0004 bd3 ba2.9k sqft6220 E Paradise Ln, Scottsdale, AZ 85254For Sale By Owner
- $1,400,0004 bd2 ba2.9k sqft7014 E Sweetwater Avenue, Scottsdale, AZ 85254For SaleMLS ID #6988268, Bonnie Burke, RE/MAX Fine Properties. ARMLS
- $1,435,0004 bd2 ba2.2k sqft9034 E HELM Drive, Scottsdale, AZ 85260For SaleMLS ID #7046752, Maggie Wu, Realty ONE Group. ARMLS
- $1,299,9994 bd3 ba2.7k sqft6621 E Dreyfus Ave, Scottsdale, AZ 85254For Sale By Owner
- $1,485,0004 bd3 ba2.6k sqft6921 E VOLTAIRE Avenue, Scottsdale, AZ 85254For SaleMLS ID #7057240, Esther R Bronsteyn, E & G Real Estate Services. ARMLS
- $1,250,0003 bd2 ba1.5k sqft11225 N HAYDEN Road, Scottsdale, AZ 85260For SaleMLS ID #7040319, Karen D Grobman, RE/MAX Fine Properties. ARMLS
- $1,395,0004 bd3 ba2.4k sqft8907 N 80TH Place, Scottsdale, AZ 85258For SaleMLS ID #7043475, Adrian Heyman, The Agency. ARMLS
- $1,395,0005 bd3 ba3.3k sqft6902 E HEARN Road, Scottsdale, AZ 85254For SaleMLS ID #7038266, Timothy Benedick, Keller Williams Arizona Realty. ARMLS
- $1,199,0005 bd3 ba2.6k sqft13493 N 88TH Place, Scottsdale, AZ 85260For SaleMLS ID #7022061, Samira Jafari, Realty ONE Group. ARMLS
- $1,295,0004 bd3 ba2.7k sqft6048 E KATHLEEN Road, Scottsdale, AZ 85254For SaleMLS ID #7065935, Debbi Jacobs, Realty ONE Group. ARMLS
- $1,480,0004 bd4 ba3.2k sqft8144 E APPALOOSA Trail, Scottsdale, AZ 85258For SaleMLS ID #7048895, Don Matheson, RE/MAX Fine Properties. ARMLS
- $1,400,0004 bd3 ba2.1k sqft5602 E VOLTAIRE Avenue, Scottsdale, AZ 85254For SaleMLS ID #7048509, Brandon M. Maldonado, Realty ONE Group. ARMLS
- $800,0003 bd3 ba2.6k sqft7513 E CLINTON Street, Scottsdale, AZ 85260For SaleMLS ID #7068689, James Albera, LPT Realty, LLC. ARMLS
- $1,299,5004 bd3 ba2.6k sqft9098 E LUDLOW Drive, Scottsdale, AZ 85260For SaleMLS ID #7016756, Jonathan Mirmelli, My Home Group Real Estate. ARMLS
