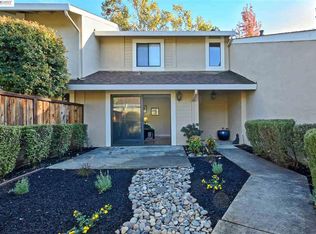
Welcome to this beautifully maintained 3-bedroom, 2.5-bath townhome in the highly desirable Arbor Creek Community, ideally located in the heart of Downtown Dublin. This inviting home features hardwood flooring on the main level, dual-pane windows throughout, fresh interior paint, and abundant natural light. The spacious kitchen offers ample cabinetry, quality appliances, and a powerful range hood.
Upstairs, the spacious primary suite features vaulted ceilings, creating an open and airy retreat. Enjoy a private front courtyard and a charming fenced backyard with multiple seating areas, perfect for relaxing or entertaining.
Additional highlights include an in-unit washer and dryer, a detached two-car garage, and low HOA dues with access to a community pool, spa, and greenbelt.
Ideally situated within walking distance to BART, 99 Ranch Market, H Mart, Fitness 19, restaurants, shopping, and parks, this home offers an unbeatable combination of convenience and lifestyle. Easy access to I-580 and I-680, plus highly rated Dublin schools, further enhance its appeal.
A rare opportunity to enjoy vibrant Downtown Dublin living. Dont miss this exceptional home!
Pending
$868,000
7642 Arbor Creek Cir, Dublin, CA 94568
3beds
1,200sqft
:
Get pre-qualified$6,229/mo
Townhouse, Residential
Built in 1986
-- sqft lot
$877,000 Zestimate®
$723/sqft
$270/mo HOA
What's special
- 27 days |
- 867 |
- 46 |
Zillow last checked:
Listing updated:
Listed by:
Mengxi Deng 02186153 650-787-8947,
Coldwell Banker Realty 925-847-2200
Source: MLSListings Inc,MLS#: ML82052365
Facts & features
Interior
Bedrooms & bathrooms
- Bedrooms: 3
- Bathrooms: 3
- Full bathrooms: 2
- 1/2 bathrooms: 1
Bedroom
- Features: PrimarySuiteRetreat
Bathroom
- Features: PrimaryStallShowers, ShowerandTub, SolidSurface, UpdatedBaths, HalfonGroundFloor
Dining room
- Features: DiningArea
Family room
- Features: NoFamilyRoom
Kitchen
- Features: _220VoltOutlet, ExhaustFan
Heating
- Central Forced Air
Cooling
- None
Appliances
- Included: Electric Cooktop, Dishwasher, Exhaust Fan, Range Hood, Built In Oven/Range, Refrigerator, Washer/Dryer
Features
- Flooring: Carpet, Hardwood, Tile
- Fireplace features: Living Room
Interior area
- Total structure area: 1,200
- Total interior livable area: 1,200 sqft
Video & virtual tour
Property
Parking
- Total spaces: 2
- Parking features: Assigned, Detached
- Garage spaces: 2
Features
- Stories: 2
- Pool features: Community
- Fencing: Back Yard,Front Yard,Gate
- Has view: Yes
- View description: Forest/Woods
Details
- Parcel number: 9410103122
- Zoning: R
- Special conditions: Standard
Construction
Type & style
- Home type: Townhouse
- Property subtype: Townhouse, Residential
Materials
- Foundation: Slab
- Roof: Composition
Condition
- New construction: No
- Year built: 1986
Utilities & green energy
- Gas: PublicUtilities
- Sewer: Public Sewer
- Water: Public
- Utilities for property: Public Utilities, Water Public
Community & HOA
HOA
- Has HOA: Yes
- Amenities included: Community Pool
- HOA fee: $270 monthly
Location
- Region: Dublin
Financial & listing details
- Price per square foot: $723/sqft
- Tax assessed value: $1,016,629
- Date on market: 6/30/2026
- Listing agreement: ExclusiveAgency
- Listing terms: CashorConventionalLoan
Estimated market value
$877,000
$833,000 - $921,000
$3,687/mo
Price history
| Date | Event | Price |
|---|---|---|
| 7/8/2026 | Pending sale | $868,000$723/sqft |
Source:  MLSListings Inc #ML82052365 Report a problem MLSListings Inc #ML82052365 Report a problem | ||
| 6/30/2026 | Listed for sale | $868,000-3.4%$723/sqft |
Source: MLSListings Inc #ML82052365 Report a problem | ||
| 6/8/2026 | Listing removed | $899,000$749/sqft |
Source:  Bay East AOR #41128085 Report a problem Bay East AOR #41128085 Report a problem | ||
| 5/13/2026 | Price change | $899,000-3.3%$749/sqft |
Source: Bay East AOR #41128085 Report a problem | ||
| 5/9/2026 | Pending sale | $929,990$775/sqft |
Source: Bay East AOR #41128085 Report a problem | ||
| 3/21/2026 | Listed for sale | $929,990-2.9%$775/sqft |
Source: Bay East AOR #41128085 Report a problem | ||
| 5/13/2022 | Sold | $958,000+6.5%$798/sqft |
Source: Public Record Report a problem | ||
| 5/2/2022 | Listed for sale | $899,950+42.8%$750/sqft |
Source:  MLSListings Inc #ML81889591 Report a problem MLSListings Inc #ML81889591 Report a problem | ||
| 12/25/2021 | Listing removed | -- |
Source: Zillow Rental Manager Report a problem | ||
| 12/9/2021 | Listed for rent | $3,500$3/sqft |
Source: Zillow Rental Manager Report a problem | ||
| 2/20/2017 | Sold | $630,000+3.3%$525/sqft |
Source: Bay East AOR #40767347 Report a problem | ||
| 1/12/2017 | Listed for sale | $609,950+238.9%$508/sqft |
Source: Keller Williams Tri Valley #40767347 Report a problem | ||
| 8/10/2015 | Sold | $180,000-50%$150/sqft |
Source: Public Record Report a problem | ||
| 6/1/2001 | Sold | $360,000+105.7%$300/sqft |
Source: Public Record Report a problem | ||
| 7/14/1995 | Sold | $175,000$146/sqft |
Source: Public Record Report a problem | ||
Public tax history
| Year | Property taxes | Tax assessment |
|---|---|---|
| 2025 | -- | $1,016,629 +2% |
| 2024 | $13,416 +0.1% | $996,702 +2% |
| 2023 | $13,402 +35.2% | $977,160 +41.8% |
| 2022 | $9,914 +1% | $688,986 +2% |
| 2021 | $9,820 +6.8% | $675,478 +1% |
| 2020 | $9,196 +0.4% | $668,555 +2% |
| 2019 | $9,164 +37.3% | $655,451 +2% |
| 2018 | $6,676 | $642,600 +37.5% |
| 2017 | $6,676 +9.4% | $467,380 +2% |
| 2016 | $6,102 +3.6% | $458,218 +1.5% |
| 2015 | $5,892 +0.1% | $451,338 +2% |
| 2014 | $5,889 | $442,500 +32.5% |
| 2013 | -- | $334,000 +19.7% |
| 2012 | -- | $279,000 -20.3% |
| 2011 | -- | $350,000 -4.9% |
| 2010 | -- | $368,000 -12.6% |
| 2009 | -- | $421,238 +2% |
| 2008 | -- | $412,980 +2% |
| 2007 | -- | $404,884 +2% |
| 2006 | -- | $396,946 +2% |
| 2005 | -- | $389,163 +2% |
| 2004 | -- | $381,536 +6% |
| 2003 | -- | $360,000 |
| 2002 | -- | $360,000 +86.7% |
| 2001 | $2,161 | $192,825 |
Find assessor info on the county website
Monthly payment
Est. payment
Payment breakdown
Explore the cost of this home by adjusting the details. Changes won't be saved.Climate risks
Neighborhood: 94568
Nearby schools
GreatSchools rating
- 9/10Dublin Elementary SchoolGrades: K-5Distance: 0.5 mi
- 7/10Wells Middle SchoolGrades: 6-8Distance: 1.1 mi
- 10/10Dublin High SchoolGrades: 9-12Distance: 1.2 mi
Schools provided by the listing agent
- District: DublinUnified
Source: MLSListings Inc. This data may not be complete. We recommend contacting the local school district to confirm school assignments for this home.
- $691,4002 bd2 ba963 sqft7644 Arbor Creek Cir, Dublin, CA 94568Off Market
- $649,2002 bd2 ba975 sqft7640 Arbor Creek Cir, Dublin, CA 94568Off Market
- $606,5002 bd2 ba963 sqft7644 Arbor Creek Cir UNIT 7644, Dublin, CA 94568Off Market

- $786,8002 bd2 ba1.2k sqft7646 Arbor Creek Cir, Dublin, CA 94568Off Market

- $491,3002 bd1 ba674 sqft7627 Arbor Creek Cir, Dublin, CA 94568Off Market
- $1,021,8002 bd2 ba1.2k sqft7648 Arbor Creek Cir, Dublin, CA 94568Off Market
- $586,8002 bd2 ba732 sqft7639 Arbor Creek Cir #117, Dublin, CA 94568Off Market
- $576,3002 bd2 ba732 sqft7641 Arbor Creek Cir #121, Dublin, CA 94568Off Market
A local agent can set up tours, give advice and negotiate with sellers.
Similar homes
- $774,0003 bd3 ba1.4k sqft7896 Gate Way, Dublin, CA 94568For Sale
 MLS ID #41096598, Claire Sheperdson. CCAR
 - $998,0003 bd3 ba1.6k sqftNot Listed, Dublin, CA 94568For Sale
 MLS ID #41138918, Xuejiao Wang. Bay East AOR
 - $1,180,0004 bd2 ba1.4k sqft8398 Cypress Ct, Dublin, CA 94568For Sale
 MLS ID #ML82055357, Jiaming Luo. MLSListings Inc
 - $819,0003 bd3 ba1.2k sqft4428 Del Valle Pkwy, Pleasanton, CA 94566For Sale
 MLS ID #ML82052573, Gurjeet Rai. MLSListings Inc
 - $549,0002 bd2 ba927 sqftGreenwood Conominiums, Dublin, CA 94568For SaleMLS ID #41140644, Ambarene Salman. Bay East AOR
- $920,0003 bd2 ba1.1k sqft1568 Calle Santiago, Pleasanton, CA 94566For SaleMLS ID #ML82050735, Laxmi Penupothula. MLSListings Inc
- $999,8883 bd3 ba1.5k sqftThe Gables, Pleasanton, CA 94588For SaleMLS ID #41137511, Cindy Han. Bay East AOR
- $899,0003 bd3 ba1.4k sqftUnknown, Danville, CA 94526For SaleMLS ID #41136323, Sonya Gey. Bay East AOR
- $788,0003 bd3 ba1.2k sqftNot Listed, Fremont, CA 94538For SaleMLS ID #41139627, Tim S. Wang. Bay East AOR
- $849,8003 bd2 ba1.2k sqftNot Listed, Fremont, CA 94538For SaleMLS ID #41138968, Tim S. Wang. Bay East AOR
- $849,0003 bd3 ba1.3k sqft6136 Joaquin Murieta Ave Unit A, Newark, CA 94560For SaleMLS ID #ML82043368, Benjamin Frieden. MLSListings Inc
- $889,8002 bd2 ba1k sqftMission West, Fremont, CA 94539For SaleMLS ID #41140938, Tim S. Wang. Bay East AOR
- $898,8883 bd2 ba1.1k sqft604 Jilliene Way, Hayward, CA 94544For SaleMLS ID #41141990, Jose Diaz. Bay East AOR
- $798,8883 bd3 ba1.6k sqft539 Blue Jay Dr, Hayward, CA 94544For SaleMLS ID #ML82040523, Diana Campos-Gomez. MLSListings Inc
- $849,0003 bd2 ba1.2k sqft1654 D St, Hayward, CA 94541For SaleMLS ID #ML82053139, Vinson Trac. MLSListings Inc
- $999,8003 bd2 ba1.2k sqftNot Listed, Fremont, CA 94539For SaleMLS ID #41142045, Tim S. Wang. Bay East AOR
- $649,0003 bd2 ba1.1k sqftNot Listed, Pleasanton, CA 94588For SaleMLS ID #41136135, Kim Deol. Bay East AOR
- $685,0002 bd2 ba1k sqft306 Norris Canyon Ter, San Ramon, CA 94583For SaleMLS ID #41142503, Karen Heisinger. CCAR
- $626,0003 bd2 ba1.3k sqftMarina Gardens, San Leandro, CA 94577For SaleMLS ID #41142415, Shan Susan Gao. Bay East AOR
- $649,0002 bd2 ba1k sqftCasa Mission, Pleasanton, CA 94566For SaleMLS ID #41139326, Jacob Ackman. Bay East AOR
Local buyer's agents are ready to help
