Discover a life of serene comfort at 7642 W County Road 350 S, Shirley, IN. Built in 2004, this inviting single-family residence, spanning 1200 square feet, is ready to welcome you home, offering a perfect blend of rustic and cabin charm. The heart of this home is undoubtedly its open kitchen, a space designed for both culinary exploration and casual gatherings. It features a convenient island, providing ample workspace and a natural focal point for the room. With two comfortable bedrooms and two full bathrooms, this single-story home provides practical living arrangements. Beyond the interiors, the property extends its living spaces outdoors. Enjoy the fresh air from the welcoming porch, or entertain guests on the spacious patio. For those seeking a sheltered outdoor experience, a covered patio offers protection from the elements. The extensive 508,781 square foot lot, just under 12 acres, also includes a private dock, offering direct access to your own stocked fishing pond. Present owner has created a family friendly park for both kids and and adults alike. The huge 4 stall garage is now now zoned as a Event Center and Restaurant. The Event Center and Restaurant zoning is already in place and the necessary infrastructure has been added, appealing to buyers looking for either a lifestyle property, a business opportunity, or both. A commercial grade septic system has been added to take care of the Event Center. A large 40x40' concrete slab has been added for other outdoor events. An area has been fenced off with vinyl snow fence and has been used for off road vehicle events. Embrace the lifestyle you've been dreaming of; schedule your private viewing of this exceptional property today.
Active
$590,000
7642 W County Road 350 S, Shirley, IN 47384
2beds
1,200sqft
:
Get pre-qualified$3,829/mo
Residential, Single Family Residence
Built in 2004
11.68 Acres Lot
$-- Zestimate®
$492/sqft
$-- HOA
What's special
- 50 days |
- 412 |
- 19 |
Zillow last checked:
Listing updated:
Listed by:
Jenny Lauck 317-258-3937,
Lauck Real Estate Sevices, LLC,
Anthony Lauck 317-691-8315,
Lauck Real Estate Sevices, LLC
Source: MIBOR as distributed by MLS GRID,MLS#: 22098708
Facts & features
Interior
Bedrooms & bathrooms
- Bedrooms: 2
- Bathrooms: 2
- Full bathrooms: 2
- Main level bathrooms: 2
- Main level bedrooms: 2
Primary bedroom
- Level: Main
- Area: 153 Square Feet
- Dimensions: 17x9
Bedroom 2
- Level: Main
- Area: 64 Square Feet
- Dimensions: 8x8
Bonus room
- Level: Main
- Area: 190 Square Feet
- Dimensions: 19x10
Family room
- Level: Main
- Area: 228 Square Feet
- Dimensions: 19x12
Kitchen
- Level: Main
- Area: 133 Square Feet
- Dimensions: 19x7
Laundry
- Level: Main
- Area: 135 Square Feet
- Dimensions: 15x9
Office
- Level: Main
- Area: 64 Square Feet
- Dimensions: 8x8
Heating
- Baseboard, Electric
Cooling
- Window Unit(s)
Appliances
- Included: Dishwasher, Dryer, Electric Water Heater, Electric Oven, Refrigerator, Washer, Water Softener Owned
Features
- Attic Access, Breakfast Bar, Eat-in Kitchen, Walk-In Closet(s)
- Has basement: No
- Attic: Access Only
- Number of fireplaces: 1
- Fireplace features: Free Standing
Interior area
- Total structure area: 1,200
- Total interior livable area: 1,200 sqft
Property
Parking
- Total spaces: 3
- Parking features: Carport, Detached, Gravel, Heated Garage, Storage, Tandem, Workshop in Garage
- Garage spaces: 3
- Has carport: Yes
- Details: Garage Parking Other(Finished Garage, Service Door)
Features
- Levels: One
- Stories: 1
- Patio & porch: Porch
- Exterior features: Outdoor Kitchen, Playground
- On waterfront: Yes
- Waterfront features: Pond
Lot
- Size: 11.68 Acres
- Features: Irregular Lot, Not In Subdivision, Zoned, See Remarks
Details
- Additional structures: Barn Pole, Storage
- Parcel number: 331132000104000009
- Horse amenities: None
Construction
Type & style
- Home type: SingleFamily
- Architectural style: Ranch
- Property subtype: Residential, Single Family Residence
Materials
- Aluminum Siding, Cedar
- Foundation: Slab
Condition
- New construction: No
- Year built: 2004
Utilities & green energy
- Water: Private
Community & HOA
Community
- Subdivision: No Subdivision
HOA
- Has HOA: No
Location
- Region: Shirley
Financial & listing details
- Price per square foot: $492/sqft
- Tax assessed value: $98,800
- Annual tax amount: $876
- Date on market: 6/8/2026
- Cumulative days on market: 54 days
Estimated market value
Not available
Estimated sales range
Not available
Not available
Price history
| Date | Event | Price |
|---|---|---|
| 6/8/2026 | Listed for sale | $590,000+51.3%$492/sqft |
Source:  MIBOR as distributed by MLS GRID #22098708 Report a problem MIBOR as distributed by MLS GRID #22098708 Report a problem | ||
| 10/6/2022 | Sold | $389,900$325/sqft |
Source: MIBOR as distributed by MLS GRID #21869232 Report a problem | ||
| 7/27/2022 | Pending sale | $389,900$325/sqft |
Source: MIBOR as distributed by MLS GRID #21869232 Report a problem | ||
| 7/13/2022 | Listed for sale | $389,900$325/sqft |
Source: MIBOR as distributed by MLS GRID #21869232 Report a problem | ||
Public tax history
| Year | Property taxes | Tax assessment |
|---|---|---|
| 2025 | $877 +4.9% | $98,800 -3.5% |
| 2024 | $836 +9.9% | $102,400 +9.8% |
| 2023 | $761 +12.8% | $93,300 +4.4% |
| 2022 | $675 +27.6% | $89,400 +7.2% |
| 2021 | $529 -4.9% | $83,400 +4.6% |
| 2020 | $556 -20.2% | $79,700 -1.8% |
| 2019 | $697 +38.2% | $81,200 +1.2% |
| 2017 | $504 +52.1% | $80,200 -0.5% |
| 2016 | $331 -10% | $80,600 -3.5% |
| 2014 | $368 | $83,500 |
Find assessor info on the county website
Monthly payment
Est. payment
Payment breakdown
Explore the cost of this home by adjusting the details. Changes won't be saved.Climate risks
Neighborhood: 47384
Nearby schools
GreatSchools rating
- 7/10Knightstown Elementary SchoolGrades: PK-3Distance: 5.5 mi
- 6/10Knightstown Intermediate SchoolGrades: 4-8Distance: 5.7 mi
- 4/10Knightstown High SchoolGrades: 9-12Distance: 6.6 mi
- $454,5003 bd2 ba1.6k sqft7640 W County Road 350 S, Shirley, IN 47384Off Market
- $341,900-- bd2 ba1.7k sqft7568 W County Road 350 S, Shirley, IN 47384Off Market
- $633,500-- bd-- ba-- sqftW County Road 350 S, Shirley, IN 47384Off Market
- $530,0003 bd3 ba3.4k sqft7898 W County Road 350 S, Shirley, IN 47384Sold
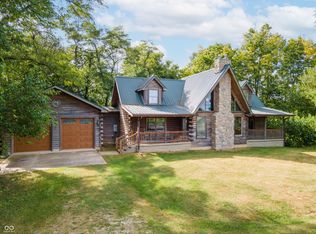
- $188,6003 bd2 ba1.2k sqft7859 N County Road 350 S, Shirley, IN 47384Off Market
- $463,6003 bd1 ba2k sqft2648 S Grant City Rd, Shirley, IN 47384Off Market
- $164,4002 bd1 ba944 sqft8126 W County Road 250 S, Shirley, IN 47384Off Market
- $356,7002 bd1 ba1.2k sqft2837 S Grant City Rd, Shirley, IN 47384Off Market
A local agent can set up tours, give advice and negotiate with sellers.
A local lender can help you make sure your offer is ready when you are.
Similar homes
- $334,9003 bd2 ba1.3k sqft80 S Greensboro Pike, New Castle, IN 47362Active
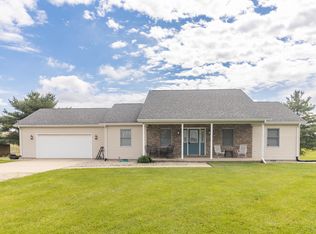 MLS ID #22100016, Stephen Geyer, RE/MAX Realty Group. MIBOR as distributed by MLS GRID
 - $424,0003 bd3 ba1.6k sqft9313 S State Road 109, Markleville, IN 46056Active
 MLS ID #22109245, Caleb Cleek, Jeff Boone Realty, LLC. MIBOR as distributed by MLS GRID
 - $410,0004 bd2 ba1.5k sqft3087 S 380 E, Chesterfield, IN 46017Active
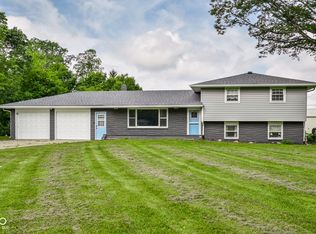 MLS ID #22115016, Adam Ross, F.C. Tucker Company. MIBOR as distributed by MLS GRID
 - $549,5002 bd3 ba1.7k sqft6301 E Dublin Pike, New Lisbon, IN 47366For Sale
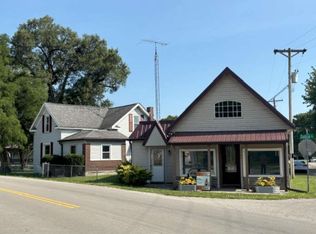 MLS ID #10053816, Matthew Dickerson. RLMS
 - $358,9003 bd2 ba1.5k sqft10085 S 400 E, Anderson, IN 46056ActiveMLS ID #22109670, Jennifer McCoy, eXp Realty, LLC. MIBOR as distributed by MLS GRID
- $299,5002 bd1 ba1.3k sqft1128 W County Road 300 N, New Castle, IN 47362ActiveMLS ID #22100707, Jennifer McCoy, eXp Realty, LLC. MIBOR as distributed by MLS GRID
- $308,5003 bd2 ba1.4k sqft336 N Madison St, Knightstown, IN 46148ActiveMLS ID #22113031, Mark Dudley, RE/MAX Realty Group. MIBOR as distributed by MLS GRID
- $349,9003 bd2 ba1.7k sqft2515 Wayne Dr, Greenfield, IN 46140For SaleMLS ID #10053768, Matthew Dickerson. RLMS
- $340,0003 bd2 ba1.5k sqft556 E 1000 N, Fortville, IN 46040ActiveMLS ID #22110456, Troy Durbin, Coldwell Banker - Kaiser. MIBOR as distributed by MLS GRID
- $310,0003 bd2 ba1.3k sqft540 N Meridian Rd, Greenfield, IN 46140ActiveMLS ID #22112786, Ashton Harris, The Stewart Home Group. MIBOR as distributed by MLS GRID
- $324,5003 bd2 ba1.6k sqft10150 N Balfer Dr E, Fortville, IN 46040ActiveMLS ID #22111289, Dawn Fisher, eXp Realty, LLC. MIBOR as distributed by MLS GRID
- $309,9003 bd2 ba1.5k sqft323 N Windswept Rd, Greenfield, IN 46140ActiveMLS ID #22112240, Kathy Hall, Berkshire Hathaway Home. MIBOR as distributed by MLS GRID
- $334,9003 bd2 ba1.7k sqft815 Stewart Rd, Anderson, IN 46012ActiveMLS ID #22112503, Perla Palma Nunez, Keller Williams Indy Metro Partners. MIBOR as distributed by MLS GRID
- $304,9003 bd2 ba1.7k sqft159 Garden Dr, Pendleton, IN 46064ActiveMLS ID #22107492, Heather Upton, Keller Williams Indy Metro NE. MIBOR as distributed by MLS GRID
- $300,0003 bd3 ba1.5k sqft5312 Larita Ln, Anderson, IN 46017ActiveMLS ID #22098895, Kevin Majeski, eXp Realty, LLC. MIBOR as distributed by MLS GRID
- $299,9003 bd2 ba1.6k sqft1641 Grindstone Way, Greenfield, IN 46140ActiveMLS ID #22105102, Kim Alexander, Keller Williams Indy Metro NE. MIBOR as distributed by MLS GRID
- from $304,4903 bd2 ba1.4k sqftBristol Plan, The Preserve at Northfield Village, New Castle, IN 47362New ConstructionBridgenorth Homes
- $300,0003 bd2 ba1.5k sqft2275 Spring Dipper Dr, Greenfield, IN 46140ActiveMLS ID #22103340, Phyllis Gillingham, Red Dog Realty, LLC. MIBOR as distributed by MLS GRID
- $315,0003 bd2 ba1.6k sqft1066 W Limestone Way, Fortville, IN 46040ActiveMLS ID #22108069, Kelly Dather, Keller Williams Indy Metro NE. MIBOR as distributed by MLS GRID
- $299,0004 bd2 ba1.7k sqft1671 Fairmount Dr, Greenfield, IN 46140ActiveMLS ID #22112118, Shelby Farrar, Opendoor Brokerage LLC. MIBOR as distributed by MLS GRID
