1ST TIME HOME BUYERS, INVESTORS & REHABBERS - SOUTH SHORE BUNGALOW PRICED TO SELL! 7646 S. Merrill Avenue | Chicago, IL 60649 | $259,900 | AS-IS Classic 2-story Chicago brick bungalow - brick first floor, vinyl siding second floor, asphalt shingle roof, detached 2-car garage. FIRST FLOOR: Foyer, formal living room, formal dining room, 2 bedrooms, 1 full bath, hardwood floors throughout, tile in kitchen and bath, enclosed porch off dining room and kitchen. SECOND FLOOR: 2 bedrooms, 1 full bath, sitting room, plus a dormer that can be converted into a 6th bedroom or primary suite, significantly increasing the value of the home after renovation. BASEMENT: Unfinished - 5th bedroom, half bath, utility and laundry room, storage room, and plenty of open space. Your opportunity to design and build exactly what you need. This is a 5-bedroom home with the potential to become a 6-bedroom after the dormer conversion. Similar homes in South Shore have sold for $280K-$390K. The Obama Presidential Center is minutes away. South Shore is a neighborhood on the rise - now is the time to BUY. FINANCING: This property is FHA 203(K) and VA Renovation loan eligible - buy it AND fund your full rehab in ONE loan, ONE closing, ONE payment. FHA 203(K): 3.5% down, 620 minimum credit score. VA: zero down, no PMI, flexible credit. First-time buyers - this is your opportunity to build real wealth through homeownership. Sold AS-IS. No repairs. Pre-approval or proof of funds required with all offers. Distressed/foreclosure sale - special warranty deed. Allow additional time for title clearance. Contact listing agent for viewing instructions. ChatGPT AI was used to review this narrative.
Pending
$238,000
7646 S Merrill Ave, Chicago, IL 60649
5beds
1,394sqft
Single Family Residence
Built in 1921
4,660 Square Feet Lot
$-- Zestimate®
$171/sqft
$-- HOA
What's special
Brick first floorFormal dining roomVinyl siding second floorHardwood floors throughoutAsphalt shingle roof
- 69 days
- 212
- 9
Zillow last checked:
Listing updated:
Listed by:
Clifford Cadle 847-632-0696,
BEL-AM REALTY
Source: MRED as distributed by MLS GRID,MLS#: 12650798
Facts & features
Interior
Bedrooms & bathrooms
- Bedrooms: 5
- Bathrooms: 3
- Full bathrooms: 2
- 1/2 bathrooms: 1
Rooms
- Room types: Bedroom 5, Enclosed Porch, Other Room, Sitting Room
Primary bedroom
- Level: Second
- Area: 247 Square Feet
- Dimensions: 13X19
Bedroom 2
- Features: Flooring (Carpet), Window Treatments (Double Pane Windows)
- Level: Second
- Area: 204 Square Feet
- Dimensions: 12X17
Bedroom 3
- Features: Flooring (Carpet), Window Treatments (Double Pane Windows)
- Level: Main
- Area: 130 Square Feet
- Dimensions: 10X13
Bedroom 4
- Features: Flooring (Carpet), Window Treatments (Double Pane Windows)
- Level: Main
- Area: 117 Square Feet
- Dimensions: 9X13
Bedroom 5
- Features: Flooring (Other), Window Treatments (Double Pane Windows)
- Level: Basement
- Area: 195 Square Feet
- Dimensions: 13X15
Dining room
- Features: Flooring (Hardwood), Window Treatments (Double Pane Windows, Curtains/Drapes)
- Level: Main
- Area: 182 Square Feet
- Dimensions: 13X14
Enclosed porch
- Level: Main
- Area: 192 Square Feet
- Dimensions: 8X24
Kitchen
- Features: Flooring (Tile), Window Treatments (Double Pane Windows)
- Level: Main
- Area: 110 Square Feet
- Dimensions: 10X11
Laundry
- Features: Flooring (Other)
- Level: Basement
- Area: 110 Square Feet
- Dimensions: 10X11
Living room
- Features: Flooring (Hardwood), Window Treatments (Blinds, Double Pane Windows, Curtains/Drapes)
- Level: Main
- Area: 252 Square Feet
- Dimensions: 12X21
Other
- Features: Flooring (Other), Window Treatments (Double Pane Windows)
- Level: Second
- Area: 240 Square Feet
- Dimensions: 12X20
Sitting room
- Level: Second
- Area: 238 Square Feet
- Dimensions: 14X17
Heating
- Natural Gas, Radiator(s)
Cooling
- Window Unit(s)
Features
- Basement: Unfinished,Full
Interior area
- Total structure area: 0
- Total interior livable area: 1,394 sqft
Property
Parking
- Total spaces: 2
- Parking features: Off Alley, No Garage, Yes, Garage Owned, Detached, Garage
- Garage spaces: 2
Accessibility
- Accessibility features: No Disability Access
Features
- Stories: 2
- Exterior features: Other
- Fencing: Fenced,Chain Link
Lot
- Size: 4,660 Square Feet
Details
- Additional structures: None
- Parcel number: 20254100320000
- Special conditions: In Foreclosure
Construction
Type & style
- Home type: SingleFamily
- Property subtype: Single Family Residence
Materials
- Vinyl Siding, Brick
- Foundation: Concrete Perimeter
- Roof: Asphalt
Condition
- New construction: No
- Year built: 1921
Utilities & green energy
- Sewer: Public Sewer
- Water: Lake Michigan
Community & HOA
Community
- Features: Sidewalks, Street Lights
HOA
- Services included: None
Location
- Region: Chicago
Financial & listing details
- Price per square foot: $171/sqft
- Tax assessed value: $136,010
- Annual tax amount: $2,971
- Date on market: 7/30/2026
- Ownership: Fee Simple
Estimated market value
Not available
Estimated sales range
Not available
Not available
Price history
| Date | Event | Price |
|---|---|---|
| 2/3/1995 | Sold | $105,000$75/sqft |
Source: Public Record Report a problem | ||
Public tax history
| Year | Property taxes | Tax assessment |
|---|---|---|
| 2024 | $1,546 -48% | $13,601 -32% |
| 2023 | $2,971 +108.5% | $19,999 |
| 2022 | $1,425 +5% | $19,999 |
| 2021 | $1,356 -3.1% | $19,999 +46.1% |
| 2020 | $1,400 +0.3% | $13,693 -10% |
| 2019 | $1,396 +1.5% | $15,215 |
| 2018 | $1,375 -6.6% | $15,215 +2.3% |
| 2017 | $1,472 -21.5% | $14,873 |
| 2016 | $1,876 +4% | $14,873 |
| 2015 | $1,803 -15.3% | $14,873 +6% |
| 2014 | $2,128 +2.6% | $14,037 |
| 2013 | $2,075 +0.2% | $14,037 |
| 2012 | $2,071 +16.8% | $14,037 +2.5% |
| 2011 | $1,774 +18.4% | $13,688 |
| 2010 | $1,498 +10.2% | $13,688 -6.6% |
| 2009 | $1,359 +6.3% | $14,652 -15.9% |
| 2008 | $1,278 +3.2% | $17,415 |
| 2007 | $1,239 +0.8% | $17,415 |
| 2006 | $1,229 +1% | $17,415 +87.7% |
| 2005 | $1,217 +2.5% | $9,278 |
| 2004 | $1,187 +0.7% | $9,278 |
| 2003 | $1,179 -8.4% | $9,278 +3.2% |
| 2002 | $1,287 +6.8% | $8,986 |
| 2001 | $1,206 +6.3% | $8,986 |
| 2000 | $1,134 +0.4% | $8,986 +13.7% |
| 1999 | $1,129 | $7,902 |
Find assessor info on the county website
Monthly payment
Est. payment
Payment breakdown
Explore the cost of this home by adjusting the details. Changes won't be saved.Climate risks
Neighborhood: South Shore
Nearby schools
Schools provided by the listing agent
- Elementary: Bouchet Elementary School Math &
- Middle: Bouchet Elementary School Math &
- High: Chicago Vocational Career Acad S
- District: 299
Source: MRED as distributed by MLS GRID. This data may not be complete. We recommend contacting the local school district to confirm school assignments for this home.
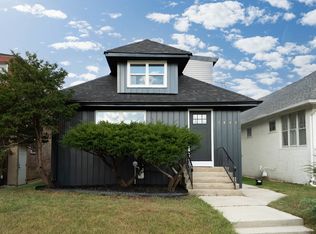
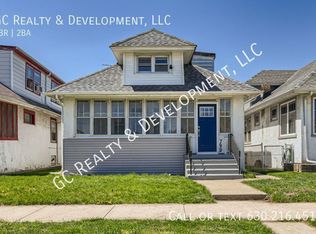
Similar homes
- $240,0006 bd3 ba1.2k sqft7610 S Honore St, Chicago, IL 60620Active
 MLS ID #12740302, Ajijola Ojo, Coldwell Banker Realty. MRED as distributed by MLS GRID
 - $250,0004 bd2 ba874 sqft12231 S Lowe Ave, Chicago, IL 60628New
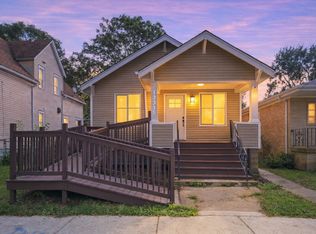 MLS ID #12777253, Frank Montro, Better Homes & Gardens Real Estate. MRED as distributed by MLS GRID
 - $269,9004 bd3 ba1.8k sqft11236 S Stewart Ave, Chicago, IL 60628New
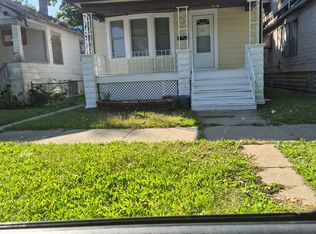 MLS ID #12778890, Jesse Gomez, Realmart Realty Inc. MRED as distributed by MLS GRID
 - $--5 bd2 ba1.1k sqft11035 S Edbrooke Ave, Chicago, IL 60628Auction
 MLS ID #12716042, Loria Hamilton-Field, Jason Mitchell Real Estate IL. MRED as distributed by MLS GRID
