The BEST OF BLACK FOREST with this picturesque ranch home on 5 peaceful, landscaped acres. From the gated entrance and concrete driveway to the wraparound porch, you can feel the care and craftsmanship that define this property. Inside, solid wood floors, fresh paint, and an updated kitchen with granite counters and a cozy wood stove create a warm, welcoming atmosphere. Large windows fill the home with natural light and frame the surrounding pines and mountain views. The main level includes 2 bedrooms and 2 1/2 baths, with a 1/2 bath off the garage in the freshly painted mud room. The finished basement offers flexible space for entertainment, hobbies, or guests, complete with brand-new windows installed in 2026. This level includes a spacious family room with a gas stove, wet bar, craft or game space, two bedrooms, and a 3/4 bath. The large end bedroom is currently a grandkid bunk room. From the basement, step into the enclosed Sunroom (hot tub included) that walks out to the park-like backyard—add twinkle lights and reinstall the wood stove to create your own retreat. The permitted 1082-sq-ft ADU, built in 2018, is bright, spacious, fully independent, and handicap accessible. Ideal for extended family, guests, or rental income. For those who need room to create or store, the property offers seven garage bays (4 attached to the house, 3 detached), including a workshop with a loft and bonus loft room. This space has also served as a barn. With a newer roof, furnace, well pump, two septic systems, major systems are updated. The Starlink Tower will remain. Enjoy evenings in the enclosed hot tub Sunroom, mornings on the wraparound deck, and the freedom of a domestic well and horse-ready acreage. It is a MUST SEE to capture it all.
Under contract
Price cut: $30K (6/23)
$1,190,000
7655 Lark Bunting Ct, Colorado Springs, CO 80908
4beds
3,644sqft
:
Get pre-qualified$7,067/mo
Single Family Residence
Built in 1992
5 Acres Lot
$-- Zestimate®
$327/sqft
$7/mo HOA
What's special
Gated entranceWraparound porchPark-like backyardNewer roofFresh paintWet barCraft or game space
- 68 days |
- 268 |
- 11 |
Zillow last checked:
Listing updated:
Listed by:
Gail Wahl 719-482-8677,
Brokers Guild Real Estate
Source: elevateMLS,MLS#: 7259144
Facts & features
Interior
Bedrooms & bathrooms
- Bedrooms: 4
- Bathrooms: 4
- Full bathrooms: 1
- 3/4 bathrooms: 2
- 1/2 bathrooms: 1
Other
- Level: Main
- Area: 312 Square Feet
- Dimensions: 13 x 24
Heating
- Forced Air, Natural Gas
Cooling
- Ceiling Fan(s)
Appliances
- Included: 220v in Kitchen, Dishwasher, Disposal, Dryer, Gas in Kitchen, Exhaust Fan, Microwave, Oven, Refrigerator, Self Cleaning Oven, Washer
- Laundry: In Basement, Electric Hook-up
Features
- French Doors, Vaulted Ceiling(s), See Prop Desc Remarks, Breakfast Bar, Central Vacuum, Dry Bar, High Speed Internet, Pantry
- Flooring: Carpet, Tile, Wood
- Basement: Full,Partially Finished
- Has fireplace: Yes
- Fireplace features: Basement, Gas
Interior area
- Total structure area: 3,644
- Total interior livable area: 3,644 sqft
- Finished area above ground: 1,829
- Finished area below ground: 1,815
Video & virtual tour
Property
Parking
- Total spaces: 7
- Parking features: Attached, Detached, Garage Door Opener, Oversized, Workshop in Garage, See Remarks, Concrete Driveway, RV Access/Parking
- Attached garage spaces: 7
Accessibility
- Accessibility features: Bathroom Access, Customized Wheelchair Accessible, Accessible Kitchen, Accessible Approach with Ramp, Accessible Doors
Features
- Patio & porch: Composite, Wood Deck, See Prop Desc Remarks
- Exterior features: Auto Sprinkler System, Electric Gate
- Has spa: Yes
- Spa features: Hot Tub/Spa
- Fencing: Full
- Has view: Yes
- View description: Mountain(s)
Lot
- Size: 5 Acres
- Features: Cul-De-Sac, Level, Rural, Wooded, HOA Required $, Horses (Zoned), Landscaped
Details
- Additional structures: Barn(s), Greenhouse, Workshop, Storage, Other, See Remarks
- Parcel number: 5129008012
- Other equipment: Home Theater
Construction
Type & style
- Home type: SingleFamily
- Architectural style: Ranch
- Property subtype: Single Family Residence
Materials
- Stucco, Frame
- Roof: Composite Shingle
Condition
- Existing Home
- New construction: No
- Year built: 1992
Utilities & green energy
- Electric: 220 Volts in Garage
- Water: Well
- Utilities for property: Electricity Connected, Natural Gas Connected
Community & HOA
HOA
- Has HOA: Yes
- Services included: Covenant Enforcement, Management
- HOA fee: $85 annually
Location
- Region: Colorado Springs
Financial & listing details
- Price per square foot: $327/sqft
- Tax assessed value: $954,124
- Annual tax amount: $3,391
- Date on market: 5/22/2026
- Listing terms: Cash,Conventional,VA Loan
- Electric utility on property: Yes
Estimated market value
Not available
Estimated sales range
Not available
Not available
Price history
| Date | Event | Price |
|---|---|---|
| 7/2/2026 | Pending sale | $1,190,000$327/sqft |
Source:  REcolorado as distributed by MLS GRID #7899918 Report a problem REcolorado as distributed by MLS GRID #7899918 Report a problem | ||
| 7/2/2026 | Contingent | $1,190,000$327/sqft |
Source:  elevateMLS #7259144 Report a problem elevateMLS #7259144 Report a problem | ||
| 6/23/2026 | Price change | $1,190,000-2.5%$327/sqft |
Source: elevateMLS #7259144 Report a problem | ||
| 6/9/2026 | Price change | $1,220,000+1.7%$335/sqft |
Source: REcolorado as distributed by MLS GRID #7899918 Report a problem | ||
| 6/9/2026 | Price change | $1,200,000-2%$329/sqft |
Source: elevateMLS #7259144 Report a problem | ||
| 5/30/2026 | Price change | $1,225,000-2%$336/sqft |
Source: REcolorado as distributed by MLS GRID #7899918 Report a problem | ||
| 5/30/2026 | Price change | $1,250,000+2%$343/sqft |
Source: elevateMLS #7259144 Report a problem | ||
| 5/27/2026 | Pending sale | $1,225,000-2%$336/sqft |
Source: REcolorado as distributed by MLS GRID #7899918 Report a problem | ||
| 5/27/2026 | Contingent | $1,250,000+2%$343/sqft |
Source: elevateMLS #7259144 Report a problem | ||
| 5/22/2026 | Price change | $1,225,000-2%$336/sqft |
Source: REcolorado as distributed by MLS GRID #7899918 Report a problem | ||
| 5/22/2026 | Listed for sale | $1,250,000$343/sqft |
Source: elevateMLS #7259144 Report a problem | ||
Public tax history
| Year | Property taxes | Tax assessment |
|---|---|---|
| 2024 | $3,664 +47.1% | $49,020 -23.3% |
| 2023 | $2,491 -3.4% | $63,920 +38.9% |
| 2022 | $2,578 | $46,010 -2.8% |
| 2021 | -- | $47,350 +17.8% |
| 2020 | $2,236 +4.5% | $40,190 |
| 2019 | $2,139 | $40,190 |
Find assessor info on the county website
Monthly payment
Est. payment
Payment breakdown
Explore the cost of this home by adjusting the details. Changes won't be saved.Climate risks
Neighborhood: 80908
Nearby schools
GreatSchools rating
- 8/10Ray E Kilmer Elementary SchoolGrades: PK-6Distance: 4.1 mi
- 5/10Lewis-Palmer Middle SchoolGrades: 7-8Distance: 9.8 mi
- 8/10Lewis-Palmer High SchoolGrades: 9-12Distance: 9.1 mi
Schools provided by the listing agent
- District: Lewis-Palmer-38
Source: elevateMLS. This data may not be complete. We recommend contacting the local school district to confirm school assignments for this home.
- $949,9004 bd3 ba3.4k sqft7680 Lark Bunting Ct, Colorado Springs, CO 80908Off Market
- $737,8004 bd3 ba2.6k sqft7380 Pine Cone Rd, Colorado Springs, CO 80908Off Market
- $897,3003 bd3 ba2.5k sqft7320 Pine Cone Rd, Colorado Springs, CO 80908Off Market
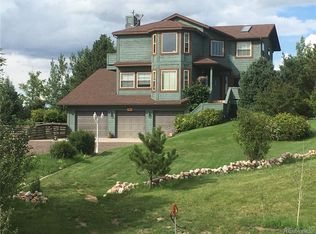
- $764,2004 bd3 ba2.5k sqft7430 Pine Cone Rd, Colorado Springs, CO 80908Off Market
- $739,8004 bd3 ba2.3k sqft7650 Lark Bunting Ct, Colorado Springs, CO 80908Off Market
- $830,2003 bd2 ba2k sqft7620 Lark Bunting Ct, Colorado Springs, CO 80908Off Market
- $550,0003 bd3 ba1.9k sqft7560 Pine Cone Rd, Colorado Springs, CO 80908Sold
- $1,073,3005 bd3 ba3.8k sqft15610 Herring Rd, Colorado Springs, CO 80908Off Market
A local agent can set up tours, give advice and negotiate with sellers.
Similar homes
- $1,029,0005 bd4 ba4.4k sqft7950 Wranglers Way, Colorado Springs, CO 80908For Sale

 MLS ID #5522786, Jeffrey Johnson, Keller Williams Premier Realty. elevateMLS
 - $1,175,0004 bd4 ba4.7k sqft7170 Silver Ponds Hts, Colorado Springs, CO 80908For Sale
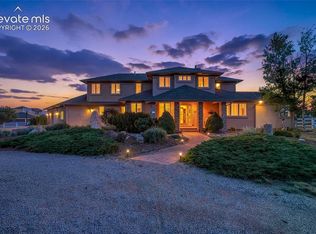 MLS ID #9326695, Lisa Robinson ABR RENE , REMAX PROPERTIES. elevateMLS
 - $1,200,0004 bd4 ba4.4k sqft20470 Lockridge Dr, Colorado Springs, CO 80908For Sale
 MLS ID #9371200, Amy Ryan, Amy Ryan Group. elevateMLS
 - $1,100,0003 bd3 ba2.5k sqft14225 Ponderosa Rd, Colorado Springs, CO 80908For Sale
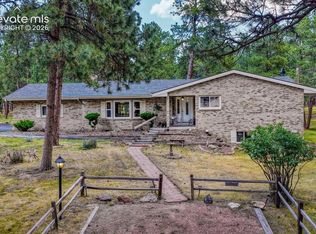 MLS ID #6029440, Thomas Kenney, Better Homes and Gardens Real Estate Kenney & Company. elevateMLS
 - $1,000,0004 bd3 ba4.7k sqft8310 Windfall Way, Colorado Springs, CO 80908For SaleMLS ID #4959689, George Nehme C2EX CRS GRI , LIV Sotheby's International Realty CO Springs. elevateMLS
- $1,185,0004 bd3 ba4.4k sqft9364 Shipman Ln, Colorado Springs, CO 80908For SaleMLS ID #9787038, Andrea Rowley C2EX EPRO RENE , ERA Shields Real Estate. elevateMLS
- $1,299,9003 bd2 ba2.5k sqft6905 Wildridge Rd, Colorado Springs, CO 80908For SaleMLS ID #2858113, Christina Vawter GRI , Coldwell Banker Realty. elevateMLS
- $1,225,0005 bd5 ba4.6k sqft19665 Desparado Dr, Colorado Springs, CO 80908For SaleMLS ID #8018870, Alfredo Saiz PSA , Redfin Corporation. elevateMLS
- $1,050,0003 bd3 ba3.9k sqft3925 Wavy Oak Dr, Colorado Springs, CO 80908For SaleMLS ID #4044905, Garrett Jones, 8Z Real Estate LLC. elevateMLS
- $1,130,0005 bd4 ba4.7k sqft4235 Slash Pine Dr, Colorado Springs, CO 80908For SaleMLS ID #3495947, Chad Penkhus, Compass. elevateMLS
- $1,095,0004 bd3 ba4.1k sqft3729 Floating Cloud Ct, Colorado Springs, CO 80908For SaleMLS ID #7579103, David Porter EPRO GRI MRP SFR , Rustic Realty. elevateMLS
- $1,250,0005 bd5 ba5.4k sqft20175 Wissler Ranch Rd, Colorado Springs, CO 80908For SaleMLS ID #4230157, Ilanit Ben-Naim, Keller Williams Clients Choice Realty. elevateMLS
- $1,200,0005 bd5 ba4.6k sqft18330 Bakers Farm Rd, Colorado Springs, CO 80908For SaleMLS ID #3216048, Jason Daniels CDPE CIAS CLHMS MRP , Finch & Gable Real Estate Company. elevateMLS
- $699,9004 bd3 ba2.2k sqft14390 Herring Rd, Colorado Springs, CO 80908For SaleMLS ID #4287220, Susan Myers ALC CDPE CNE GRI SFR , MODUS Real Estate. elevateMLS
- $1,550,0005 bd4 ba5.1k sqft15931 Waving Branch Way, Colorado Springs, CO 80908For SaleMLS ID #8926150, David Moore ABR , You 1st Realty. elevateMLS
- $1,175,0005 bd3 ba3.6k sqft6350 Luther Rd, Colorado Springs, CO 80927For SaleMLS ID #1763568, Joseph Heffner, The Platinum Group. elevateMLS
- $1,084,5004 bd4 ba3.8k sqft17815 Saddlewood Rd, Monument, CO 80132For SaleMLS ID #2029201, Ramona Williams, Exp Realty LLC. elevateMLS
- $1,250,0006 bd5 ba4.8k sqft17940 Appaloosa Rd, Monument, CO 80132For SaleMLS ID #4930793, Emily Duke, LUX Real Estate Company ERA Powered. elevateMLS
- $759,0004 bd4 ba3k sqft17910 Grama Rdg, Colorado Springs, CO 80908For SaleMLS ID #5044960, Casey Ann Clark, Exp Realty LLC. elevateMLS
- $1,295,0005 bd3 ba5.4k sqft19531 Saint Giles Ct, Monument, CO 80132For SaleMLS ID #8989568, Kimberly Rossbach, Homesmart Realty. elevateMLS
