Beautifully maintained 5-bedroom, 3 full bath home offering 2,518 sq ft of thoughtfully designed living space in New Braunfels! This versatile 1.5-story floor plan features 4 bedrooms and 2 full baths on the main level, plus a private upstairs retreat complete with an additional bedroom, full bath, and spacious second living area—ideal for guests, hobbies, media space, or a home office setup.
The open-concept layout showcases high ceilings, abundant natural light, wood-look tile flooring throughout the main living areas, and a spacious kitchen with granite countertops, an oversized island with seating, stainless steel appliances, subway tile backsplash, and extensive cabinet storage. The large living and dining areas provide excellent flow for everyday living and entertaining.
The primary suite offers a spacious bedroom, dual vanities, a soaking tub, an oversized walk-in shower, and a generous walk-in closet. Secondary bedrooms are well-sized and thoughtfully separated for added privacy. Additional highlights include a dedicated laundry room, ample storage, a neutral color palette, and a 3-car garage with expanded driveway parking.
Step outside to enjoy the covered back patio overlooking the nicely sized backyard with plenty of room to relax, entertain, garden, or play. Conveniently located with easy access to shopping, dining, schools, and major commuter routes. This move-in-ready home combines space, functionality, and comfort in a highly desirable layout.
Pending
Price cut: $4K (6/17)
$405,000
766 Farmers Dell, New Braunfels, TX 78130
5beds
2,518sqft
Single Family Residence
Built in 2021
7,840 Square Feet Lot
$-- Zestimate®
$161/sqft
$33/mo HOA
What's special
High ceilingsAbundant natural lightStainless steel appliancesCovered back patioOversized walk-in showerGenerous walk-in closetSoaking tub
- 105 days |
- 103 |
- 2 |
Zillow last checked:
Listing updated:
Listed by:
Brandon Melvin (832)797-9940,
Lion Drive Realty
Source: Central Texas MLS,MLS#: 612878 Originating MLS: Four Rivers Association of REALTORS
Originating MLS: Four Rivers Association of REALTORSFacts & features
Interior
Bedrooms & bathrooms
- Bedrooms: 5
- Bathrooms: 3
- Full bathrooms: 3
Primary bedroom
- Level: Lower
- Dimensions: 18*15
Bedroom
- Level: Lower
- Dimensions: 13*11
Bedroom 2
- Level: Lower
- Dimensions: 13*11
Bedroom 3
- Dimensions: 13*10
Bedroom 4
- Level: Upper
- Dimensions: 11*10
Primary bathroom
- Level: Lower
- Dimensions: 15*9
Bathroom
- Level: Lower
Bathroom
- Level: Upper
Dining room
- Level: Lower
- Dimensions: 11*9
Kitchen
- Level: Lower
- Dimensions: 16*12
Laundry
- Level: Lower
- Dimensions: 11*6
Living room
- Level: Lower
- Dimensions: 12*17
Living room
- Features: Multiple Living Areas
- Level: Upper
- Dimensions: 19*10
Heating
- Central, Electric
Cooling
- Central Air, 1 Unit
Appliances
- Included: Dishwasher, Electric Range, Electric Water Heater, Disposal, Multiple Water Heaters, Oven, Water Softener Owned, Some Electric Appliances, Microwave
- Laundry: Washer Hookup, Electric Dryer Hookup, Laundry in Utility Room, Main Level, Lower Level, Laundry Room
Features
- Ceiling Fan(s), Double Vanity, Garden Tub/Roman Tub, High Ceilings, Primary Downstairs, Multiple Living Areas, Main Level Primary, Separate Shower, Walk-In Closet(s), Granite Counters, Kitchen Island, Kitchen/Family Room Combo, Kitchen/Dining Combo, Pantry, Solid Surface Counters, Walk-In Pantry
- Flooring: Carpet, Ceramic Tile
- Attic: Access Only
- Has fireplace: No
- Fireplace features: None
Interior area
- Total interior livable area: 2,518 sqft
Video & virtual tour
Property
Parking
- Total spaces: 3
- Parking features: Garage
- Garage spaces: 3
Features
- Levels: Two,Multi/Split
- Stories: 2
- Patio & porch: Covered, Patio, Porch
- Exterior features: Covered Patio, Porch
- Pool features: Community, In Ground
- Fencing: Full,Privacy,Wood
- Has view: Yes
- View description: None
- Body of water: None
Lot
- Size: 7,840 Square Feet
Details
- Parcel number: 177501
Construction
Type & style
- Home type: SingleFamily
- Architectural style: Spanish/Mediterranean
- Property subtype: Single Family Residence
Materials
- Fiber Cement, Stone Veneer
- Foundation: Slab
- Roof: Composition,Shingle
Condition
- Resale
- Year built: 2021
Utilities & green energy
- Sewer: Public Sewer
- Water: Public
Community & HOA
Community
- Features: Other, See Remarks, Community Pool, Curbs, Street Lights, Sidewalks
- Security: Smoke Detector(s)
- Subdivision: Silos Un 3
HOA
- Has HOA: Yes
- HOA fee: $200 semi-annually
- HOA name: Preston Estates HOA
Location
- Region: New Braunfels
Financial & listing details
- Price per square foot: $161/sqft
- Tax assessed value: $370,000
- Date on market: 5/6/2026
- Cumulative days on market: 106 days
- Listing agreement: Exclusive Right To Sell
- Listing terms: Cash,Conventional,FHA,VA Loan
- Road surface type: Paved
Estimated market value
Not available
Estimated sales range
Not available
Not available
Price history
| Date | Event | Price |
|---|---|---|
| 7/31/2026 | Pending sale | $405,000$161/sqft |
Source:  LERA MLS #1964453 Report a problem LERA MLS #1964453 Report a problem | ||
| 7/24/2026 | Contingent | $405,000$161/sqft |
Source: LERA MLS #1964453 Report a problem | ||
| 6/17/2026 | Price change | $405,000-1%$161/sqft |
Source: LERA MLS #1964453 Report a problem | ||
| 5/20/2026 | Listed for sale | $409,000$162/sqft |
Source:  Central Texas MLS #612878 Report a problem Central Texas MLS #612878 Report a problem | ||
| 5/16/2026 | Contingent | $409,000$162/sqft |
Source: Central Texas MLS #612878 Report a problem | ||
| 5/6/2026 | Listed for sale | $409,000$162/sqft |
Source: Central Texas MLS #612878 Report a problem | ||
Public tax history
| Year | Property taxes | Tax assessment |
|---|---|---|
| 2025 | -- | $325,067 +10% |
| 2024 | $918 | $295,515 +10% |
| 2023 | -- | $268,650 +10% |
| 2022 | $840 +1072.5% | $244,227 +1195.4% |
| 2021 | $72 | $18,853 |
Find assessor info on the county website
Monthly payment
Est. payment
Payment breakdown
Explore the cost of this home by adjusting the details. Changes won't be saved.Climate risks
Neighborhood: 78130
Nearby schools
GreatSchools rating
- 7/10Klein Road Elementary SchoolGrades: PK-5Distance: 0.7 mi
- 5/10New Braunfels High School Ninth Grade CenterGrades: 9Distance: 0.9 mi
- 5/10New Braunfels Middle SchoolGrades: 6-8Distance: 0.9 mi
Schools provided by the listing agent
- District: New Braunfels ISD
Source: Central Texas MLS. This data may not be complete. We recommend contacting the local school district to confirm school assignments for this home.
- $320,6004 bd2 ba2.2k sqft762 Farmers Dell, New Braunfels, TX 78130Off Market
- $279,1004 bd2 ba1.9k sqft758 Farmers Dell, New Braunfels, TX 78130Off Market
- $294,2003 bd2 ba1.2k sqft759 Red Barn Bnd, New Braunfels, TX 78130Off Market
- $276,4003 bd2 ba1.3k sqft755 Red Barn Bnd, New Braunfels, TX 78130Off Market
- $283,0003 bd2 ba1.7k sqft761 Farmers Dell, New Braunfels, TX 78130Off Market
- $275,9003 bd2 ba1.7k sqft751 Red Barn Bnd, New Braunfels, TX 78130Off Market
- $19,350-- bd-- ba1k sqft900 W Zipp Rd, New Braunfels, TX 78130Off Market
- $279,8003 bd2 ba1.7k sqft765 Farmers Dell, New Braunfels, TX 78130Off Market
A local agent can set up tours, give advice and negotiate with sellers.
Similar homes
- $394,5004 bd3 ba2.3k sqft518 Bandera Cir, New Braunfels, TX 78130Active

 MLS ID #616020, Kassi Jaroszewski, Kustom Real Estate. Central Texas MLS
 - $370,0004 bd3 ba3.2k sqft315 Big Hawk, New Braunfels, TX 78130Active
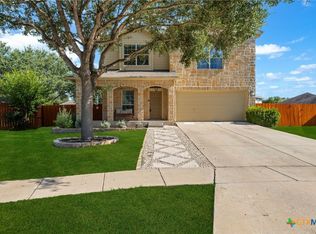 MLS ID #620986, Jackie Oldbury, Premier Realty Group. Central Texas MLS
 - $355,0003 bd3 ba2.7k sqft3869 Legend Hl, New Braunfels, TX 78130Active
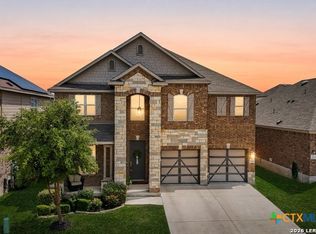 MLS ID #620699, Katie Foerster, Keller Williams Heritage. Central Texas MLS
 - $349,9005 bd3 ba2.2k sqft673 Sheridan Park, New Braunfels, TX 78130Active
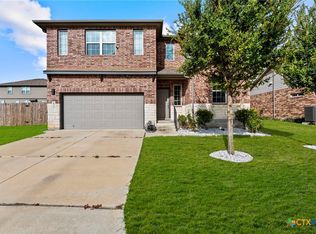 MLS ID #621368, Christopher Marti, Keller Williams City-View. Central Texas MLS
 - $399,0004 bd3 ba2.5k sqft907 Highland Vis, New Braunfels, TX 78130ActiveMLS ID #606571, Shelby Renfeld, Keller Williams Heritage. Central Texas MLS
- $409,0004 bd3 ba2.8k sqft821 Wall St, New Braunfels, TX 78130ActiveMLS ID #613245, Dawn Loding, Epique Realty LLC. Central Texas MLS
- $379,9004 bd3 ba2.4k sqft2083 Western Pecan, New Braunfels, TX 78130ActiveMLS ID #617991, Jason Barth, Real Broker, LLC. Central Texas MLS
- $319,0005 bd3 ba2.2k sqft4133 Harper Lee Ln, New Braunfels, TX 78130ActiveMLS ID #610659, Yitzchak Pierson, eXp Realty LLC. Central Texas MLS
- $300,0004 bd3 ba2.2k sqft4272 Gale Mdws, New Braunfels, TX 78130ActiveMLS ID #618718, Mark Hampton, Keller Williams Heritage. Central Texas MLS
- $299,9004 bd3 ba1.8k sqft610 Ridgehorn Dr, New Braunfels, TX 78130ActiveMLS ID #604554, Shannon Nguyen, Keller Williams Heritage. Central Texas MLS
- $302,9903 bd2 ba1.7k sqft729 Tupelo Tank Dr, New Braunfels, TX 78130ActiveMLS ID #614650, Christopher Marti, Keller Williams City-View. Central Texas MLS
- $310,0004 bd3 ba2k sqft2767 Calandra Lark, New Braunfels, TX 78130ActiveMLS ID #613154, Martha Ayala, Reliance Residential Realty -. Central Texas MLS
- $450,0004 bd3 ba2.5k sqft5205 NATURE PATH, Marion, TX 78124For Sale
 MLS ID #2009829, Jeff Smith TREC #430382, San Antonio Elite Realty. LERA MLS
 - $299,0004 bd3 ba1.8k sqft918 Lauren St, New Braunfels, TX 78130ActiveMLS ID #616198, Heather Roberts, BHHS Don Johnson REALTORS - NB. Central Texas MLS
- $375,0004 bd2 ba1.8k sqft1944 Colonial Ave, New Braunfels, TX 78130ActiveMLS ID #620591, Elizabeth Harris, Compass RE Texas, LLC. Central Texas MLS
- $299,0003 bd3 ba1.9k sqft3933 Legend Pond, New Braunfels, TX 78130ActiveMLS ID #610993, Bridgette Simon, Real Broker, LLC. Central Texas MLS
- $449,7504 bd3 ba2.5k sqft1935 Esplanade, New Braunfels, TX 78130ActiveMLS ID #616980, The Smartt Team, Keller Williams Heritage. Central Texas MLS
- $479,0006 bd4 ba3k sqft1044 Slight St, New Braunfels, TX 78130ActiveMLS ID #616451, Shelby Renfeld, Keller Williams Heritage. Central Texas MLS
- $325,0003 bd3 ba2.1k sqft1865 Logan Trl, New Braunfels, TX 78130ActiveMLS ID #619103, Sarah Dietz, Keller Williams Heritage. Central Texas MLS
- $350,0004 bd3 ba2.3k sqft175 Honey Oak Ln, New Braunfels, TX 78130ActiveMLS ID #603604, Jolene Lane-Huereca, Phyllis Browning Company - NB. Central Texas MLS
