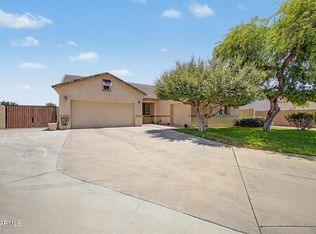
Welcome to this beautifully maintained and upgraded home offering over 4,100 sq ft of living space with 5 bedrooms, 4 bathrooms, and a highly functional floorplan! Situated at the end of a cul-de-sac with an extended driveway, 3-car garage, north/south exposure, and no neighbors to the east, this property offers both privacy and convenience.
Inside you'll find new flooring throughout, plantation shutters, spacious living areas, and a large open kitchen featuring newer appliances, ample cabinetry, oversized island, walk-in pantry, RO system, and water softener system. The desirable downstairs bedroom and full bathroom with walk-in shower is perfect for guests or multi-generational living. Upstairs features generously sized bedrooms, oversized primary suite with huge walk-in closet, and spacious loft/flex space.
Step outside to your own private resort-style backyard featuring a newly built sparkling pool, stunning travertine decking, low-maintenance turf, and plenty of space to entertain, relax, and enjoy Arizona living at its finest. Whether you're hosting summer pool parties, enjoying quiet evenings under the covered patio, or taking in the extra privacy with no neighbors to the east, this backyard was designed to impress. Combined with newer AC units and thoughtful updates throughout, this home is truly move-in ready! Be sure to take a look at upgrades/features list in document section!
Pending
$580,000
767 E CLEVELAND Court, San Tan Valley, AZ 85140
5beds
4,140sqft
:
Get pre-qualified$3,729/mo
Single Family Residence
Built in 2006
10,465 Square Feet Lot
$-- Zestimate®
$140/sqft
$72/mo HOA
What's special
- 38 days |
- 68 |
- 1 |
Likely to sell faster than
Zillow last checked:
Listing updated:
Listed by:
Damien Jon Guyer 623-512-7991,
Realty ONE Group
Source: ARMLS,MLS#: 7034150
Facts & features
Interior
Bedrooms & bathrooms
- Bedrooms: 5
- Bathrooms: 4
- Full bathrooms: 4
Heating
- Electric
Cooling
- Central Air, Programmable Thmstat
Appliances
- Included: Dryer, Washer, Water Softener Owned, Reverse Osmosis, Refrigerator, Built-in Microwave, Dishwasher, Electric Oven, Electric Cooktop
- Laundry: Upper Level
Features
- Pantry, Non-laminate Counter, High Speed Internet, Double Vanity, Upstairs, Eat-in Kitchen, Breakfast Bar, 9+ Flat Ceilings, Kitchen Island, Full Bth Master Bdrm, Separate Shwr & Tub
- Flooring: Carpet, Laminate
- Windows: Screens, Double Pane Windows
- Has basement: No
- Has fireplace: No
Interior area
- Total structure area: 4,140
- Total interior livable area: 4,140 sqft
Video & virtual tour
Property
Parking
- Total spaces: 19
- Parking features: Attached, RV Access/Parking, RV Gate, Garage Door Opener
- Attached garage spaces: 3
- Carport spaces: 8
- Covered spaces: 11
- Uncovered spaces: 8
Accessibility
- Accessibility features: Bath Grab Bars
Features
- Stories: 2
- Patio & porch: Covered, Patio
- Has private pool: Yes
- Pool features: Outdoor Pool, Diving Pool
- Spa features: None
- Fencing: Front Yard,Back Yard,Block,Partial
Lot
- Size: 10,465 Square Feet
- Features: Borders Common Area, North/South Exposure, Corner Lot, Desert Front, Cul-De-Sac, Synthetic Grass Back
Details
- Parcel number: 10926775
Construction
Type & style
- Home type: SingleFamily
- Architectural style: Ranch
- Property subtype: Single Family Residence
Materials
- Stucco, Wood Frame, Painted
- Foundation: Slab
- Roof: Tile
Condition
- Year built: 2006
Details
- Builder name: Pulte
Utilities & green energy
- Sewer: Public Sewer
- Water: City Water
Community & HOA
Community
- Features: Playground, Biking/Walking Path
- Subdivision: TAYLOR RANCH
HOA
- Has HOA: Yes
- Services included: Maintenance Grounds
- HOA fee: $72 monthly
- HOA name: Taylor Ranch
- HOA phone: 602-486-7349
Location
- Region: San Tan Valley
Financial & listing details
- Price per square foot: $140/sqft
- Tax assessed value: $455,858
- Annual tax amount: $2,530
- Date on market: 6/19/2026
- Cumulative days on market: 35 days
- Listing terms: Cash,Conventional,FHA,VA Loan
- Ownership: Fee Simple
- Road surface type: Paved
Estimated market value
Not available
Estimated sales range
Not available
Not available
Price history
| Date | Event | Price |
|---|---|---|
| 6/28/2026 | Pending sale | $580,000$140/sqft |
Source:  ARMLS #7034150 Report a problem ARMLS #7034150 Report a problem | ||
| 5/28/2026 | Listed for sale | $580,000+52.6%$140/sqft |
Source: ARMLS #7034150 Report a problem | ||
| 7/13/2020 | Sold | $380,000$92/sqft |
Source: ARMLS #6089924 Report a problem | ||
| 7/7/2020 | Pending sale | $380,000$92/sqft |
Source: Russ Lyon Sotheby's International Realty #6089924 Report a problem | ||
| 6/12/2020 | Listed for sale | $380,000+62.4%$92/sqft |
Source: Russ Lyon Sotheby's International Realty #6089924 Report a problem | ||
| 1/28/2015 | Sold | $234,000-0.2%$57/sqft |
Source: ARMLS #5194142 Report a problem | ||
| 12/23/2014 | Price change | $234,500-6%$57/sqft |
Source: JM Realty #5194142 Report a problem | ||
| 11/29/2014 | Price change | $249,500-7.4%$60/sqft |
Source: JM Realty #5194142 Report a problem | ||
| 11/3/2014 | Listed for sale | $269,500+26.5%$65/sqft |
Source: JM Realty #5194142 Report a problem | ||
| 10/23/2014 | Sold | $212,981-34.5%$51/sqft |
Source: Public Record Report a problem | ||
| 1/16/2007 | Sold | $324,990$79/sqft |
Source: Public Record Report a problem | ||
Public tax history
| Year | Property taxes | Tax assessment |
|---|---|---|
| 2026 | $2,530 +0.9% | $45,585 +0.5% |
| 2025 | $2,508 -0.5% | $45,357 -14.1% |
| 2024 | $2,521 +2.1% | $52,832 +22.7% |
| 2023 | $2,468 +1% | $43,052 -4.6% |
| 2022 | $2,444 +2.4% | $45,147 +10.4% |
| 2021 | $2,387 +2.1% | $40,902 +1.7% |
| 2020 | $2,338 +5.1% | $40,224 +67.2% |
| 2019 | $2,223 +1.2% | $24,062 +10.6% |
| 2018 | $2,198 +15% | $21,757 -1.2% |
| 2017 | $1,911 +2.6% | $22,023 |
| 2016 | $1,863 +10.1% | -- |
| 2014 | $1,692 | $16,627 |
| 2013 | -- | -- |
| 2012 | -- | -- |
| 2011 | -- | $15,248 -19.9% |
| 2010 | -- | $19,041 |
| 2009 | -- | -- |
| 2008 | -- | -- |
Find assessor info on the county website
Monthly payment
Est. payment
Payment breakdown
Explore the cost of this home by adjusting the details. Changes won't be saved.Climate risks
Neighborhood: 85140
Nearby schools
GreatSchools rating
- 7/10Ranch Elementary SchoolGrades: PK-6Distance: 1.3 mi
- 7/10Combs High SchoolGrades: 8-12Distance: 1.6 mi
- 3/10J. O. Combs Middle SchoolGrades: K-8Distance: 2.6 mi
Schools provided by the listing agent
- Elementary: Ranch Elementary School
- Middle: J. O. Combs Middle School
- High: Combs High School
- District: J O Combs Unified School District
Source: ARMLS. This data may not be complete. We recommend contacting the local school district to confirm school assignments for this home.
- $751,3005 bd4 ba4.1k sqft767 E Cleveland Ct, Queen Creek, AZ 85140Off Market
- $562,4005 bd4 ba4.1k sqft747 E Cleveland Ct, San Tan Valley, AZ 85140Off Market
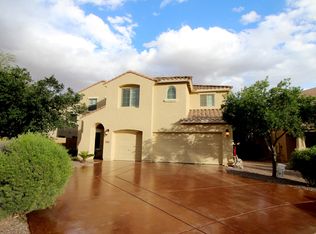
- $537,8004 bd4 ba3.7k sqft727 E Cleveland Ct, San Tan Valley, AZ 85140Off Market

- $550,1005 bd4 ba4.1k sqft804 E Sun Valley Farms Ln, San Tan Valley, AZ 85140Off Market
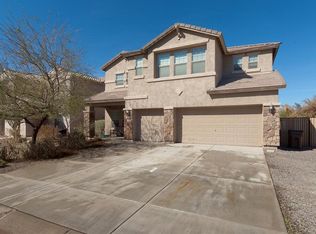
- $560,0005 bd4 ba4.1k sqft786 E Sun Valley Farms Ln, San Tan Valley, AZ 85140Off Market
- $600,0005 bd4 ba4.1k sqft820 E Sun Valley Farms Ln, San Tan Valley, AZ 85140Sold
- $547,7005 bd4 ba4.1k sqft770 E Sun Valley Farms Ln, San Tan Valley, AZ 85140Off Market
- $618,1005 bd4 ba4.1k sqft707 E Cleveland Ct, San Tan Valley, AZ 85140Off Market
A local agent can set up tours, give advice and negotiate with sellers.
Similar homes
- $530,0004 bd4 ba3.7k sqft41476 N ALI Trail, San Tan Valley, AZ 85140For Sale
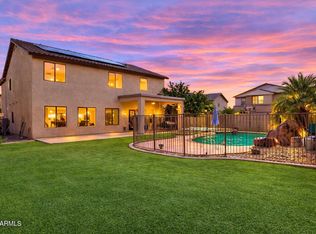 MLS ID #6972487, Julie Calza, My Home Group Real Estate. ARMLS
 - $485,0004 bd3 ba2.4k sqft398 W LYLE Avenue, San Tan Valley, AZ 85140For Sale
 MLS ID #7043444, Travis M Flores, Keller Williams Integrity First Realty. ARMLS
 - $575,0004 bd3 ba2.8k sqft808 W BRANGUS Way, San Tan Valley, AZ 85143For Sale
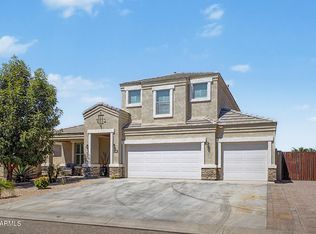 MLS ID #7044081, Sanjog Gopal, eXp Realty. ARMLS
 - $415,0004 bd2 ba2.1k sqft1300 E BOSI Court, San Tan Valley, AZ 85140For Sale
 MLS ID #7053028, Cristian Santos, eXp Realty. ARMLS
 - $439,9006 bd3 ba2.8k sqft39219 N ZAMPINO Street, San Tan Valley, AZ 85140For SaleMLS ID #7050972, Trisha A. Carroll, Avenew Realty Inc. ARMLS
- $550,0004 bd3 ba2.2k sqft629 W DESERT VALLEY Drive, San Tan Valley, AZ 85143For SaleMLS ID #7042212, Kim Panozzo, HomeSmart. ARMLS
- $665,0005 bd3 ba3.1k sqft31292 N SADDLEBAG Lane, San Tan Valley, AZ 85143For SaleMLS ID #7057309, Celeste McIvor, eXp Realty. ARMLS
- $620,0004 bd2 ba2.2k sqft21367 E MAYA Road, Queen Creek, AZ 85142For SaleMLS ID #7055913, Shannon Gillette, Real Broker. ARMLS
- $430,0003 bd3 ba2.1k sqft4729 E MEADOW LAND Drive, San Tan Valley, AZ 85140For SaleMLS ID #7055717, Diane L. Breard, HomeSmart Lifestyles. ARMLS
- $600,0004 bd3 ba2.3k sqft20849 E VIA DEL SOL --, Queen Creek, AZ 85142For SaleMLS ID #7034359, Susan K. Miller, Your Home Sold Guaranteed Realty. ARMLS
- $495,0003 bd2 ba2.3k sqft935 W GASCON Road, San Tan Valley, AZ 85143For SaleMLS ID #7058241, Jefferey Salazar, Luxury Division. ARMLS
- $559,9005 bd4 ba3k sqft11352 E SONRISA Avenue, Mesa, AZ 85212For SaleMLS ID #7018064, Michael Ray Taggart, Realty ONE Group. ARMLS
- $590,0004 bd3 ba3k sqft18585 E RYAN Road, Queen Creek, AZ 85142For SaleMLS ID #7036509, Cristina Martin, Citiea. ARMLS
- $650,0004 bd2 ba2.2k sqft21187 E ALYSSA Road, Queen Creek, AZ 85142For SaleMLS ID #7047681, James Patrick Sanson, Real Broker. ARMLS
- $660,0005 bd3 ba4.1k sqft11322 E REMBRANDT Avenue, Mesa, AZ 85212For SaleMLS ID #7046395, Kim Panozzo, HomeSmart. ARMLS
- $390,0004 bd3 ba2.5k sqft3541 E LONGHORN Street, San Tan Valley, AZ 85140For SaleMLS ID #7020856, Austin Cahoon, My Home Group Real Estate. ARMLS
- $570,0005 bd3 ba2.5k sqft3868 E CLAXTON Avenue, Gilbert, AZ 85297For SaleMLS ID #7052900, Quest Wolfe, My Home Group Real Estate. ARMLS
- $599,0005 bd2 ba2.2k sqft3474 E COCONINO Way, Gilbert, AZ 85298For SaleMLS ID #7048884, Brooke Charmaine Carlton, Renters Warehouse Arizona, LLC. ARMLS
- $680,0005 bd3 ba3.2k sqft21364 E CALLE DE FLORES --, Queen Creek, AZ 85142For SaleMLS ID #7002493, Christopher N Holton, Keller Williams Integrity First Realty. ARMLS
- $440,0004 bd4 ba2.8k sqft1658 W Dugan Drive, Queen Creek, AZ 85144For SaleMLS ID #7046407, Kristal Rosciano, Redfin Corporation. ARMLS
