Welcome home to this beautifully maintained 3-bedroom, 2-full bath single-family offering the perfect blend of comfort, space, and convenience. Filled with natural light, the inviting floor plan features a spacious living area, a functional kitchen, and generously sized bedrooms with ample closet space. Two full bathrooms provide added comfort for everyday living. Step outside to a large, low-maintenance Trex deck overlooking a spacious private backyard-perfect for entertaining, summer barbecues, relaxing with a morning coffee, or enjoying peaceful evenings outdoors. Ideally located just 3 miles from the vibrant shops, restaurants, and entertainment of West Hartford Center, this home also offers direct access to the Trout Brook Trail for walking, running, and biking, along with Beechland Park just steps away for recreation, playgrounds, and open green space. Enjoy the tranquility of a residential neighborhood while remaining close to major commuter routes, shopping, dining, and everyday conveniences. A rare opportunity in an exceptional location that combines suburban charm with outstanding accessibility. Available for immediate occupancy. NOTABLE FEATURES: Two Year Old Roof, New Widened Driveway, Natural Gas Heat, New Trex Deck, 200 AMP Service Panel, Professional Landscaping featuring Cobblestone Borders, Exotic Plantings, and meticulous Lawn Care.
Under contract
$419,900
767 South Quaker Lane, West Hartford, CT 06110
3beds
1,407sqft
:
Get pre-qualified$3,055/mo
Single Family Residence
Built in 1942
9,147 Square Feet Lot
$-- Zestimate®
$298/sqft
$-- HOA
What's special
New trex deckNew widened drivewayGenerously sized bedroomsAmple closet spaceInviting floor planFunctional kitchenSpacious private backyard
- 13 days |
- 1,486 |
- 149 |
Likely to sell faster than
Zillow last checked:
Listing updated:
Listed by:
Burgio Sousa Team at William Raveis Real Estate,
Dan Burgio (860)808-9219,
William Raveis Real Estate 860-521-4311
Source: Smart MLS,MLS#: 24189895
Facts & features
Interior
Bedrooms & bathrooms
- Bedrooms: 3
- Bathrooms: 2
- Full bathrooms: 2
Primary bedroom
- Features: Ceiling Fan(s), Full Bath, Walk-In Closet(s)
- Level: Upper
Bedroom
- Features: Skylight, Hardwood Floor
- Level: Upper
Bedroom
- Level: Upper
Bathroom
- Features: Remodeled, Tile Floor
- Level: Upper
Bathroom
- Features: Remodeled, Tile Floor
- Level: Upper
Dining room
- Features: Fireplace, Hardwood Floor
- Level: Main
Kitchen
- Features: Remodeled, Breakfast Bar, Granite Counters, Eating Space
- Level: Main
Living room
- Features: Hardwood Floor
- Level: Main
Heating
- Hot Water, Natural Gas
Cooling
- Window Unit(s)
Appliances
- Included: Oven/Range, Microwave, Range Hood, Refrigerator, Dishwasher, Disposal, Washer, Dryer, Water Heater
- Laundry: Lower Level
Features
- Wired for Data
- Basement: Full,Storage Space,Concrete
- Attic: Access Via Hatch
- Number of fireplaces: 1
Interior area
- Total structure area: 1,407
- Total interior livable area: 1,407 sqft
- Finished area above ground: 1,407
Property
Parking
- Total spaces: 1
- Parking features: Attached
- Attached garage spaces: 1
Features
- Patio & porch: Deck
- Exterior features: Sidewalk, Rain Gutters, Garden, Lighting
Lot
- Size: 9,147 Square Feet
- Features: Level
Details
- Parcel number: 1908355
- Zoning: R-6
Construction
Type & style
- Home type: SingleFamily
- Architectural style: Colonial
- Property subtype: Single Family Residence
Materials
- Vinyl Siding
- Foundation: Concrete Perimeter
- Roof: Asphalt
Condition
- New construction: No
- Year built: 1942
Utilities & green energy
- Sewer: Public Sewer
- Water: Public
- Utilities for property: Cable Available
Community & HOA
Community
- Features: Golf, Library, Medical Facilities, Park, Playground, Pool, Public Rec Facilities, Shopping/Mall
- Security: Security System
HOA
- Has HOA: No
Location
- Region: West Hartford
Financial & listing details
- Price per square foot: $298/sqft
- Tax assessed value: $178,330
- Annual tax amount: $7,986
- Date on market: 7/13/2026
Estimated market value
Not available
Estimated sales range
Not available
Not available
Price history
| Date | Event | Price |
|---|---|---|
| 7/20/2026 | Pending sale | $419,900$298/sqft |
Source:  Smart MLS #24189895 Report a problem Smart MLS #24189895 Report a problem | ||
| 7/13/2026 | Listed for sale | $419,900+71.4%$298/sqft |
Source: Smart MLS #24189895 Report a problem | ||
| 11/23/2016 | Sold | $245,000+17.2%$174/sqft |
Source: Smart MLS #G10169410 Report a problem | ||
| 5/20/2009 | Sold | $209,000+45.1%$149/sqft |
Source: Smart MLS #G518971 Report a problem | ||
| 3/31/1988 | Sold | $144,000$102/sqft |
Source: Public Record Report a problem | ||
Public tax history
| Year | Property taxes | Tax assessment |
|---|---|---|
| 2025 | $7,986 +5.7% | $178,330 |
| 2024 | $7,552 +3.5% | $178,330 |
| 2023 | $7,297 +0.6% | $178,330 |
| 2022 | $7,254 +17.3% | $178,330 +22.3% |
| 2021 | $6,185 +1.5% | $145,810 |
| 2020 | $6,095 | $145,810 |
| 2019 | $6,095 +2.2% | $145,810 +0.3% |
| 2018 | $5,961 -0.1% | $145,390 |
| 2017 | $5,967 +0.2% | $145,390 -3.6% |
| 2016 | $5,957 | $150,780 |
Find assessor info on the county website
Monthly payment
Est. payment
Payment breakdown
Explore the cost of this home by adjusting the details. Changes won't be saved.Climate risks
Neighborhood: 06110
Nearby schools
GreatSchools rating
- 5/10Charter Oak International AcademyGrades: PK-5Distance: 0.6 mi
- 7/10Sedgwick Middle SchoolGrades: 6-8Distance: 1.6 mi
- 9/10Conard High SchoolGrades: 9-12Distance: 1.1 mi
Schools provided by the listing agent
- Elementary: Charter Oak
- Middle: Sedgwick
- High: Conard
Source: Smart MLS. This data may not be complete. We recommend contacting the local school district to confirm school assignments for this home.
- $347,3003 bd2 ba1.3k sqft773 S Quaker Ln, West Hartford, CT 06110Off Market
- $310,0002 bd1 ba1.1k sqft777 S Quaker Ln, West Hartford, CT 06110Off Market
- $351,3003 bd1 ba1.4k sqft4 Parkview Rd, West Hartford, CT 06110Off Market
- $362,1002 bd1 ba1.3k sqft9 Parkview Rd, West Hartford, CT 06110Off Market
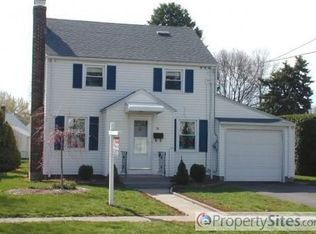
- $358,6002 bd2 ba1.5k sqft753 S Quaker Ln, West Hartford, CT 06110Off Market
- $338,8002 bd1 ba1.2k sqft8 Parkview Rd, West Hartford, CT 06110Off Market
- $396,0003 bd2 ba1.5k sqft783 S Quaker Ln, West Hartford, CT 06110Off Market
- $309,1002 bd1 ba1k sqft10 Parkview Rd, West Hartford, CT 06110Off Market
A local agent can set up tours, give advice and negotiate with sellers.
Similar homes
- $439,9003 bd3 ba1.9k sqft353 South Main Street, West Hartford, CT 06107For Sale

 MLS ID #24194167, Joseph George, Berkshire Hathaway NE Prop.. Smart MLS
 - $--4 bd2 ba1.5k sqft846 Main St, Newington, CT 06111Auction
 Auction.com 1
 - $399,9004 bd2 ba1.6k sqft34 Selldan Street, West Hartford, CT 06110For Sale
 MLS ID #24179170, Ellen Shuff, eXp Realty. Smart MLS
 - $335,0003 bd1 ba1.3k sqft88 Englewood Avenue, West Hartford, CT 06110For Sale
 MLS ID #24189906, Ed M. Sutton, KW Legacy Partners. Smart MLS
 - $419,0003 bd3 ba1.8k sqft104 Hilldale Road, West Hartford, CT 06117For SaleMLS ID #24192333, Evan L. Berman, William Raveis Real Estate. Smart MLS
- $425,0005 bd2 ba1.6k sqft1390 Boulevard, West Hartford, CT 06119For SaleMLS ID #24175780, Bennett Forrest, KW Legacy Partners. Smart MLS
- $299,9003 bd2 ba1.2k sqft200 Newington Road, West Hartford, CT 06110For SaleMLS ID #24186281, Shawna Rohan, eXp Realty. Smart MLS
- $424,9004 bd2 ba1.8k sqft77 Clarendon Terrace, Newington, CT 06111For SaleMLS ID #24190281, Kaitlyn E. Richard, LAZA Properties. Smart MLS
- $399,9003 bd1 ba1.8k sqft91 Lydall Road, Newington, CT 06111For SaleMLS ID #24193271, Mara Bisesto, William Pitt Sotheby's Int'l. Smart MLS
- $499,0003 bd3 ba2.1k sqft24 Sandhurst Drive, West Hartford, CT 06107For SaleMLS ID #24192833, Allison Sharlow, Coldwell Banker Realty. Smart MLS
- $299,9993 bd1 ba843 sqft11 Elmhurst Circle, West Hartford, CT 06110For SaleMLS ID #24182030, Annie Simard, LPT Realty. Smart MLS
- $389,9004 bd2 ba1.7k sqft9 Carmel Street, Hartford, CT 06106For SaleMLS ID #24192963, Ilka D. Torres, Torbello Real Estate Advisors. Smart MLS
- $440,0003 bd2 ba1.5k sqft198 Mohawk Dr, West Hartford, CT 06117For Sale By Owner
- $480,0002 bd2 ba1.2k sqft98 Woodmere Road, West Hartford, CT 06119For SaleMLS ID #24180201, Kimona Hanson, Howard Hanna Rand Realty. Smart MLS
- $375,0002 bd2 ba1.2k sqft101 Brace Road, Newington, CT 06111For SaleMLS ID #24192076, Joseph Dougherty, Century 21 Clemens Group. Smart MLS
- $360,0003 bd1 ba1.1k sqft175 Reservoir Road, Newington, CT 06111For SaleMLS ID #24168444, Amru Abo-Alaial, RE/MAX One. Smart MLS
- $379,9003 bd2 ba1.3k sqft31 Juniper Street, Newington, CT 06111For SaleMLS ID #24191764, Amy P. Rio, Better Homes and Gardens Real Estate Executive Real Estate. Smart MLS
- $469,9003 bd3 ba1.5k sqft174 Mohawk Drive, West Hartford, CT 06117For SaleMLS ID #24189171, Laurie C. Murray, KW Legacy Partners. Smart MLS
- $424,9002 bd2 ba1.6k sqft334 Prospect Street, Wethersfield, CT 06109For SaleMLS ID #24192815, Marina Tirado, Dave Jones Realty, LLC. Smart MLS
- $385,0003 bd2 ba1.7k sqft87 Cumberland Street, Hartford, CT 06106For SaleMLS ID #24185752, Diane N. Rankine, Berkshire Hathaway NE Prop.. Smart MLS
