Welcome to this brand new, high end, boutique development perfectly tucked away on a quiet corner in Royal Oak. This 4 unit development consists of two 3bed/3bath units on the upper levels with expansive layouts totalling over 1700 sqft of refined living space. The ground floor is made up of two 2bed/1bath one level townhomes with walk out patios finished with the same elegant, sophisticated details throughout. Each unit was designed to maximize living space while also built to the highest standards of an award winning local builder. This location is hard to beat offering direct access to Colquitz River Trail across the street leading right to Brydon Park. Everything you need is within a 5 minute drive including coffee shops, grocery stores, farmers markets & some of the best restaurants that Saanich has to offer. Have peace of mind with a solid 2-5-10 home warranty, low maintenance/low fee strata & save big if you are a first time buyer or using as a primary home. Move in this fall!
New construction
C$649,000
768 Lindsay St #2, Saanich, BC V8Z 3E1
2beds
1baths
712sqft
Townhouse
Built in 2026
4,791 Square Feet Lot
$-- Zestimate®
C$912/sqft
C$98/mo HOA
What's special
Walk out patiosElegant sophisticated details throughout
- 11 hours
- 7
- 0
Zillow last checked:
Listing updated:
Listed by:
Bowman Rutledge,
eXp Realty
Source: VIVA,MLS®#: 1048241
Facts & features
Interior
Bedrooms & bathrooms
- Bedrooms: 2
- Bathrooms: 1
- Main level bathrooms: 1
- Main level bedrooms: 2
Kitchen
- Level: Main
Heating
- Forced Air, Heat Pump
Cooling
- Air Conditioning
Appliances
- Laundry: Inside, In Unit
Features
- Basement: None
- Has fireplace: No
Interior area
- Total structure area: 812
- Total interior livable area: 712 sqft
Property
Parking
- Total spaces: 1
- Parking features: Driveway
- Has uncovered spaces: Yes
Accessibility
- Accessibility features: Accessible Entrance, Ground Level Main Floor
Features
- Levels: 3
- Entry location: Main Level
- Exterior features: Low Maintenance Yard, Sprinkler System
- Fencing: Fenced
Lot
- Size: 4,791 Square Feet
- Features: Corner Lot
Details
- Parcel number: 032279451
- Zoning description: Residential
Construction
Type & style
- Home type: Townhouse
- Property subtype: Townhouse
Materials
- Cement Fibre, Concrete, Frame Wood
- Foundation: Slab
- Roof: Asphalt Shingle
Condition
- Contact List Licensee,New Construction,Under Construction
- New construction: Yes
- Year built: 2026
Utilities & green energy
- Water: Municipal
Community & HOA
HOA
- Has HOA: Yes
- HOA fee: C$98 monthly
Location
- Region: Saanich
Financial & listing details
- Price per square foot: C$912/sqft
- Tax assessed value: C$816,000
- Annual tax amount: C$4,210
- Date on market: 8/31/2026
- Ownership: Freehold/Strata
Price history
| Date | Event | Price |
|---|---|---|
| 8/31/2026 | Listed for sale | C$649,000C$912/sqft |
Source: VIVA #1048241 Report a problem | ||
Public tax history
Tax history is unavailable.
Climate risks
Neighborhood: Royal Oak

Similar homes
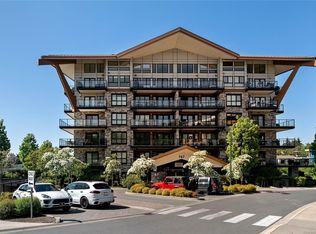
- C$669,9002 bd2 ba837 sqftTravino, Saanich, BC V8Z 0E4For Sale
 MLS ID #1047168, Ria Mavrikos, Pemberton Holmes Ltd.. VIVA
 - C$631,0002 bd2 ba870 sqftThe 881, Saanich, BC V8P 2L3New Construction
 MLS ID #1047878, Claire Yoo Personal Real Estate Corporation, Pemberton Holmes Ltd.. VIVA
 - C$499,9001 bd1 ba544 sqft745 Travino Ln #304, Saanich, BC V8Z 0E2For Sale
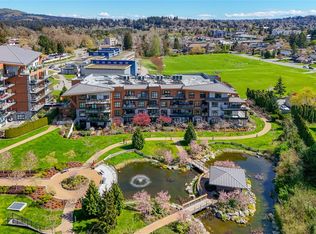 MLS ID #1048170, Anthea Helmsing, RE/MAX Camosun. VIVA
 - C$629,0002 bd2 ba869 sqftViewmont Heights, Saanich, BC V8Z 5L2For Sale
 MLS ID #1039699, Jacqueline Ellis, eXp Realty (NA). VIVA
