Welcome to your own private oasis, a beautifully crafted brick home that exudes charm and comfort. This stunning residence features three spacious bedrooms, each offering a tranquil retreat, and three bathrooms designed with ample storage.
Set on a sprawling 4.2-acre landscape, this property is a nature lover's dream, providing plenty of room for outdoor activities, gardening, or simply basking in the beauty of your surroundings.
Step outside to discover the expansive back deck, a perfect space for entertaining or relaxing under the stars. The deck is thoughtfully designed with a fully-equipped outdoor kitchen that invites culinary adventures, complete with a grill, countertops, and plenty of seating for family and friends to gather around. The cozy seating area adds a touch of warmth, making it an ideal spot to sip your morning coffee or unwind in the evening.
Venture down to the finished basement, where you'll find an additional living room, perfect for movie nights or game days. This versatile space can also serve as a playroom, hobby area, or whatever your heart desires. There's even a dedicated office nook, providing a quiet and productive environment for work or study.
This home is more than just a place to live; it's a serene escape that balances comfort, functionality, and the beauty of nature, making it the perfect sanctuary for you and your family.
For sale
$439,900
7688 State Route 399, Dunlap, TN 37327
3beds
2,352sqft
Single Family Residence
Built in 1988
4.2 Acres Lot
$424,300 Zestimate®
$187/sqft
$-- HOA
What's special
Beautifully crafted brick homeDedicated office nookFully-equipped outdoor kitchenThree spacious bedroomsExpansive back deckCozy seating area
- 41 days
- 278
- 30
Zillow last checked:
Listing updated:
Listed by:
Alicia A Martin-Maddalena 423-309-6399,
Century 21 Professional Group 423-949-7653
Source: Greater Chattanooga Realtors,MLS#: 1543080
Facts & features
Interior
Bedrooms & bathrooms
- Bedrooms: 3
- Bathrooms: 3
- Full bathrooms: 2
- 1/2 bathrooms: 1
Heating
- Central, Electric, Propane
Cooling
- Central Air, Electric
Appliances
- Included: Electric Oven, Electric Range, Ice Maker, Microwave, Refrigerator
- Laundry: In Basement, Electric Dryer Hookup, Laundry Room, Washer Hookup
Features
- Kitchen Island, Tub/shower Combo, Sitting Area, Separate Dining Room
- Flooring: Reclaimed Wood, Tile
- Basement: Finished
- Has fireplace: No
Interior area
- Total structure area: 2,352
- Total interior livable area: 2,352 sqft
- Finished area above ground: 1,568
- Finished area below ground: 784
Property
Parking
- Total spaces: 2
- Parking features: Driveway, Garage, RV Access/Parking, Garage Faces Front
- Attached garage spaces: 1
- Carport spaces: 1
- Covered spaces: 2
Features
- Levels: One and One Half
- Stories: 1
- Patio & porch: Deck, Front Porch
- Exterior features: Outdoor Kitchen, Rain Gutters
- Pool features: None
- Spa features: None
- Has view: Yes
- View description: Pasture, Rural, Trees/Woods
Lot
- Size: 4.2 Acres
- Dimensions: 4.2
- Features: Many Trees, Private, Rural
Details
- Additional structures: None
- Parcel number: 023 006.01
Construction
Type & style
- Home type: SingleFamily
- Property subtype: Single Family Residence
Materials
- Brick
- Foundation: Concrete Perimeter, Other
- Roof: Metal
Condition
- New construction: No
- Year built: 1988
Utilities & green energy
- Sewer: Septic Tank
- Water: Public
- Utilities for property: Cable Available, Electricity Connected, Phone Available, Propane, Water Connected
Community & HOA
Community
- Features: None
- Security: Fire Alarm
- Subdivision: None
HOA
- Has HOA: No
Location
- Region: Dunlap
Financial & listing details
- Price per square foot: $187/sqft
- Tax assessed value: $261,800
- Annual tax amount: $1,202
- Date on market: 9/19/2026
- Listing terms: Cash,Conventional,FHA,VA Loan
- Inclusions: N/A
Estimated market value
$424,300
$403,000 - $446,000
$2,563/mo
Price history
| Date | Event | Price |
|---|---|---|
| 9/19/2026 | Listed for sale | $439,900+399.9%$187/sqft |
Source: Greater Chattanooga Realtors #1543080 Report a problem | ||
| 3/4/2020 | Sold | $88,000$37/sqft |
Source: Public Record Report a problem | ||
| 9/22/1999 | Sold | $88,000$37/sqft |
Source: Public Record Report a problem | ||
Public tax history
| Year | Property taxes | Tax assessment |
|---|---|---|
| 2025 | $1,202 | $65,450 |
| 2024 | $1,202 | $65,450 |
| 2023 | $1,202 +31.7% | $65,450 +75.1% |
| 2022 | $913 | $37,375 |
| 2021 | $913 | $37,375 |
| 2020 | $913 | $37,375 |
| 2019 | $913 | $37,375 |
| 2018 | $913 0% | $37,375 +15.3% |
| 2017 | $913 +8.4% | $32,425 -1.1% |
| 2016 | $842 +0% | $32,775 |
| 2015 | $842 | $32,775 |
| 2014 | $842 | $32,775 |
| 2013 | -- | $32,775 -0.2% |
| 2011 | $703 +3.2% | $32,850 -1.6% |
| 2010 | $681 | $33,375 |
| 2009 | $681 | $33,375 |
| 2008 | $681 +14.5% | $33,375 +19.5% |
| 2007 | $595 | $27,925 |
| 2006 | $595 | $27,925 |
| 2005 | $595 -21.4% | $27,925 |
| 2004 | $757 +13.7% | $27,925 +11.6% |
| 2003 | $666 | $25,025 -0.1% |
| 2001 | -- | $25,039 -75% |
| 2000 | -- | $100,155 |
Find assessor info on the county website
Monthly payment
Est. payment
Payment breakdown
Explore the cost of this home by adjusting the details. Changes won't be saved.Climate risks
Neighborhood: 37327
Nearby schools
Schools provided by the listing agent
- Elementary: Sequatchie Elementary
- Middle: Sequatchie Middle
- High: Sequatchie High
Source: Greater Chattanooga Realtors. This data may not be complete. We recommend contacting the local school district to confirm school assignments for this home.
Similar homes
- $410,0003 bd2 ba1.7k sqft685 Lockhart Rd, Dunlap, TN 37327For Sale
 MLS ID #1545321, Michael Burge. Greater Chattanooga Realtors
- $465,0003 bd2 ba1.6k sqft175 Teeters Loop Rd, Dunlap, TN 37327For Sale
 MLS ID #1542853, Drew Carey. Greater Chattanooga Realtors
- $425,0003 bd3 ba2.6k sqft24 Lower Brow Rd #24, Dunlap, TN 37327For Sale
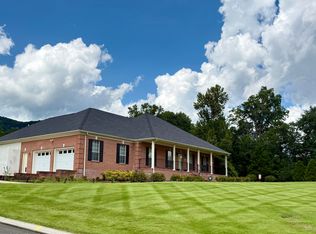 MLS ID #1541314, Keshia Hickman. Greater Chattanooga Realtors
- $459,9003 bd3 ba1.9k sqft7310 E Valley Rd, Dunlap, TN 37327For Sale
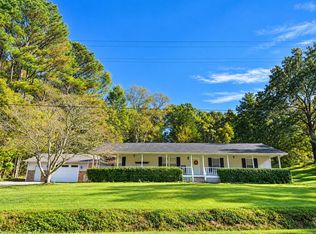 MLS ID #1544553, Autumn Higdon. Greater Chattanooga Realtors
- $375,0003 bd3 ba2.6k sqft496 Highland Dr, Dunlap, TN 37327For Sale
 MLS ID #248021, Jonathan Jones, Tree City Realty. UCMLS
- $370,0003 bd2 ba1.7k sqft55 Rustling Pines Rd, Dunlap, TN 37327For Sale
 MLS ID #3200380, Fhonda Hatmaker. RealTracs MLS as distributed by MLS GRID
