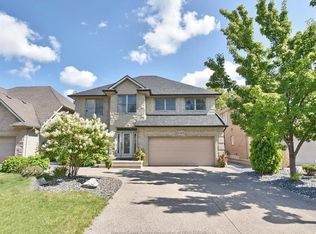
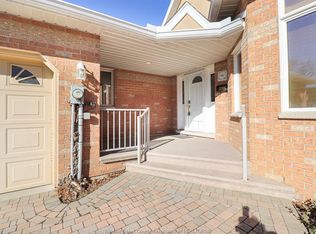
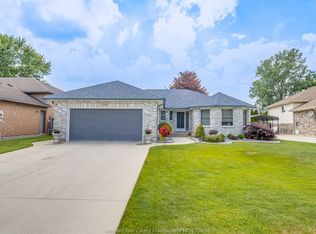
Welcome to the beautiful Southwood Lakes! This stunning full brick 2-storey home with elegant stone and stucco accents offers exceptional space, comfort, and style for the growing family. Featuring 4 spacious bedrooms on the upper level and 2 full & 1 half bathroom, including a luxurious primary ensuite with a corner jacuzzi tub and private sitting area. Impressive foyer highlighted by a custom curved staircase and railing, leading into a grand living room with soaring double-height ceilings, a beautiful bay window, and oversized picture windows that fill the space with natural light. The large gourmet kitchen boasts granite countertops throughout, a center island, stainless steel appliances, and a generous eating area that opens into the cozy family room with a three-sided fireplace shared with the dinning & family room. Main floor has a office/ Bedroom. The fully finished basement offers 2 bedrooms with a full bathroom & Kitchen. Enjoy outdoor living in the fully fenced backyard featuring a large 16 x 12 deck, perfect for entertaining or relaxing. Located in a highly sought-after neighborhood close to parks and excellent schools for all age groups, this fabulous home is ideal for families of any size. Come experience everything this exceptional home has to offer!
For sale
C$849,900
769 Massimo Cres, Windsor, ON N9G 3C7
6beds
Single Family Residence
Built in 2005
-- sqft lot
$-- Zestimate®
C$--/sqft
C$-- HOA
What's special
Beautiful bay windowCenter islandStainless steel appliancesFully fenced backyard
- 43 days |
- 68 |
- 1 |
Zillow last checked:
Listing updated:
Listed by:
Raj Ghotra, Broker,
Deerbrook Realty Inc. Brokerage
Source: Windsor-Essex County AOR,MLS®#: 26011980 Originating MLS®#: Windsor-Essex County Association of REALTORS®
Originating MLS®#: Windsor-Essex County Association of REALTORS®Facts & features
Interior
Bedrooms & bathrooms
- Bedrooms: 6
- Bathrooms: 4
- Full bathrooms: 3
- 1/2 bathrooms: 1
Rooms
- Room types: 2nd Kitchen
Heating
- Natural Gas, Forced Air
Appliances
- Included: 2 Fridges, 2 Stoves, Dishwasher, Dryer, Washer, Gas Water Heater
Features
- Walk-In Closet
- Basement: Full,Finished
- Number of fireplaces: 1
- Fireplace features: Fireplace 1 Fuel (Gas), Fireplace 1 (Conventional/Natural)
Property
Parking
- Total spaces: 2
- Parking features: Concrete Drive, Double Garage
- Garage spaces: 2
- Has uncovered spaces: Yes
Features
- Levels: Two
- Frontage length: 50.00
Lot
- Features: Acreage Info (Unknown)
Details
- Zoning: RES
Construction
Type & style
- Home type: SingleFamily
- Property subtype: Single Family Residence
Materials
- Brick, Concrete/Stucco
- Foundation: Concrete Perimeter
- Roof: Asphalt Shingle
Condition
- Year built: 2005
Utilities & green energy
- Sewer: Sanitary
- Water: Municipal Water
- Utilities for property: Water Connected, Sewer Connected
Community & HOA
Location
- Region: Windsor
Financial & listing details
- Annual tax amount: C$8,653
- Date on market: 5/25/2026
- Ownership: Freehold
Raj Ghotra, Broker
Raj Ghotra, Broker
(519) 996-6900
By pressing Contact Agent, you agree that the real estate professional identified above may call/text you about your search, which may involve use of automated means and pre-recorded/artificial voices. You don't need to consent as a condition of buying any property, goods, or services. Message/data rates may apply. You also agree to our Terms of Use. Zillow does not endorse any real estate professionals. We may share information about your recent and future site activity with your agent to help them understand what you're looking for in a home.
Price history
| Date | Event | Price |
|---|---|---|
| 5/25/2026 | Listed for sale | C$849,900 |
Source:  Windsor-Essex County AOR #26011980 Report a problem Windsor-Essex County AOR #26011980 Report a problem | ||
Public tax history
Tax history is unavailable.
Climate risks
Neighborhood: Roseland East
Nearby schools
GreatSchools rating
- 3/10Detroit Academy Of Arts And SciencesGrades: PK-5Distance: 7.2 mi
- 3/10Way MichiganGrades: 6-12Distance: 7 mi
- 5/10University Preparatory Science And Math (Psad) High SchoolGrades: 9-12Distance: 6.9 mi


- Ontario
- Essex County
- Windsor
- N9G 3C7
- Roseland East
- 769 Massimo Cres
Nearby cities
Nearby neighborhoods
Nearby zip codes
Other Windsor Topics
