Welcome home to this well-maintained brick ranch situated on a spacious corner lot! This charming home offers comfortable one-level living with timeless appeal. Step inside to find a bright and inviting front living room featuring a stone wood stove, ceiling fan, large windows and cozy carpeting. The adjoining eat-in kitchen offers ample functionality with a pantry, built-in wall cabinetry, and a sunny breakfast area perfect for everyday dining. Down the hall, you'll find three bedrooms, including a spacious primary suite complete with built-in wall shelving, carpeting, and a private attached half bath. An additional full bathroom serves the remaining bedrooms. Main-level laundry adds convenience to daily living. The unfinished basement provides abundant storage space and endless potential for future finishing. Outside, enjoy the spacious lot and shed for storage. A long driveway and attached carport with storage area offer plenty of parking. Fresh paint throughout most of the home adds a refreshed feel, making this property move-in ready. Newer carpeting in some rooms. Conveniently located near shopping, dining, schools, and major commuter routes, this well-cared-for home is ready for its next owner. A joy to own!
Pending
Price cut: $15K (6/19)
$255,000
7690 Daniel Dr, Harrisburg, PA 17112
3beds
1,276sqft
:
Get pre-qualified$1,678/mo
Single Family Residence
Built in 1960
0.35 Acres Lot
$250,300 Zestimate®
$200/sqft
$-- HOA
What's special
Private attached half bathShed for storageAdjoining eat-in kitchenBuilt-in wall cabinetryBuilt-in wall shelvingLong drivewaySpacious corner lot
- 49 days |
- 466 |
- 19 |
Likely to sell faster than
Zillow last checked:
Listing updated:
Listed by:
JOY DANIELS 717-724-5736,
Joy Daniels Real Estate Group, Ltd 7176953177
Source: Bright MLS,MLS#: PADA2060686
Facts & features
Interior
Bedrooms & bathrooms
- Bedrooms: 3
- Bathrooms: 2
- Full bathrooms: 1
- 1/2 bathrooms: 1
- Main level bathrooms: 2
- Main level bedrooms: 3
Rooms
- Room types: Living Room, Dining Room, Primary Bedroom, Bedroom 2, Bedroom 3, Kitchen, Basement, Primary Bathroom, Full Bath
Primary bedroom
- Features: Attached Bathroom, Built-in Features, Flooring - Carpet
- Level: Main
- Area: 182 Square Feet
- Dimensions: 13 X 14
Bedroom 2
- Features: Flooring - Carpet
- Level: Main
- Area: 130 Square Feet
- Dimensions: 13 X 10
Bedroom 3
- Features: Flooring - Carpet
- Level: Main
- Area: 90 Square Feet
- Dimensions: 9 X 10
Primary bathroom
- Features: Flooring - Ceramic Tile
- Level: Main
- Area: 40 Square Feet
- Dimensions: 8 X 5
Basement
- Features: Basement - Unfinished, Flooring - Concrete
- Level: Lower
- Area: 1066 Square Feet
- Dimensions: 41 X 26
Dining room
- Features: Built-in Features, Flooring - Carpet
- Level: Main
- Area: 104 Square Feet
- Dimensions: 13 X 8
Other
- Features: Flooring - Ceramic Tile
- Level: Main
- Area: 70 Square Feet
- Dimensions: 10 X 7
Kitchen
- Features: Flooring - Laminated, Kitchen - Electric Cooking, Pantry
- Level: Main
- Area: 120 Square Feet
- Dimensions: 10 X 12
Living room
- Features: Fireplace - Wood Burning, Flooring - Carpet, Ceiling Fan(s)
- Level: Main
- Area: 266 Square Feet
- Dimensions: 19 X 14
Heating
- Forced Air, Oil
Cooling
- Window Unit(s), Ceiling Fan(s), Electric
Appliances
- Included: Microwave, Refrigerator, Oven/Range - Electric, Dishwasher, Electric Water Heater
- Laundry: Main Level
Features
- Breakfast Area, Built-in Features, Ceiling Fan(s), Combination Kitchen/Dining, Dining Area, Entry Level Bedroom, Pantry, Primary Bath(s)
- Flooring: Carpet
- Windows: Window Treatments
- Basement: Full,Unfinished
- Number of fireplaces: 1
- Fireplace features: Insert, Wood Burning, Wood Burning Stove
Interior area
- Total structure area: 1,276
- Total interior livable area: 1,276 sqft
- Finished area above ground: 1,276
- Finished area below ground: 0
Property
Parking
- Total spaces: 3
- Parking features: Asphalt, Attached Carport, Driveway
- Carport spaces: 1
- Uncovered spaces: 2
Accessibility
- Accessibility features: None
Features
- Levels: One
- Stories: 1
- Pool features: None
- Fencing: Partial,Back Yard
Lot
- Size: 0.35 Acres
Details
- Additional structures: Above Grade, Below Grade
- Parcel number: 680260060000000
- Zoning: RESIDENTIAL
- Special conditions: Standard
Construction
Type & style
- Home type: SingleFamily
- Architectural style: Ranch/Rambler
- Property subtype: Single Family Residence
Materials
- Brick
- Foundation: Permanent, Concrete Perimeter
- Roof: Shingle
Condition
- New construction: No
- Year built: 1960
Utilities & green energy
- Sewer: Public Sewer
- Water: Well
Community & HOA
Community
- Subdivision: None Available
HOA
- Has HOA: No
Location
- Region: Harrisburg
- Municipality: WEST HANOVER TWP
Financial & listing details
- Price per square foot: $200/sqft
- Tax assessed value: $106,700
- Annual tax amount: $3,131
- Date on market: 6/5/2026
- Listing agreement: Exclusive Right To Sell
- Listing terms: Cash,Conventional,FHA,VA Loan
- Ownership: Fee Simple
Estimated market value
$250,300
$238,000 - $263,000
$1,840/mo
Price history
| Date | Event | Price |
|---|---|---|
| 6/25/2026 | Pending sale | $255,000$200/sqft |
Source:  Bright MLS #PADA2060686 Report a problem Bright MLS #PADA2060686 Report a problem | ||
| 6/19/2026 | Price change | $255,000-5.6%$200/sqft |
Source: Bright MLS #PADA2060686 Report a problem | ||
| 6/5/2026 | Listed for sale | $270,000-12.9%$212/sqft |
Source: Bright MLS #PADA2060686 Report a problem | ||
| 6/1/2026 | Listing removed | $310,000$243/sqft |
Source: Bright MLS #PADA2056482 Report a problem | ||
| 4/27/2026 | Listed for sale | $310,000$243/sqft |
Source: Bright MLS #PADA2056482 Report a problem | ||
| 4/18/2026 | Listing removed | $310,000$243/sqft |
Source: Bright MLS #PADA2056482 Report a problem | ||
| 4/11/2026 | Price change | $310,000-8.8%$243/sqft |
Source: Bright MLS #PADA2056482 Report a problem | ||
| 2/23/2026 | Listed for sale | $339,900$266/sqft |
Source: Bright MLS #PADA2056482 Report a problem | ||
Public tax history
| Year | Property taxes | Tax assessment |
|---|---|---|
| 2025 | $2,956 +6.5% | $106,700 |
| 2023 | $2,776 | $106,700 |
| 2022 | $2,776 | $106,700 |
| 2021 | $2,776 +204.2% | $106,700 |
| 2020 | $912 | $106,700 |
| 2019 | $912 -66% | $106,700 |
| 2018 | $2,680 | $106,700 |
| 2017 | -- | $106,700 |
| 2016 | -- | $106,700 |
| 2015 | -- | $106,700 |
| 2014 | -- | $106,700 |
| 2013 | -- | $106,700 |
| 2012 | -- | $106,700 |
| 2011 | -- | $106,700 |
| 2010 | -- | $106,700 |
| 2008 | -- | $106,700 |
| 2007 | -- | $106,700 |
| 2006 | -- | $106,700 |
Find assessor info on the county website
Monthly payment
Est. payment
Payment breakdown
Explore the cost of this home by adjusting the details. Changes won't be saved.Climate risks
Neighborhood: Skyline View
Nearby schools
GreatSchools rating
- 9/10West Hanover El SchoolGrades: K-5Distance: 0.4 mi
- 7/10Central Dauphin Middle SchoolGrades: 6-8Distance: 5.5 mi
- 5/10Central Dauphin Senior High SchoolGrades: 9-12Distance: 1.7 mi
Schools provided by the listing agent
- Elementary: West Hanover
- Middle: Central Dauphin
- High: Central Dauphin
- District: Central Dauphin
Source: Bright MLS. This data may not be complete. We recommend contacting the local school district to confirm school assignments for this home.
- $227,3003 bd1 ba1k sqft7692 Daniel Dr, Harrisburg, PA 17112Off Market
- $260,4003 bd1 ba1k sqft166 N Fairville Ave, Harrisburg, PA 17112Off Market
- $317,4003 bd1 ba1.7k sqft7687 Dove Dr, Harrisburg, PA 17112Off Market

- $316,3003 bd2 ba1k sqft7689 Daniel Dr, Harrisburg, PA 17112Off Market
- $318,8004 bd2 ba1.1k sqft7694 Daniel Dr, Harrisburg, PA 17112Off Market
- $276,3003 bd1 ba1.2k sqft7691 Daniel Dr, Harrisburg, PA 17112Off Market
- $257,3003 bd1 ba1.2k sqft164 N Fairville Ave, Harrisburg, PA 17112Off Market
- $278,1003 bd1 ba1.5k sqft7693 Daniel Dr, Harrisburg, PA 17112Off Market
A local agent can set up tours, give advice and negotiate with sellers.
A local lender can help you make sure your offer is ready when you are.
Similar homes
- $279,9001 bd1 ba1.2k sqft237 Piketown Rd, Harrisburg, PA 17112For Sale

 MLS ID #PADA2060628, Ro KARKI, Coldwell Banker Realty. Bright MLS
 - $270,0003 bd1 ba1.7k sqft3720 Elder Rd, Harrisburg, PA 17111For Sale
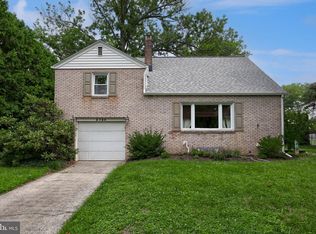 MLS ID #PADA2062188, Jennifer King, RE/MAX Evolved. Bright MLS
 - $262,5002 bd2 ba1.6k sqft210 Greenwood Ct, Harrisburg, PA 17109For Sale
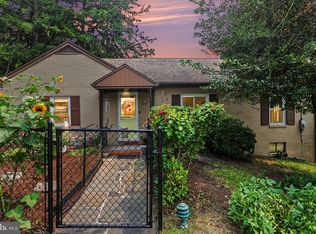 MLS ID #PADA2062166, CHRIS DETWEILER, Howard Hanna Company-Camp Hill. Bright MLS
 - $249,9003 bd3 ba1.4k sqft153 Mapleton Blvd, Harrisburg, PA 17112For Sale
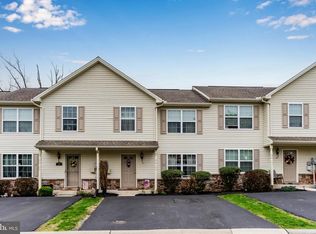 MLS ID #PADA2059724, ANGELA MOYER, RSR, REALTORS, LLC. Bright MLS
 - $269,9003 bd1 ba1.2k sqft3603 Bonnybrook Rd, Harrisburg, PA 17109For SaleMLS ID #PADA2062044, Toni Reinhart, Iron Valley Real Estate of Central PA. Bright MLS
- $315,0003 bd1 ba1.3k sqft8077 Fox Mill Rd, Harrisburg, PA 17112For SaleMLS ID #PADA2058584, Dan Zecher, Keller Williams Elite. Bright MLS
- $284,9004 bd3 ba1.5k sqft227 S Madison St, Harrisburg, PA 17109For SaleMLS ID #PADA2062148, Tyler Smith, Realty ONE Group Unlimited. Bright MLS
- $245,0002 bd3 ba1.2k sqft239 Buckley Dr, Harrisburg, PA 17112For SaleMLS ID #PADA2060954, CHRISTINE FARRELL, Howard Hanna Company-Harrisburg. Bright MLS
- $325,0005 bd2 ba1.5k sqft205 Peach St, Harrisburg, PA 17112For SaleMLS ID #PADA2061866, Adam Flinchbaugh, Keller Williams Keystone Realty. Bright MLS
- $259,9003 bd2 ba1.7k sqft4609 Marblehead St, Harrisburg, PA 17109For SaleMLS ID #PADA2058754, BAMBI Neville, RE/MAX Realty Associates. Bright MLS
- $205,0002 bd1 ba762 sqft5922 Larue St, Harrisburg, PA 17112For SaleMLS ID #PADA2059702, Nicholas Feudale, Keller Williams Keystone Realty. Bright MLS
- $265,0002 bd2 ba1.2k sqft1504 Ridgeview Ln, Harrisburg, PA 17110For SaleMLS ID #PADA2060500, krishna pradhan, Ghimire Homes. Bright MLS
- $265,0002 bd1 ba1.1k sqft408 Clinton Rd, Harrisburg, PA 17109For SaleMLS ID #PADA2061266, Tamila Wormsley, Keller Williams of Central PA. Bright MLS
- $224,9003 bd2 ba1.1k sqft230 S 4th St, Steelton, PA 17113For SaleMLS ID #PADA2061044, KARA MANNING, Keller Williams of Central PA. Bright MLS
- $235,0002 bd2 ba1.4k sqft4545 Deer Path Rd, Harrisburg, PA 17110For SaleMLS ID #PADA2062152, TIM GUTSHALL, Howard Hanna Company-Harrisburg. Bright MLS
- $319,5003 bd2 ba1.3k sqft6248 S Highlands Cir, Harrisburg, PA 17111For SaleMLS ID #PADA2059600, Gregg Letellier, RE/MAX Delta Group, Inc.. Bright MLS
- $269,9002 bd2 ba1.1k sqft419 S Harrison St, Palmyra, PA 17078For SaleMLS ID #PALN2026730, DAVID BECKER, Keller Williams Realty. Bright MLS
- $209,9002 bd2 ba1.2k sqft6312 Darlington Dr, Harrisburg, PA 17112For SaleMLS ID #PADA2058864, Samantha Beahm, Berkshire Hathaway HomeServices Homesale Realty. Bright MLS
- $299,9002 bd1 ba1.3k sqft6717 Lehigh Ave, Harrisburg, PA 17111For SaleMLS ID #PADA2061760, Ben Siegrist, Kingsway Realty - Lancaster. Bright MLS
- $269,9004 bd2 ba1.5k sqft114 Kelso St, Harrisburg, PA 17111For SaleMLS ID #PADA2059692, David Drobnock, Coldwell Banker Realty. Bright MLS
