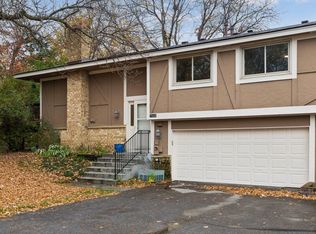
This end-unit townhome is tucked away on a cul-de-sac and ready to enjoy! Featuring updated paint and flooring, an eat-in kitchen with a walkout to a maintenance-free deck, 2 bedrooms, and a spacious walk-through bath. Conveniently located near schools, parks, trails, shopping and more. Such a cutie-you don't want to miss this one!
Active
$215,000
7695 Wedgewood Ct N, Maple Grove, MN 55311
2beds
1,008sqft
(TH) Side x Side
Built in 1986
-- sqft lot
$-- Zestimate®
$213/sqft
$356/mo HOA
What's special
- 35 days
- 510
- 64
Zillow last checked:
Listing updated:
Listed by:
Jennifer Carlson - Zachman Realty Group 612-991-3438,
RE/MAX Results
Source: NorthstarMLS as distributed by MLS GRID,MLS#: 7151307
Facts & features
Interior
Bedrooms & bathrooms
- Bedrooms: 2
- Bathrooms: 1
- Full bathrooms: 1
Bedroom
- Level: Upper
- Area: 180 Square Feet
- Dimensions: 15x12
Bedroom 2
- Level: Upper
- Area: 99 Square Feet
- Dimensions: 11x9
Dining room
- Level: Upper
- Area: 72 Square Feet
- Dimensions: 9x8
Kitchen
- Level: Upper
- Area: 112 Square Feet
- Dimensions: 14x8
Living room
- Level: Upper
- Area: 208 Square Feet
- Dimensions: 16x13
Heating
- Forced Air
Cooling
- Central Air
Appliances
- Included: Dishwasher, Dryer, Range, Refrigerator, Washer
- Laundry: Laundry Closet, Upper Level
Features
- Basement: None
- Number of fireplaces: 1
- Fireplace features: Gas, Living Room
Interior area
- Total structure area: 1,008
- Total interior livable area: 1,008 sqft
- Finished area above ground: 1,008
- Finished area below ground: 0
Video & virtual tour
Property
Parking
- Total spaces: 1
- Parking features: Attached, Tuckunder Garage
- Attached garage spaces: 1
- Details: Garage Dimensions (20x11)
Accessibility
- Accessibility features: None
Features
- Levels: Two
- Stories: 2
Lot
- Features: Corner Lot
Details
- Foundation area: 1228
- Parcel number: 2711922120156
- Zoning description: Residential-Single Family
Construction
Type & style
- Home type: Townhouse
- Property subtype: (TH) Side x Side
- Attached to another structure: Yes
Materials
- Block
- Roof: Asphalt
Condition
- New construction: No
- Year built: 1986
Utilities & green energy
- Gas: Natural Gas
- Sewer: City Sewer/Connected
- Water: City Water/Connected
Community & HOA
Community
- Subdivision: Condo 0571 Parkwood Town Homes
HOA
- Has HOA: Yes
- Services included: Hazard Insurance, Lawn Care, Sanitation, Snow Removal
- HOA fee: $356 monthly
- HOA name: Parkwood Townhomes
- HOA phone: 952-277-2700
Location
- Region: Maple Grove
Financial & listing details
- Price per square foot: $213/sqft
- Tax assessed value: $206,200
- Annual tax amount: $2,368
- Date on market: 9/29/2026
Estimated market value
Not available
Estimated sales range
Not available
Not available
Price history
| Date | Event | Price |
|---|---|---|
| 10/1/2026 | Listed for sale | $215,000+53.6%$213/sqft |
Source:  NorthstarMLS as distributed by MLS GRID #7151307 Report a problem | ||
| 4/9/2018 | Sold | $140,000+3.7%$139/sqft |
Source: NorthstarMLS as distributed by MLS GRID #4918491 Report a problem | ||
| 3/23/2018 | Listed for sale | $135,000$134/sqft |
Source: Edina Realty, Inc., a Berkshire Hathaway affiliate #4918491 Report a problem | ||
| 3/23/2018 | Pending sale | $135,000$134/sqft |
Source: Edina Realty, Inc., a Berkshire Hathaway affiliate #4918491 Report a problem | ||
| 3/21/2018 | Listed for sale | $135,000+10.2%$134/sqft |
Source: Edina Realty, Inc., a Berkshire Hathaway affiliate #4918491 Report a problem | ||
| 5/14/2008 | Sold | $122,500$122/sqft |
Source: Public Record Report a problem | ||
| 4/11/2008 | Sold | $122,500$122/sqft |
Source:  Lake Superior Area Realtors as distributed by MLS GRID #1161629 Report a problem | ||
Public tax history
| Year | Property taxes | Tax assessment |
|---|---|---|
| 2026 | $2,369 +4.7% | $206,200 -2.1% |
| 2025 | $2,261 +11.2% | $210,600 +1.2% |
| 2024 | $2,033 +6% | $208,200 +10% |
| 2023 | $1,918 +14.1% | $189,200 +2.7% |
| 2022 | $1,681 +6.4% | $184,300 +17% |
| 2021 | $1,580 -0.4% | $157,500 +6.8% |
| 2020 | $1,586 +0.4% | $147,500 +4.1% |
| 2019 | $1,580 -0.4% | $141,700 +10.6% |
| 2018 | $1,586 +17.3% | $128,100 +13.6% |
| 2017 | $1,352 +1.7% | $112,800 +11.4% |
| 2016 | $1,330 +14.1% | $101,300 +16.2% |
| 2015 | $1,166 +20.3% | $87,200 +14.4% |
| 2014 | $969 -5.3% | $76,200 -14.9% |
| 2013 | $1,023 -12.2% | $89,500 -12.4% |
| 2012 | $1,165 +1.1% | $102,200 -0.7% |
| 2011 | $1,152 -13.4% | $102,900 -17% |
| 2010 | $1,330 -0.8% | $124,000 -5.4% |
| 2009 | $1,340 +23.8% | $131,100 +15.9% |
| 2006 | $1,083 +14.2% | $113,100 +14.9% |
| 2005 | $948 +14.2% | $98,400 +15% |
| 2004 | $831 -29.8% | $85,600 -9.8% |
| 2002 | $1,184 -46.8% | $94,900 |
| 2001 | $2,224 | -- |
Find assessor info on the county website
Monthly payment
Est. payment
Payment breakdown
Explore the cost of this home by adjusting the details. Changes won't be saved.Climate risks
Neighborhood: 55311
- $196,7002 bd1 ba832 sqft7681 Wedgewood Ct N, Maple Grove, MN 55311Off Market
- $205,0002 bd2 ba1.1k sqft7683 Wedgewood Ct N, Maple Grove, MN 55311Off Market
- $204,9002 bd2 ba1.1k sqft7685 Wedgewood Ct N, Maple Grove, MN 55311Off Market
- $205,3002 bd1 ba1k sqft7687 Wedgewood Ct N, Maple Grove, MN 55311Off Market

Similar homes
- $200,0002 bd1 ba946 sqft7486 Vinewood Ct N, Maple Grove, MN 55311For Sale

 MLS ID #7132211, Anderson Milfort, Coldwell Banker Realty - Lakes. NorthstarMLS as distributed by MLS GRID
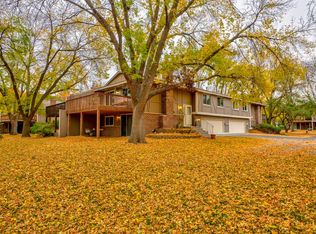
- $265,0002 bd2 ba1.4k sqft7525 Zinnia Way, Maple Grove, MN 55311For Sale
 MLS ID #7154713, Jimly Harris, Keller Williams Preferred Rlty. NorthstarMLS as distributed by MLS GRID
- $249,7953 bd2 ba1.4k sqft13642 74th Ave N, Maple Grove, MN 55311For Sale
 MLS ID #7161720, Lana Cook, Coldwell Banker Realty. NorthstarMLS as distributed by MLS GRID
- $279,9002 bd3 ba1.4k sqft9212 Holly Ln N, Maple Grove, MN 55311For Sale
 MLS ID #7167320, Dale Monson, eXp Realty. NorthstarMLS as distributed by MLS GRID
- $160,0001 bd1 ba1k sqft7555 Wedgewood Way N, Maple Grove, MN 55311For SaleMLS ID #7138075, The Herrmann Team, Home Avenue Flat Fee Realty. NorthstarMLS as distributed by MLS GRID
- $219,0002 bd2 ba1.1k sqft12093 71st Pl N, Maple Grove, MN 55369For SaleMLS ID #7149915, Megan Moreau, Kris Lindahl Real Estate. NorthstarMLS as distributed by MLS GRID
- $245,0002 bd2 ba1.4k sqft18155 96th Ave N, Maple Grove, MN 55311For SaleMLS ID #7137042, Holz Real Estate Group, Keller Williams Select Realty. NorthstarMLS as distributed by MLS GRID
- $259,9003 bd2 ba1.3k sqft7574 E Fish Lake Rd, Maple Grove, MN 55311For SaleMLS ID #7109696, Amy Behning, Fathom Realty MN, LLC. NorthstarMLS as distributed by MLS GRID
- $257,9002 bd2 ba1.4k sqft18034 69th Pl N, Maple Grove, MN 55311For SaleMLS ID #7153371, Malee Vang, Engel & Volkers Minneapolis. NorthstarMLS as distributed by MLS GRID
- $215,0002 bd1 ba1k sqft14000 44th Pl N APT 2, Plymouth, MN 55446For SaleMLS ID #7165184, Lindsey Hasford, Edina Realty, Inc.. NorthstarMLS as distributed by MLS GRID
- $209,9002 bd1 ba997 sqft472 W Eagle Lake Dr, Maple Grove, MN 55369For SaleMLS ID #7159646, Kevin W Frieling, Lakes Area Realty. NorthstarMLS as distributed by MLS GRID
- $275,0003 bd2 ba1.4k sqft7864 Yucca Ln N, Maple Grove, MN 55311For SaleMLS ID #7107624, Tory James Dalbec, Pemberton RE. NorthstarMLS as distributed by MLS GRID
- $235,0003 bd2 ba1.3k sqft11971 71st Ave N, Maple Grove, MN 55369For SaleMLS ID #7158269, John M. Kelley, LPT Realty, LLC. NorthstarMLS as distributed by MLS GRID
- $310,0002 bd2 ba1.2k sqft9165 Comstock Ln N Unit 209, Maple Grove, MN 55311For SaleMLS ID #7149207, Stephanie Arneson, Elite Realty Minnesota. NorthstarMLS as distributed by MLS GRID
- $225,0002 bd1 ba1k sqft9558 Kingsview Ln N, Maple Grove, MN 55369For SaleMLS ID #7162738, Carrie F Schmitz, Keller Williams Classic Rlty NW. NorthstarMLS as distributed by MLS GRID
- $240,0002 bd2 ba1k sqft9458 Ranchview Ln N, Maple Grove, MN 55369For SaleMLS ID #7164096, Caleb Carlson, Real Broker, LLC. NorthstarMLS as distributed by MLS GRID
- $215,0003 bd2 ba1.3k sqft7539 62nd Ct N, Brooklyn Park, MN 55428For SaleMLS ID #7163520, Daisy Tolliver, Bridge Realty, LLC. NorthstarMLS as distributed by MLS GRID
- $255,0002 bd1 ba1.2k sqft5965 Wedgewood Ln N Unit 55, Plymouth, MN 55446For SaleMLS ID #7161389, The Nick Johnson Group, Keller Williams Classic Rlty NW. NorthstarMLS as distributed by MLS GRID
