Welcome to this charming and beautifully maintained home in the established River Forest community of Riverdale! From morning coffee in the sunroom to afternoons spent tending the vegetable garden, this inviting property offers comfortable living both inside and out. Offering 3 bedrooms, 1.5 bathrooms, and approximately 1,625 square feet of living space, this home combines comfort, functionality, and thoughtful updates throughout. The renovated kitchen features modern upgrades and flows seamlessly into the spacious living room, den, and dining area, creating the perfect setting for everyday living, family gatherings, and entertaining. The fully renovated and finished basement provides additional versatile living space ideal for a media room, home office, recreation area, or guest retreat. Enjoy outdoor living in the sunroom overlooking a level, fenced backyard filled with beautiful flowers, lush greenery, and a thriving vegetable garden. Additional highlights include a new roof and a rear patio perfect for relaxing or hosting friends and family. Conveniently located near shopping, dining, entertainment, Hartsfield-Jackson Airport, and downtown Atlanta, this inviting home offers both tranquility and accessibility. Schedule your private tour today!
Pending
Price cut: $5K (7/11)
$230,000
77 Crystal River Dr, Riverdale, GA 30274
3beds
1,625sqft
:
Get pre-qualified$1,641/mo
Single Family Residence
Built in 1968
0.31 Acres Lot
$231,800 Zestimate®
$142/sqft
$-- HOA
What's special
Level fenced backyardNew roofAdditional versatile living spaceDining areaThriving vegetable garden
- 49 days |
- 184 |
- 8 |
Zillow last checked:
Listing updated:
Listed by:
Shawna A Rickards 678-333-1778,
BHHS Georgia Properties
Source: GAMLS,MLS#: 10780292
Facts & features
Interior
Bedrooms & bathrooms
- Bedrooms: 3
- Bathrooms: 2
- Full bathrooms: 1
- 1/2 bathrooms: 1
Rooms
- Room types: Den, Family Room, Laundry, Other, Sun Room
Dining room
- Features: Dining Rm/Living Rm Combo
Heating
- Central
Cooling
- Central Air
Appliances
- Included: Dishwasher, Dryer, Ice Maker, Microwave, Oven/Range (Combo), Refrigerator, Stainless Steel Appliance(s), Washer
- Laundry: In Basement
Features
- Other
- Flooring: Carpet, Hardwood, Laminate, Tile
- Basement: Bath Finished,Daylight,Exterior Entry,Finished,Full,Interior Entry
- Number of fireplaces: 1
Interior area
- Total structure area: 1,625
- Total interior livable area: 1,625 sqft
- Finished area above ground: 1,325
- Finished area below ground: 300
Property
Parking
- Parking features: Off Street
Features
- Levels: Multi/Split
- Patio & porch: Patio, Porch, Screened
- Exterior features: Garden, Other
- Fencing: Back Yard,Fenced
Lot
- Size: 0.31 Acres
- Features: Level
Details
- Additional structures: Shed(s)
- Parcel number: 13148C A015
Construction
Type & style
- Home type: SingleFamily
- Architectural style: Brick Front,Brick/Frame
- Property subtype: Single Family Residence
Materials
- Brick
- Foundation: Block
- Roof: Composition
Condition
- Resale
- New construction: No
- Year built: 1968
Details
- Warranty included: Yes
Utilities & green energy
- Sewer: Public Sewer
- Water: Public
- Utilities for property: Cable Available, Electricity Available, High Speed Internet, Phone Available
Community & HOA
Community
- Features: None
- Subdivision: River Forest
HOA
- Has HOA: No
- Services included: None
Location
- Region: Riverdale
Financial & listing details
- Price per square foot: $142/sqft
- Tax assessed value: $181,500
- Annual tax amount: $2,780
- Date on market: 6/6/2026
- Cumulative days on market: 48 days
- Listing agreement: Exclusive Right To Sell
- Listing terms: Cash,Conventional,FHA,VA Loan
- Electric utility on property: Yes
Estimated market value
$231,800
$220,000 - $243,000
$1,581/mo
Price history
| Date | Event | Price |
|---|---|---|
| 7/16/2026 | Pending sale | $230,000$142/sqft |
Source:  GAMLS #10780292 Report a problem GAMLS #10780292 Report a problem | ||
| 7/11/2026 | Price change | $230,000-2.1%$142/sqft |
Source: GAMLS #10780292 Report a problem | ||
| 6/6/2026 | Listed for sale | $235,000-2.1%$145/sqft |
Source: GAMLS #10780292 Report a problem | ||
| 9/2/2025 | Listing removed | $240,000$148/sqft |
Source: GAMLS #10502043 Report a problem | ||
| 7/28/2025 | Price change | $240,000-2.2%$148/sqft |
Source: GAMLS #10502043 Report a problem | ||
| 5/28/2025 | Price change | $245,500-1.2%$151/sqft |
Source: GAMLS #10502043 Report a problem | ||
| 4/17/2025 | Listed for sale | $248,500-3.7%$153/sqft |
Source: GAMLS #10502043 Report a problem | ||
| 4/15/2025 | Listing removed | $258,000$159/sqft |
Source: GAMLS #10445813 Report a problem | ||
| 2/24/2025 | Price change | $258,000-4.4%$159/sqft |
Source: GAMLS #10445813 Report a problem | ||
| 1/24/2025 | Listed for sale | $270,000+8%$166/sqft |
Source: GAMLS #10445813 Report a problem | ||
| 8/12/2024 | Listing removed | $250,000$154/sqft |
Source: GAMLS #10275314 Report a problem | ||
| 6/17/2024 | Price change | $250,000-5.7%$154/sqft |
Source: GAMLS #10275314 Report a problem | ||
| 5/13/2024 | Price change | $265,000-5%$163/sqft |
Source: GAMLS #10275314 Report a problem | ||
| 4/8/2024 | Price change | $279,000-2.1%$172/sqft |
Source: GAMLS #10275314 Report a problem | ||
| 4/3/2024 | Listed for sale | $285,000+262.1%$175/sqft |
Source: GAMLS #10275314 Report a problem | ||
| 6/16/1998 | Sold | $78,700+19.4%$48/sqft |
Source: Public Record Report a problem | ||
| 6/30/1994 | Sold | $65,900$41/sqft |
Source: Public Record Report a problem | ||
Public tax history
| Year | Property taxes | Tax assessment |
|---|---|---|
| 2025 | $2,432 +11.9% | $72,600 +12% |
| 2024 | $2,173 +84.5% | $64,800 +8.7% |
| 2023 | $1,177 -13.4% | $59,640 +36.3% |
| 2022 | $1,360 +16.6% | $43,760 +13.3% |
| 2021 | $1,166 +41.6% | $38,640 +30% |
| 2020 | $824 +13.7% | $29,721 -55.9% |
| 2019 | $724 +22.5% | $67,460 +184.5% |
| 2018 | $592 +35.2% | $23,711 +19.2% |
| 2017 | $438 +0.3% | $19,896 +0.2% |
| 2016 | $436 | $19,860 |
| 2015 | $436 -0.8% | -- |
| 2014 | $440 +222.4% | $15,808 |
| 2013 | $136 -41.3% | -- |
| 2012 | $232 -39.3% | -- |
| 2011 | $383 +4.2% | -- |
| 2010 | $367 -69.9% | -- |
| 2009 | $1,221 +32% | -- |
| 2008 | $925 +1.3% | -- |
| 2007 | $913 +2.8% | -- |
| 2006 | $889 +23.2% | -- |
| 2005 | $721 +21.3% | -- |
| 2003 | $595 +35.3% | -- |
| 2002 | $440 -5% | -- |
| 2001 | $462 +33.2% | -- |
| 2000 | $347 | -- |
Find assessor info on the county website
Monthly payment
Est. payment
Payment breakdown
Explore the cost of this home by adjusting the details. Changes won't be saved.Climate risks
Neighborhood: 30274
Nearby schools
GreatSchools rating
- 4/10Harper Elementary SchoolGrades: PK-5Distance: 0.2 mi
- 5/10Sequoyah Middle SchoolGrades: 6-8Distance: 0.1 mi
- 2/10Charles R. Drew High SchoolGrades: 9-12Distance: 1.5 mi
Schools provided by the listing agent
- Elementary: Harper
- Middle: Sequoyah
- High: Drew
Source: GAMLS. This data may not be complete. We recommend contacting the local school district to confirm school assignments for this home.
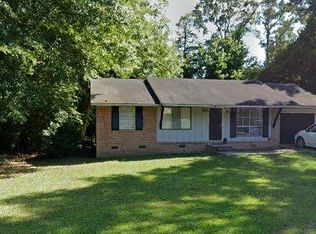
- $136,0003 bd1 ba-- sqft73 Crystal River Dr, Riverdale, GA 30274Off Market
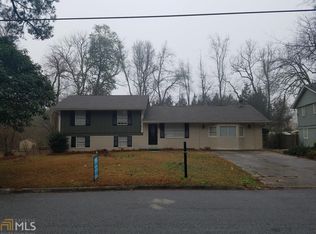
- $247,1003 bd2 ba1.6k sqft81 Crystal River Dr, Riverdale, GA 30274Off Market
- $143,7003 bd1 ba1.3k sqft69 Crystal River Dr, Riverdale, GA 30274Off Market
- $182,1003 bd2 ba1k sqft76 Crystal River Dr, Riverdale, GA 30274Off Market
- $215,0004 bd2 ba1.3k sqft80 Crystal River Dr, Riverdale, GA 30274Sold
- $161,8003 bd2 ba1k sqft85 Crystal River Dr, Riverdale, GA 30274Off Market
- $151,0003 bd1 ba2k sqft72 Crystal River Dr, Riverdale, GA 30274Off Market
- $197,4004 bd2 ba1.3k sqft68 Crystal River Dr, Riverdale, GA 30274Off Market
A local agent can set up tours, give advice and negotiate with sellers.
Similar homes
- $225,0003 bd3 ba1.7k sqft635 Shadowmoore Dr, Riverdale, GA 30274Active

 MLS ID #10762030, Rachel Boyd, Real Broker, LLC. GAMLS
 - $265,0004 bd2 ba1.6k sqft7745 Antebellum Ln, Riverdale, GA 30274Active
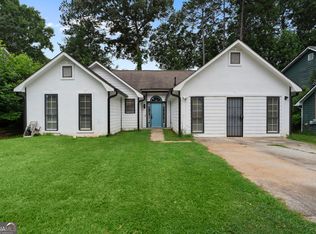 MLS ID #10807295, Raquel Lavender, Keller Williams Realty Atl. Partners. GAMLS
 - $234,9993 bd3 ba1.3k sqft946 Fox Chase Ln, Riverdale, GA 30296Active
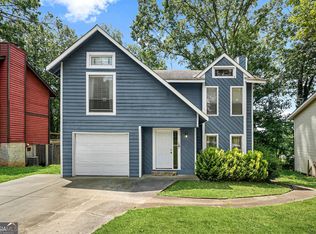 MLS ID #10803982, Tabitha Daniel, SouthOwens Realty. GAMLS
 - $205,0003 bd2 ba1k sqft9018 Huntwood Ln, Riverdale, GA 30274Active
 MLS ID #10800962, Timothy Gleaton, Keller Williams Realty Atl. Partners. GAMLS
 - $230,0005 bd2 ba1.3k sqft1025 Lynwood Pl, Forest Park, GA 30297ActiveMLS ID #10794911, Charlie Aldridge, Keller Williams Realty Atl. Partners. GAMLS
- $265,0003 bd2 ba1.8k sqft6679 Judy Ln, Riverdale, GA 30296ActiveMLS ID #10800704, Kesha M Kennedy, Legacy South Real Estate Group. GAMLS
- $240,0003 bd2 ba1.2k sqft7106 Oakwood Cir, Rex, GA 30273ActiveMLS ID #10806595, Dakota Bradley, Keller Williams Greater Athens. GAMLS
- $214,9003 bd2 ba2k sqft6269 Flamingo Way, Morrow, GA 30260ActiveMLS ID #10784975, Yanni Uriah, Trelora Realty, Inc.. GAMLS
- $227,0003 bd2 ba1.2k sqft418 Sir Winston Ct, Jonesboro, GA 30238ActiveMLS ID #10785561, Ben Herring, eXp Realty. GAMLS
- $235,0003 bd2 ba1.6k sqft3823 Rock Hollow Ct, Conley, GA 30288ActiveMLS ID #10812366, Jo McDaniel, Jo McDaniel & Associates LLC. GAMLS
- $315,0006 bd3 ba2k sqft7348 Mockingbird Trl, Riverdale, GA 30274ActiveMLS ID #10767435, Nichole Peterman, Keller Williams Realty Atl. Partners. GAMLS
- $240,0003 bd3 ba2k sqft6418 Maddox Rd, Morrow, GA 30260ActiveMLS ID #10711594, Khanh Trung N Lam, Phong Duong Group. GAMLS
- $214,9004 bd2 ba1.6k sqft864 Northview Dr, Forest Park, GA 30297ActiveMLS ID #10808408, Terina King, 8th & Oak Realty. GAMLS
- $235,0003 bd2 ba1.6k sqft506 Jackson Ave, Palmetto, GA 30268ActiveMLS ID #10809033, Adam Lewis, Keller Williams Realty Atl. Partners. GAMLS
- $229,0003 bd2 ba1.2k sqft212 Brandon Ridge Cir, Stockbridge, GA 30281ActiveMLS ID #10810134, Lane Farmer, Keller Williams Realty Atl. Partners. GAMLS
- $--4 bd2 ba1.6k sqft135 Chimney Ridge Trl, Stockbridge, GA 30281AuctionServiceLink Auction
- $214,9003 bd2 ba1.8k sqft3390 Valley Bend Rd, Atlanta, GA 30349ActiveMLS ID #10734037, Mary Askew, Trelora Realty, Inc.. GAMLS
- $239,9003 bd2 ba1.2k sqft3567 Forrest Park Rd SE, Atlanta, GA 30354ActiveMLS ID #10788496, Jose Manuel Moya Chavez, Virtual Properties Realty.com. GAMLS
- $214,9003 bd3 ba2.3k sqft120 San Marino Ct, Atlanta, GA 30349Active Under ContractMLS ID #10724682, Deandra Bryant, Trelora Realty, Inc.. GAMLS
- $215,0003 bd2 ba1.2k sqft5809 Northspring Dr, Ellenwood, GA 30294ActiveMLS ID #10808739, Kim D Mills, Keller Williams Realty Atl. Partners. GAMLS
