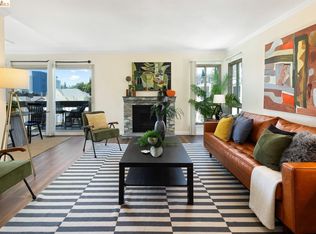
Welcome to this sun filled 2 bedroom, 2 bath corner condo in the desirable Fairmount Villas community. Positioned on the quiet side of the building, this second floor home offers a rare blend of privacy, natural light, and effortless living. Step inside to an inviting layout featuring engineered wood flooring, fresh interior paint, and large windows that brighten every room. The spacious living and dining areas flow easily into a well appointed kitchen with stainless steel appliances and durable tile flooring. Both bedrooms are generously sized, including a primary suite with its own en suite bath and abundant closet space throughout the home. Enjoy the convenience of common laundry just across the hall, one deeded parking space, and an HOA that covers water and garbage, making this truly low maintenance living. Residents also have access to a community swimming pool, perfect for warm East Bay days. The location is a standout — moments from Whole Foods, Sprouts, Saturday Farmers' Market, cafés, and restaurants, with 19th St. and MacArthur BART nearby for easy commuting. Quick access to 580 and 980 puts the entire Bay Area within reach. Spend weekends exploring Lake Merritt, downtown Oakland, Piedmont Ave., and other vibrant neighborhood districts just minutes away. A bright, well kept home in a central, walkable location with a Walkscore of 93 — this Fairmount Villas condo is an ideal opportunity for anyone seeking comfort, convenience, and the best of Oakland living.
Pending
Price cut: $16K (5/13)
$479,000
77 Fairmount Ave APT 203, Oakland, CA 94611
2beds
1,031sqft
:
Get pre-qualified$4,176/mo
Condominium
Built in 1970
-- sqft lot
$472,000 Zestimate®
$465/sqft
$828/mo HOA
What's special
- 99 days |
- 64 |
- 1 |
Zillow last checked:
Listing updated:
Listed by:
Richard Matus DRE #01120689 510-506-8896,
BHG RE Reliance Partners
Source: bridgeMLS/CCAR/Bay East AOR,MLS#: 41131967
Facts & features
Interior
Bedrooms & bathrooms
- Bedrooms: 2
- Bathrooms: 2
- Full bathrooms: 2
Rooms
- Room types: No Additional Rooms
Kitchen
- Features: Stone Counters, Dishwasher, Electric Range/Cooktop, Refrigerator
Heating
- Electric, Individual Rm Controls
Cooling
- None
Appliances
- Included: Dishwasher, Electric Range, Refrigerator
- Laundry: Common Area, Coin Operated
Features
- Flooring: Engineered Wood
- Number of fireplaces: 1
- Fireplace features: Decorative, Living Room
- Common walls with other units/homes: Corner Unit
Interior area
- Total structure area: 1,031
- Total interior livable area: 1,031 sqft
Video & virtual tour
Property
Parking
- Total spaces: 1
- Parking features: Space Per Unit - 1, Below Building Parking, Garage Door Opener
- Garage spaces: 1
Features
- Levels: Three or More Stories,One
- Exterior features: No Yard
- Pool features: No Heat, Community
Lot
- Size: 0.67 Acres
- Features: Other
Details
- Parcel number: 108373
- Special conditions: Offer As Is
Construction
Type & style
- Home type: Condo
- Architectural style: Contemporary
- Property subtype: Condominium
Materials
- Stucco
Condition
- Existing
- New construction: No
- Year built: 1970
Utilities & green energy
- Electric: No Solar
- Sewer: Public Sewer
- Water: Public
Community & HOA
HOA
- Has HOA: Yes
- Amenities included: Pool, Gated
- Services included: Trash, Common Hot Water, Common Area Maint
- HOA fee: $828 monthly
- HOA name: NOT LISTED
- HOA phone: 925-495-4545
Location
- Region: Oakland
Financial & listing details
- Price per square foot: $465/sqft
- Tax assessed value: $600,000
- Date on market: 4/22/2026
- Listing terms: Cash,Conventional
Estimated market value
$472,000
$448,000 - $496,000
$3,210/mo
Price history
| Date | Event | Price |
|---|---|---|
| 7/15/2026 | Pending sale | $479,000$465/sqft |
Source:  bridgeMLS/CCAR/Bay East AOR #41131967 Report a problem bridgeMLS/CCAR/Bay East AOR #41131967 Report a problem | ||
| 6/22/2026 | Contingent | $479,000$465/sqft |
Source: bridgeMLS/CCAR/Bay East AOR #41131967 Report a problem | ||
| 5/13/2026 | Price change | $479,000-3.2%$465/sqft |
Source: bridgeMLS/CCAR/Bay East AOR #41131967 Report a problem | ||
| 4/23/2026 | Listed for sale | $495,000-5%$480/sqft |
Source: bridgeMLS/CCAR/Bay East AOR #41131967 Report a problem | ||
| 2/13/2015 | Sold | $521,000+15.8%$505/sqft |
Source: bridgeMLS/CCAR/Bay East AOR #40684271 Report a problem | ||
| 1/16/2015 | Listed for sale | $450,000+50.5%$436/sqft |
Source: Better Homes and Gardens Real Estate Mason-McDuffie #40684271 Report a problem | ||
| 8/4/2009 | Sold | $299,000-16%$290/sqft |
Source: Public Record Report a problem | ||
| 11/13/2008 | Sold | $356,000-11%$345/sqft |
Source: Public Record Report a problem | ||
| 5/11/2008 | Listing removed | $399,900$388/sqft |
Source: Postlets #40321162 Report a problem | ||
| 5/1/2008 | Price change | $399,900-6.8%$388/sqft |
Source: Postlets #40321162 Report a problem | ||
| 2/7/2008 | Listed for sale | $429,000+14.1%$416/sqft |
Source: Postlets #40321162 Report a problem | ||
| 12/16/2005 | Sold | $376,000$365/sqft |
Source: Public Record Report a problem | ||
Public tax history
| Year | Property taxes | Tax assessment |
|---|---|---|
| 2025 | -- | $600,000 -2.3% |
| 2024 | $9,443 -4.7% | $613,868 +2% |
| 2023 | $9,906 +2.7% | $601,832 +2% |
| 2022 | $9,642 +4.6% | $590,032 +2% |
| 2021 | $9,215 +1.1% | $578,465 +1% |
| 2020 | $9,113 +3.9% | $572,536 +2% |
| 2019 | $8,767 +6.2% | $561,314 +2% |
| 2018 | $8,253 | $550,310 +2% |
| 2017 | $8,253 +3.5% | $539,520 +2% |
| 2016 | $7,977 +50% | $528,945 +64.7% |
| 2015 | $5,319 | $321,128 +2% |
| 2014 | $5,319 | $314,840 +12.4% |
| 2013 | -- | $280,000 -8.9% |
| 2012 | -- | $307,275 +2% |
| 2011 | -- | $301,251 +0.8% |
| 2010 | -- | $299,000 |
Find assessor info on the county website
Monthly payment
Est. payment
Payment breakdown
Explore the cost of this home by adjusting the details. Changes won't be saved.Climate risks
Neighborhood: Oakland Avenue/Harrison Street
Nearby schools
GreatSchools rating
- 9/10Lincoln Elementary SchoolGrades: K-5Distance: 1.2 mi
- 2/10Westlake Middle SchoolGrades: 6-8Distance: 0.1 mi
- 8/10Oakland Technical High SchoolGrades: 9-12Distance: 1.2 mi
- $300,0001 bd1 ba798 sqft77 Fairmount Ave APT 118, Oakland, CA 94611Sold

- $680,0002 bd2 ba1.1k sqft77 Fairmount Ave APT 401, Oakland, CA 94611Sold

- $266,3751 bd1 ba634 sqft77 Fairmount Ave APT 114, Oakland, CA 94611Sold

- $299,0001 bd1 ba753 sqft77 Fairmount Ave APT 101, Oakland, CA 94611Sold

- $389,0002 bd2 ba1.1k sqft77 Fairmount Ave APT 220, Oakland, CA 94611For Sale
- $500,0002 bd2 ba1.1k sqft77 Fairmount Ave APT 320, Oakland, CA 94611Sold
- $278,2001 bd1 ba474 sqft77 Fairmount Ave APT 112, Oakland, CA 94611Off Market
- $274,5001 bd1 ba620 sqft77 Fairmount Ave APT 214, Oakland, CA 94611Off Market
A local agent can set up tours, give advice and negotiate with sellers.
Similar homes
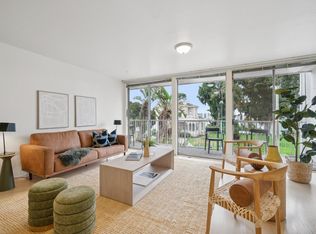
- $501,0002 bd2 ba1.1k sqft77 Fairmount Ave APT 302, Oakland, CA 94611For Sale
 MLS ID #41142166, Robin Donovan. bridgeMLS/CCAR/Bay East AOR
 - $493,0002 bd2 ba1k sqft424 Staten Ave APT 308, Oakland, CA 94610For Sale
 MLS ID #41142493, Kathleen Sims. CCAR
 - $519,8882 bd2 ba1k sqft365 Perkins St APT 201, Oakland, CA 94610For Sale
 MLS ID #41137092, Jacque Sabella. bridgeMLS/CCAR/Bay East AOR
 - $498,0002 bd1 ba999 sqft1425 Lakeside Dr APT 201, Oakland, CA 94612For Sale
 MLS ID #41122525, Manivanh Kaviyakoen. bridgeMLS/CCAR/Bay East AOR
 - $450,0002 bd2 ba963 sqftNot Listed, Oakland, CA 94619For SaleMLS ID #41137519, Nancy Renton. Bay East AOR
- $450,0001 bd1 ba803 sqft590 El Dorado Ave Unit 214, Oakland, CA 94611For SaleMLS ID #41128630, Sevak Jamkochian. CCAR
- $480,0002 bd2 ba1.1k sqftShadow Woods, Oakland, CA 94605For SaleMLS ID #41128466, Scott Narasaki. Bay East AOR
- $418,0001 bd1 ba900 sqft389 Belmont St APT 103, Oakland, CA 94610For SaleMLS ID #41136150, Rebecca Loboschefsky. CCAR
- $649,0002 bd2 ba1k sqft322 Hanover Ave APT 512, Oakland, CA 94606For SaleMLS ID #41142600, Debbi DiMaggio Betta. bridgeMLS/CCAR/Bay East AOR
- $425,0001 bd1 ba880 sqft655 Chetwood St APT 203, Oakland, CA 94610For SaleMLS ID #41133355, Simon Motley. CCAR
- $559,0002 bd2 ba995 sqft955 Shorepoint Ct APT 208, Alameda, CA 94501For SaleMLS ID #41138108, Maureen Lawlor. bridgeMLS/CCAR/Bay East AOR
- $329,0001 bd1 ba680 sqft2005 Pleasant Valley Ave APT 103, Oakland, CA 94611For SaleMLS ID #41139081, Buddha Lama. CCAR
- $475,0001 bd1 ba830 sqft574 48th St APT 203, Oakland, CA 94609For SaleMLS ID #41135676, Robert Wilhelm. bridgeMLS/CCAR/Bay East AOR
- $588,0002 bd3 ba1k sqft1780 12th St, Oakland, CA 94607For SaleMLS ID #41136067, Yankun Zhen. bridgeMLS/CCAR/Bay East AOR
- $479,0002 bd2 ba1.2k sqftBridgeporte, Hayward, CA 94545For SaleMLS ID #41140025, Nick Asturias. Bay East AOR
- $499,0002 bd2 ba1.2k sqftCypress Manor, San Leandro, CA 94577For SaleMLS ID #41138838, Crystal Florida. Bay East AOR
- $695,0002 bd2 ba1k sqft1806 Dwight Way, Berkeley, CA 94703For SaleMLS ID #41142425, Carrie McAlister. bridgeMLS/CCAR/Bay East AOR
- $479,0002 bd2 ba1.1k sqft1100 Singingwood Ct APT 2, Walnut Creek, CA 94595For SaleMLS ID #41142613, Lori Davis. CCAR
- $525,0001 bd1 ba737 sqftNot Listed, Berkeley, CA 94709For SaleMLS ID #41142469, Derek Han. Bay East AOR
- $548,0002 bd2 ba1.1k sqft535 Pierce St APT 3301, Albany, CA 94706For SaleMLS ID #41132957, Suranga Edirisooriya. bridgeMLS/CCAR/Bay East AOR
Local buyer's agents are ready to help
