Experience luxury, security, and effortless first-floor living in this pristine, only one-year-old ENERGY STAR rated condo tucked away inside a beautifully landscaped, gated community of Willow Wood.
Built just a year ago, this home offers the feel and peace of mind of brand-new construction. Boasting airy 9-foot ceilings and streaming natural light, the open-concept layout features a cozy living room anchored by a warm gas fireplace. The kitchen is a true showstopper, meticulously designed with deluxe decorator Birch White cabinetry, premium granite countertops, and upgraded, near-new GE appliances. Retreat to the spacious primary suite, complete with a massive walk-in closet and an ensuite bathroom featuring a double sink vanity, and a spacious walk-in shower. A generous second bedroom and a second full bathroom offer the perfect setup for guests or a home office.
Step outside past your energy efficient windows to your custom, oversized patio. This is an ideal oasis for morning coffee or outdoor entertaining. This modern home also includes a spacious attached 1-car garage and an upgraded 150-amp electrical service.
Resort style living is right outside your door. The exclusive gated community features a premier clubhouse with a fully equipped exercise room, a sparkling in ground pool, basketball and tennis courts, a playground, and a shaded picnic area.
Enjoy premium upgrades, energy efficiency, and a maintenance-free lifestyle in a prime location. Don't miss out on this unique opportunity!
Pending
$550,000
77 Willow Circle, Coram, NY 11727
2beds
1,515sqft
Condominium, Residential
Built in 2025
-- sqft lot
$-- Zestimate®
$363/sqft
$512/mo HOA
What's special
- 56 days
- 58
- 1
Likely to sell faster than
Zillow last checked:
Listing updated:
Listed by:
Real Broker NY LLC 631-317-1226,
Jennifer Kelly 631-236-2273
Source: OneKey® MLS as distributed by MLS GRID,MLS#: 1025323
Facts & features
Interior
Bedrooms & bathrooms
- Bedrooms: 2
- Bathrooms: 2
- Full bathrooms: 2
Heating
- Natural Gas
Cooling
- Central Air
Appliances
- Included: Dishwasher, Dryer, ENERGY STAR Qualified Appliances, Exhaust Fan, Gas Cooktop, Gas Oven, Gas Range, Microwave, Oven, Refrigerator, Stainless Steel Appliance(s), Washer, Gas Water Heater
- Laundry: Washer/Dryer Hookup, Electric Dryer Hookup, In Hall, Washer Hookup
Features
- First Floor Bedroom, First Floor Full Bath, Double Vanity, Eat-in Kitchen, Entrance Foyer, Formal Dining, Granite Counters, High Ceilings, His and Hers Closets, Open Floorplan, Open Kitchen, Original Details, Pantry, Primary Bathroom, Recessed Lighting, Soaking Tub, Walk Through Kitchen, Walk-In Closet(s)
- Flooring: Carpet, Ceramic Tile, Hardwood, Laminate, Tile
- Doors: ENERGY STAR Qualified Doors
- Windows: Blinds, ENERGY STAR Qualified Windows, New Windows
- Attic: None
- Number of fireplaces: 1
- Fireplace features: Gas, Living Room
- Common walls with other units/homes: End Unit
Interior area
- Total structure area: 1,515
- Total interior livable area: 1,515 sqft
Property
Parking
- Total spaces: 1
- Parking features: Driveway, Garage
- Garage spaces: 1
- Has uncovered spaces: Yes
Features
- Levels: One
- Patio & porch: Patio
- Pool features: Community, In Ground, Outdoor Pool
Lot
- Size: 2,181 Square Feet
Details
- Parcel number: 0200523100200033000
- Special conditions: None
Construction
Type & style
- Home type: Condo
- Property subtype: Condominium, Residential
- Attached to another structure: Yes
Materials
- Frame
- Foundation: Slab
Condition
- Year built: 2025
Utilities & green energy
- Sewer: Public Sewer
- Water: Public
- Utilities for property: Cable Available, Cable Connected, Electricity Available, Electricity Connected, Natural Gas Available, Natural Gas Connected, Sewer Connected, Trash Collection Private, Water Connected
Community & HOA
Community
- Features: Clubhouse, Curbs, Fitness Center, Gated, Playground, Pool, Sidewalks, Tennis Court(s)
- Security: Fire Alarm, Gated Community, Smoke Detector(s)
HOA
- Has HOA: Yes
- Amenities included: Basketball Court, Clubhouse, Fitness Center, Gated, Landscaping, Maintenance, Maintenance Grounds, Parking, Playground, Pool, Snow Removal, Tennis Court(s), Trash
- Services included: Common Area Maintenance, Maintenance Structure, Maintenance Grounds, Pool Service, Sewer, Snow Removal, Trash, Water
- HOA fee: $512 monthly
- HOA name: Willow Wood at Overton Preserve
Location
- Region: Coram
Financial & listing details
- Price per square foot: $363/sqft
- Annual tax amount: $8,134
- Date on market: 7/17/2026
- Cumulative days on market: 53 days
- Listing agreement: Exclusive Right To Sell
- Listing terms: Cash,Conventional,FHA,VA
- Electric utility on property: Yes
Estimated market value
Not available
Estimated sales range
Not available
Not available
Price history
| Date | Event | Price |
|---|---|---|
| 8/6/2026 | Pending sale | $550,000$363/sqft |
Source:  OneKey® MLS as distributed by MLS GRID #1025323 Report a problem OneKey® MLS as distributed by MLS GRID #1025323 Report a problem | ||
| 7/17/2026 | Listed for sale | $550,000$363/sqft |
Source: OneKey® MLS as distributed by MLS GRID #1025323 Report a problem | ||
Public tax history
Tax history is unavailable.
Monthly payment
Climate risks
Neighborhood: 11727
Nearby schools
Schools provided by the listing agent
- Elementary: Coram Elementary School
- Middle: Longwood Junior High School
- High: Longwood High School
Source: OneKey® MLS as distributed by MLS GRID. This data may not be complete. We recommend contacting the local school district to confirm school assignments for this home.
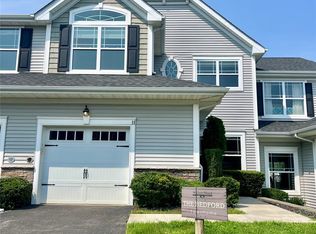
Similar homes
- $599,9003 bd2 ba1.8k sqft1011 Old Town Road, Coram, NY 11727For Sale

 MLS ID #1048902, Michael J. Rose, Listing by: OverSouth LLC. OneKey® MLS as distributed by MLS GRID
 - $625,0004 bd2 ba1.9k sqft159 Pauls Path, Coram, NY 11727For Sale
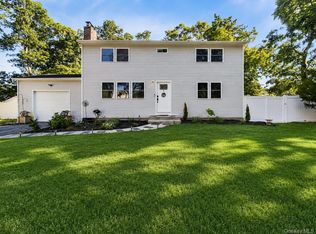 MLS ID #1043272, Michael Graziose, Listing by: Redfin Real Estate. OneKey® MLS as distributed by MLS GRID
 - $599,9003 bd2 ba1.6k sqft19 Pennaquid Road, Coram, NY 11727For Sale
 MLS ID #1032132, Margaret Tsoukaris, Listing by: BH&G R E Realty Connect. OneKey® MLS as distributed by MLS GRID
 - $649,0002 bd3 ba2k sqft107 Kettles Lane, Medford, NY 11763For Sale
 MLS ID #1034106, Tara J. Wright, Listing by: Howard Hanna Coach. OneKey® MLS as distributed by MLS GRID
 - $525,0002 bd2 ba1.6k sqft1 Robert Lane, Middle Island, NY 11953For SaleMLS ID #1006900, Adrienne M. Delio, Listing by: Howard Hanna Coach. OneKey® MLS as distributed by MLS GRID
- $575,0002 bd2 ba1.6k sqft93 Millie Court, Patchogue, NY 11772For SaleMLS ID #1031521, Garrett Forman, Listing by: Compass Greater NY LLC. OneKey® MLS as distributed by MLS GRID
- $749,0004 bd4 ba2.1k sqft53 Howard Drive, Coram, NY 11727For SaleMLS ID #1045161, Edwin Murillo, Listing by: Best Solutions Realty Inc. OneKey® MLS as distributed by MLS GRID
- $448,9993 bd2 ba1.2k sqft401 Birchwood Road, Medford, NY 11763For SaleMLS ID #1037406, Linda Callegari E-PRO SRS SRES, Listing by: Signature Premier Properties. OneKey® MLS as distributed by MLS GRID
- $535,0002 bd1 ba1.2k sqft14 Pinelawn Avenue, Farmingville, NY 11738For SaleMLS ID #1016357, Brandon M. Melendez, Listing by: Madison Allied LLC. OneKey® MLS as distributed by MLS GRID
- $550,0003 bd2 ba1.2k sqft40 Avenue A, Holbrook, NY 11741For SaleMLS ID #1043776, Karen L. Roth, Listing by: RE/MAX Integrity Leaders. OneKey® MLS as distributed by MLS GRID
- $575,0003 bd2 ba1.4k sqft7 Lager Lane #7, Patchogue, NY 11772For SaleMLS ID #1034665, Jenna L. Kratzer, Listing by: Frontline Realty Group LLC. OneKey® MLS as distributed by MLS GRID
- $760,0004 bd3 ba2.2k sqft23 Essex Drive, Coram, NY 11727For SaleMLS ID #1017131, Theresa M. Tuthill, Listing by: BH&G R E Realty Connect. OneKey® MLS as distributed by MLS GRID
- $534,9002 bd2 ba1.7k sqft84 Kate Circle, Middle Island, NY 11953For SaleMLS ID #1021466, Thomas J. Annunziato CBR, Listing by: Howard Hanna Coach. OneKey® MLS as distributed by MLS GRID
- $565,0003 bd2 ba1k sqft13 Adobe Drive, Shirley, NY 11967For SaleMLS ID #1047931, Samantha Yagnisis, Listing by: Signature Premier Properties. OneKey® MLS as distributed by MLS GRID
- $599,9994 bd2 ba1.6k sqft505 Hawkins Road, Selden, NY 11784For SaleMLS ID #1042902, Jennifer Kelly, Listing by: Real Broker NY LLC. OneKey® MLS as distributed by MLS GRID
- $665,0002 bd2 ba1.2k sqft7 Pond Circle, Mount Sinai, NY 11766For SaleMLS ID #1040452, Judith A. Seyfried, Listing by: BH&G R E Realty Connect. OneKey® MLS as distributed by MLS GRID
- $569,9002 bd2 ba1.4k sqft15 Glen Drive, Ridge, NY 11961For SaleMLS ID #1042900, Theresa S. Ottomano HFR, Listing by: Coldwell Banker American Homes. OneKey® MLS as distributed by MLS GRID
- $479,9993 bd3 ba1.1k sqft30 Jefferson, Yaphank, NY 11980For SaleMLS ID #1028186, Frank Monforte Jr, Listing by: Corcoran SRG Residential. OneKey® MLS as distributed by MLS GRID
- $649,0003 bd2 ba1.4k sqft268 Chestnut Street, Port Jefferson Station, NY 11776For SaleMLS ID #1043695, Stephanie Giordano CBR, Listing by: Giordano Realty Corp of LI. OneKey® MLS as distributed by MLS GRID
- $659,9992 bd3 ba1.2k sqft77 S Coleman Road, Centereach, NY 11720For SaleMLS ID #999445, Xiao Zheng, Listing by: Jamie Realty Group. OneKey® MLS as distributed by MLS GRID
