This home was the Actual Model home of Willow Woods at Overton! This home was custom Professionally interior decorated by a sought after professional in the decorating world. Seller would consider selling all of the furniture and decor for $10,000 to the proud buyer of this unit. This Home Has Never Been Lived In . This is the Bedford Model featuring 3 grand bedrooms and 2.5 baths. The primary bath is fully equipped with separate decorative shower and separate soaking tub. The upgrades in this home are prominent. This home also sits right across from the top notch interior and exterior amenities. Including but not limited to beautiful clubhouse for entertaining, pool table and ping pong tables, interior gatherings, very nice gym, in ground pool with large stone waterfall surrounded by pavers, tennis court basketball playground and open roam areas.
For sale
$640,000
11 Willow Terrace #11, Coram, NY 11727
3beds
1,792sqft
Stock Cooperative, Residential
Built in 2018
-- sqft lot
$-- Zestimate®
$357/sqft
$455/mo HOA
What's special
Tennis courtBasketball playgroundOpen roam areasCustom professionally interior decorated
- 22 days
- 225
- 10
Zillow last checked:
Listing updated:
Listed by:
RYLIA Homes Inc 631-495-9105,
Clifton R. Cole 631-972-4512,
Melissa Martins 631-951-8946,
RYLIA Homes Inc
Source: OneKey® MLS as distributed by MLS GRID,MLS#: 1038184
Facts & features
Interior
Bedrooms & bathrooms
- Bedrooms: 3
- Bathrooms: 3
- Full bathrooms: 2
- 1/2 bathrooms: 1
Other
- Description: Entry foyer large kitchen breakfast nook half bath garage great room lvr/dr w fireplace
- Level: Lower
Other
- Description: Primary suite with primary bath and ample closetry, large landing, washer and dryer, 2 more large bedrooms, full bath
- Level: Second
Heating
- Ducts, Forced Air
Cooling
- Central Air, Ductwork, Geothermal
Appliances
- Included: Dishwasher, Dryer, Gas Range, Oven, Range, Refrigerator, Stainless Steel Appliance(s), Washer
- Laundry: Washer/Dryer Hookup
Features
- Breakfast Bar, Chefs Kitchen, Double Vanity, Eat-in Kitchen, Entrance Foyer, Formal Dining, Granite Counters, His and Hers Closets, Open Floorplan, Open Kitchen, Primary Bathroom, Recessed Lighting, Soaking Tub, Stone Counters, Storage, Walk Through Kitchen, Walk-In Closet(s)
- Number of fireplaces: 1
- Fireplace features: Gas
- Common walls with other units/homes: 2+ Common Walls
Interior area
- Total structure area: 1,792
- Total interior livable area: 1,792 sqft
Property
Parking
- Total spaces: 1
- Parking features: Driveway, Garage, Parking Lot
- Garage spaces: 1
- Has uncovered spaces: Yes
Features
- Levels: Two
Lot
- Size: 1,052 Square Feet
Details
- Parcel number: 0200523100100011000
- Special conditions: None
Construction
Type & style
- Home type: Cooperative
- Property subtype: Stock Cooperative, Residential
- Attached to another structure: Yes
Materials
- Batts Insulation, Shingle Siding, Wood Siding
Condition
- Year built: 2018
Utilities & green energy
- Sewer: Public Sewer
- Water: Public
- Utilities for property: Cable Connected, Electricity Connected, Natural Gas Connected, Phone Connected, Trash Collection Public, Underground Utilities, Water Connected
Community & HOA
HOA
- Has HOA: Yes
- Services included: Common Area Maintenance, Maintenance Structure, Maintenance Grounds, Other, Pool Service, Sewer, Snow Removal, Trash
- HOA fee: $455 monthly
Location
- Region: Coram
Financial & listing details
- Price per square foot: $357/sqft
- Date on market: 8/19/2026
- Cumulative days on market: 16 days
- Listing agreement: Exclusive Right To Sell
- Electric utility on property: Yes
Estimated market value
Not available
Estimated sales range
Not available
Not available
Price history
| Date | Event | Price |
|---|---|---|
| 8/19/2026 | Listed for sale | $640,000$357/sqft |
Source:  OneKey® MLS as distributed by MLS GRID #1038184 Report a problem OneKey® MLS as distributed by MLS GRID #1038184 Report a problem | ||
Public tax history
Tax history is unavailable.
Monthly payment
Climate risks
Neighborhood: 11727
Nearby schools
Schools provided by the listing agent
- Elementary: Coram Elementary School
- Middle: Longwood Junior High School
- High: Longwood High School
Source: OneKey® MLS as distributed by MLS GRID. This data may not be complete. We recommend contacting the local school district to confirm school assignments for this home.

Similar homes
- $599,9003 bd2 ba1.6k sqft19 Pennaquid Road, Coram, NY 11727For Sale

 MLS ID #1032132, Margaret Tsoukaris, Listing by: BH&G R E Realty Connect. OneKey® MLS as distributed by MLS GRID
 - $696,9004 bd3 ba1.8k sqft2 Winfield Davis Drive, Coram, NY 11727New Construction
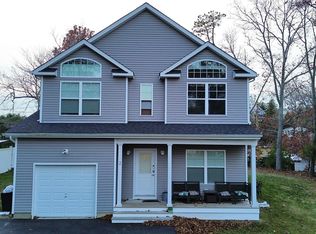 MLS ID #1012718, Daniel Hernandez, Listing by: CLMA Realty. OneKey® MLS as distributed by MLS GRID
 - $699,0005 bd3 ba2.4k sqft10 Summercress Lane, Coram, NY 11727For Sale
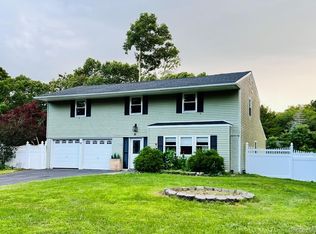 MLS ID #1025456, Patricia A. Massimo CBR, Listing by: Coldwell Banker American Homes. OneKey® MLS as distributed by MLS GRID
 - $519,0002 bd2 ba1.2k sqft5 White Oak Court #5, Coram, NY 11727For Sale
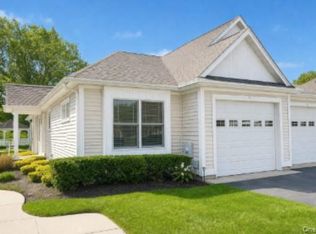 MLS ID #981936, Renee Steinberg, Listing by: RE/MAX Signature Real Estate. OneKey® MLS as distributed by MLS GRID
 - $689,0004 bd2 ba1.9k sqft37 Cedar Avenue, Coram, NY 11727For SaleMLS ID #987755, Jyotsna A. Aguilar Kumari, Listing by: Cross Island Realty One Inc. OneKey® MLS as distributed by MLS GRID
- $635,9003 bd3 ba2.3k sqft8 Jennifer Lane, Middle Island, NY 11953For SaleMLS ID #1019561, Michael Costa, Listing by: Coldwell Banker American Homes. OneKey® MLS as distributed by MLS GRID
- $419,0002 bd2 ba1.3k sqft33 Daremy Circle, Medford, NY 11763For SaleMLS ID #1016841, Julie I. Chan WCR CIPS, Listing by: Coldwell Banker American Homes. OneKey® MLS as distributed by MLS GRID
- $670,0003 bd3 ba1.9k sqft149 Windward Court S, Port Jefferson, NY 11777For SaleMLS ID #1030359, Patricia A. Massimo CBR, Listing by: Coldwell Banker American Homes. OneKey® MLS as distributed by MLS GRID
- $700,0003 bd2 ba2k sqft146 Rosemont Avenue, Farmingville, NY 11738For SaleMLS ID #1035488, David L. White, Listing by: Owner Entry.com. OneKey® MLS as distributed by MLS GRID
- $619,9004 bd2 ba1.3k sqft60 Meyer Lane, Medford, NY 11763For SaleMLS ID #1031881, Kenneth A. Trestka CBR, Listing by: Ken Trestka Real Estate Inc. OneKey® MLS as distributed by MLS GRID
- $609,0004 bd3 ba2.3k sqft14 Julia Circle #14, Middle Island, NY 11953For SaleMLS ID #978644, Desiree Jessop, Listing by: Howard Hanna Coach. OneKey® MLS as distributed by MLS GRID
- $669,9903 bd2 ba1.4k sqft30 Marbeth Circle, Miller Place, NY 11764For SaleMLS ID #1042603, Clifton R. Cole, Listing by: RYLIA Homes Inc. OneKey® MLS as distributed by MLS GRID
- $539,9993 bd1 ba1.9k sqft33 Elmwood Avenue, Selden, NY 11784For SaleMLS ID #1037464, Dari A. Rudge SRES SRS, Listing by: Gateway to The Hamptons R E. OneKey® MLS as distributed by MLS GRID
- $634,9003 bd3 ba2.6k sqft6 Julia Circle #6, Middle Island, NY 11953For SaleMLS ID #989571, Thomas J. Annunziato CBR, Listing by: Howard Hanna Coach. OneKey® MLS as distributed by MLS GRID
- $649,0004 bd3 ba1.8k sqft260 Medea Way, Central Islip, NY 11722For SaleMLS ID #1028654, Ashleigh Carrucciu, Listing by: Signature Premier Properties. OneKey® MLS as distributed by MLS GRID
- $629,0004 bd2 ba1.7k sqft65 Biscayne Drive, Selden, NY 11784For SaleMLS ID #1028828, Donna Pensivy, Listing by: Signature Premier Properties. OneKey® MLS as distributed by MLS GRID
- $649,9002 bd3 ba1.4k sqft48 Avery Lane, Miller Place, NY 11764For SaleMLS ID #925827, Nicholas R. Aliano Jr, Listing by: Aliano Real Estate. OneKey® MLS as distributed by MLS GRID
- $629,0003 bd2 ba1.6k sqft54 Madeline Road, Ridge, NY 11961For SaleMLS ID #1030708, Jennie Mariani, Listing by: Signature Premier Properties. OneKey® MLS as distributed by MLS GRID
- $575,0002 bd2 ba1.6k sqft5 Charley Lane, Middle Island, NY 11953For SaleMLS ID #1035934, Margaret Tsoukaris, Listing by: BH&G R E Realty Connect. OneKey® MLS as distributed by MLS GRID
- $749,0004 bd3 ba2.3k sqft7 Estates Drive, Port Jefferson Station, NY 11776For SaleMLS ID #1035458, Biji Thomas, Listing by: ZI Realty LLC. OneKey® MLS as distributed by MLS GRID
