Charming Cape Cod in the Guilderland School District!
Welcome to this charming 3-bedroom, 1-bath Cape Cod, where timeless character meets comfortable everyday living. Thoughtfully designed and filled with inviting spaces, this home offers a wonderful blend of functionality, warmth, and entertainment possibilities.
The first floor features two generously sized bedrooms and a beautifully updated kitchen showcasing granite countertops, a tiled backsplash, and abundant cabinetry, providing both style and plenty of storage. The expansive family/living room offers an abundance of space for relaxing and entertaining, with an ideal nook for a home office or study area. A full bathroom completes the first floor.
Upstairs, discover an extra-large third bedroom, offering a peaceful private retreat with plenty of room for furnishings, storage, or a cozy sitting area.
The finished basement adds another dimension to this delightful home, featuring a dry bar and wine cooler, creating the perfect setting for gatherings, game nights, and entertaining friends and family. A washer and dryer are conveniently located in the basement, along with an existing toilet that offers the opportunity to easily create a half bath.
Step outside and enjoy your morning coffee or unwind at the end of the day on the back deck overlooking the private backyard, a tranquil space for outdoor relaxation and entertaining.
An oversized two-car garage provides ample parking along with valuable additional space for hobbies, projects, or storage.
Ideally located within the highly regarded Guilderland School District, this home offers convenient access to shopping, dining, local amenities, and everyday necessities. A wonderful opportunity to enjoy comfort, convenience, and charm in a desirable location--this Cape Cod is ready to welcome you home.
Pending
$345,000
77 Willow Street, Guilderland, NY 12084
3beds
1,350sqft
Single Family Residence, Residential
Built in 1951
9,147 Square Feet Lot
$356,600 Zestimate®
$256/sqft
$-- HOA
What's special
Finished basementTwo generously sized bedroomsExtra-large third bedroomBeautifully updated kitchenGranite countertopsTiled backsplashAbundant cabinetry
- 33 days
- 183
- 15
Likely to sell faster than
Zillow last checked:
Listing updated:
Listed by:
Re Max Capital 518-724-6800,
Arvind K Salgam 518-852-1800
Source: Global MLS,MLS#: 202626023
Facts & features
Interior
Bedrooms & bathrooms
- Bedrooms: 3
- Bathrooms: 1
- Full bathrooms: 1
Bedroom
- Level: First
Bedroom
- Level: First
Bedroom
- Level: Second
Full bathroom
- Level: First
Dining room
- Level: First
Kitchen
- Level: First
Living room
- Level: First
Heating
- Baseboard, Hot Water, Natural Gas
Cooling
- Window Unit(s)
Appliances
- Included: Dishwasher, Gas Water Heater, Microwave, Range, Range Hood, Refrigerator, Tankless Water Heater, Washer/Dryer, Wine Cooler
- Laundry: In Basement
Features
- Ceiling Fan(s)
- Flooring: Vinyl, Carpet, Hardwood
- Doors: Sliding Doors
- Windows: Window Treatments, Blinds, Curtain Rods
- Basement: Finished,Full,Interior Entry
Interior area
- Total structure area: 1,350
- Total interior livable area: 1,350 sqft
- Finished area above ground: 1,350
- Finished area below ground: 500
Video & virtual tour
Property
Parking
- Total spaces: 4
- Parking features: Off Street, Detached, Driveway, Garage Door Opener
- Garage spaces: 2
- Has uncovered spaces: Yes
Features
- Patio & porch: Deck
- Exterior features: None
- Fencing: Back Yard,Partial
Lot
- Size: 9,147 Square Feet
- Features: Level, Cleared, Landscaped
Details
- Additional structures: Garage(s)
- Parcel number: 013089 40.1324
- Zoning description: Single Residence
Construction
Type & style
- Home type: SingleFamily
- Architectural style: Cape Cod
- Property subtype: Single Family Residence, Residential
Materials
- Drywall, Vinyl Siding
- Foundation: Block
- Roof: Asphalt
Condition
- New construction: No
- Year built: 1951
Utilities & green energy
- Electric: Circuit Breakers
- Sewer: Public Sewer
- Water: Public
- Utilities for property: Cable Available
Community & HOA
HOA
- Has HOA: No
Location
- Region: Guilderland
Financial & listing details
- Price per square foot: $256/sqft
- Tax assessed value: $257,333
- Annual tax amount: $6,021
- Date on market: 9/12/2026
- Ownership: Deo
Estimated market value
$356,600
$339,000 - $374,000
$2,643/mo
Price history
| Date | Event | Price |
|---|---|---|
| 9/16/2026 | Pending sale | $345,000$256/sqft |
Source:  Global MLS #202626023 Report a problem Global MLS #202626023 Report a problem | ||
| 9/12/2026 | Listed for sale | $345,000+14.2%$256/sqft |
Source: Global MLS #202626023 Report a problem | ||
| 6/28/2022 | Sold | $302,000+11.9%$224/sqft |
Source: Global MLS #202216326 Report a problem | ||
| 5/2/2022 | Pending sale | $269,900$200/sqft |
Source: Global MLS #202216326 Report a problem | ||
| 4/27/2022 | Listed for sale | $269,900$200/sqft |
Source: Global MLS #202216326 Report a problem | ||
Public tax history
| Year | Property taxes | Tax assessment |
|---|---|---|
| 2025 | -- | $193,000 |
| 2024 | -- | $193,000 |
| 2023 | -- | $193,000 |
| 2022 | -- | $193,000 |
| 2021 | -- | $193,000 |
| 2020 | -- | $193,000 |
| 2019 | -- | $193,000 +60.2% |
| 2018 | -- | $120,500 |
| 2017 | -- | $120,500 |
| 2016 | -- | $120,500 |
| 2015 | -- | $120,500 |
| 2014 | -- | $120,500 |
| 2013 | -- | $120,500 |
| 2012 | -- | $120,500 |
| 2011 | -- | $120,500 |
| 2010 | -- | $120,500 |
| 2009 | -- | $120,500 |
| 2008 | -- | $120,500 |
| 2007 | -- | $120,500 |
| 2006 | -- | $120,500 |
| 2005 | -- | $120,500 +44.1% |
| 2004 | -- | $83,600 |
| 2003 | -- | $83,600 |
| 2002 | -- | $83,600 |
| 2001 | -- | $83,600 |
| 2000 | -- | $83,600 |
Find assessor info on the county website
Monthly payment
Climate risks
Neighborhood: 12084
Nearby schools
Schools provided by the listing agent
- High: Guilderland
Source: Global MLS. This data may not be complete. We recommend contacting the local school district to confirm school assignments for this home.

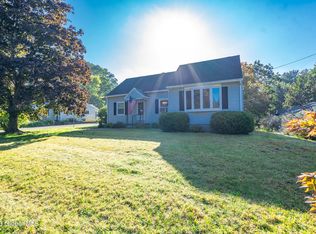
Similar homes
- $340,0003 bd2 ba1.5k sqft3 Hillview Terrace, Guilderland, NY 12084Active
 MLS ID #202623498, Robert Liotta, Listing by: Whipple City Realty Group Inc. Global MLS
 - $375,0003 bd2 ba1.1k sqft108 Fort Hunter Road, Schenectady, NY 12303Active
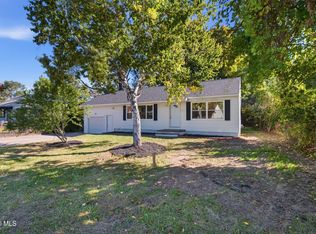 MLS ID #202627788, Michael Vopelak, Listing by: Scott Ronda Realty LLC. Global MLS
 - $314,9003 bd2 ba1.3k sqft10 Leto Road, Albany, NY 12203Active
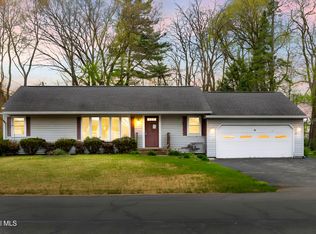 MLS ID #202616407, Eric Ptak, Listing by: Carrow Real Estate Services LLC. Global MLS
 - $299,9003 bd1 ba1.1k sqft7 Delafield Drive, Albany, NY 12205Active
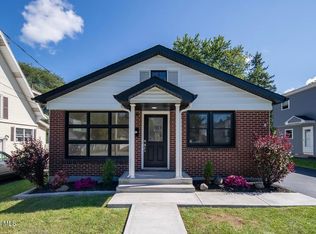 MLS ID #202626183, Ameena Munir, Listing by: Laviano & Associates Real Estate Group. Global MLS
