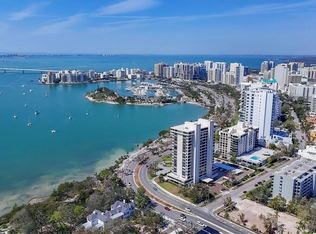
Experience elevated coastal living at its finest in 2-bedroom, 2-bath corner residence at 770 S Palm Avenue #1501. Perched high above the city, this sought after location boasts western, eastern, and southern exposures, delivering breathtaking panoramic views of Sarasota Bay, the Gulf of Mexico, and the vibrant downtown skyline—along with unforgettable sunrises and sunsets. Step inside to discover a well designed open-concept layout filled with natural light, enhanced by expansive floor-to-ceiling windows. The spacious living and dining areas flow effortlessly, creating an ideal setting for both everyday living and entertaining. A updated kitchen features premium appliances, sleek modern cabinetry, and stone countertops. The owners suite offers a private retreat with stunning water views and a terrace overlooking Selby Gardens and Sarasota. The second bedroom provides flexibility for guests or a home office. Residents enjoy resort-style amenities, including a saltwater pool, fitness center and secure parking—all in a premier downtown location just moments from world-class dining, shopping, arts, and the pristine Gulf Coast beaches. This is more than a home—it’s a lifestyle. Schedule your private showing today.
Pending
Price cut: $30K (6/17)
$789,000
770 S PALM AVENUE #1501, SARASOTA, FL 34236
2beds
1,408sqft
:
Get pre-qualified$6,537/mo
Condominium
Built in 1975
-- sqft lot
$-- Zestimate®
$560/sqft
$1,467/mo HOA
What's special
Saltwater poolExpansive floor-to-ceiling windowsSleek modern cabinetryPremium appliancesUnforgettable sunrises and sunsetsStone countertopsUpdated kitchen
- 87 days |
- 408 |
- 26 |
Zillow last checked:
Listing updated:
Listed by:
Tammy Garner 941-374-4161,
COLDWELL BANKER REALTY 941-366-8070
Source: Stellar MLS,MLS#: A4692654 Originating MLS: Sarasota - Manatee
Originating MLS: Sarasota - Manatee
Facts & features
Interior
Bedrooms & bathrooms
- Bedrooms: 2
- Bathrooms: 2
- Full bathrooms: 2
Rooms
- Room types: Great Room
Primary bedroom
- Features: Built-in Closet
- Level: First
- Area: 224 Square Feet
- Dimensions: 16x14
Bedroom 1
- Features: Walk-In Closet(s)
- Level: First
- Area: 156 Square Feet
- Dimensions: 13x12
Balcony porch lanai
- Level: First
- Area: 119 Square Feet
- Dimensions: 17x7
Dining room
- Level: First
- Area: 156 Square Feet
- Dimensions: 13x12
Great room
- Level: First
- Area: 340 Square Feet
- Dimensions: 17x20
Kitchen
- Level: First
- Area: 91 Square Feet
- Dimensions: 13x7
Heating
- Central
Cooling
- Central Air
Appliances
- Included: Dishwasher, Disposal, Electric Water Heater, Range, Refrigerator
- Laundry: Common Area
Features
- Ceiling Fan(s), Living Room/Dining Room Combo, Open Floorplan, Primary Bedroom Main Floor, Solid Wood Cabinets, Stone Counters
- Flooring: Ceramic Tile, Hardwood
- Doors: Outdoor Grill, Sliding Doors
- Windows: Window Treatments
- Has fireplace: No
- Common walls with other units/homes: Corner Unit
Interior area
- Total structure area: 1,636
- Total interior livable area: 1,408 sqft
Video & virtual tour
Property
Parking
- Total spaces: 1
- Parking features: Electric Vehicle Charging Station(s), Guest
- Carport spaces: 1
Features
- Levels: One
- Stories: 1
- Patio & porch: Enclosed
- Exterior features: Outdoor Grill, Private Mailbox
- Pool features: Gunite, Heated, In Ground, Outside Bath Access, Salt Water
- Has view: Yes
- View description: City, Water, Bay/Harbor - Full
- Has water view: Yes
- Water view: Water,Bay/Harbor - Full
Lot
- Size: 1.45 Acres
- Residential vegetation: Mature Landscaping
Details
- Parcel number: 2036032050
- Zoning: DTB
- Special conditions: None
Construction
Type & style
- Home type: Condo
- Architectural style: Contemporary
- Property subtype: Condominium
Materials
- Concrete, Stucco
- Foundation: Slab
- Roof: Membrane
Condition
- New construction: No
- Year built: 1975
Utilities & green energy
- Sewer: Public Sewer
- Water: Public
- Utilities for property: Cable Available, Electricity Connected, Sewer Connected, Water Connected
Community & HOA
Community
- Features: Association Recreation - Owned, Buyer Approval Required, Community Mailbox, Pool
- Pet fee: $0 monthly
- Subdivision: EMBASSY HOUSE
HOA
- Has HOA: Yes
- Amenities included: Cable TV, Clubhouse, Elevator(s), Fitness Center, Laundry, Lobby Key Required, Maintenance, Pool, Security
- Services included: Cable TV, Common Area Taxes, Community Pool, Reserve Fund, Fidelity Bond, Internet, Maintenance Structure, Maintenance Grounds, Manager, Pest Control, Security, Sewer, Trash, Water
- HOA fee: $1,467 monthly
- HOA name: Embassy House/ Stephanie Daza
- HOA phone: 941-955-5488
Location
- Region: Sarasota
Financial & listing details
- Price per square foot: $560/sqft
- Tax assessed value: $884,700
- Annual tax amount: $1,767
- Date on market: 5/6/2026
- Cumulative days on market: 86 days
- Listing terms: Cash,Conventional
- Ownership: Condominium
- Total actual rent: 0
- Electric utility on property: Yes
- Road surface type: Asphalt, Brick
Estimated market value
Not available
Estimated sales range
Not available
Not available
Price history
| Date | Event | Price |
|---|---|---|
| 7/31/2026 | Pending sale | $789,000$560/sqft |
Source:  Stellar MLS #A4692654 Report a problem Stellar MLS #A4692654 Report a problem | ||
| 6/17/2026 | Price change | $789,000-3.7%$560/sqft |
Source: Stellar MLS #A4692654 Report a problem | ||
| 5/6/2026 | Listed for sale | $819,000+411.9%$582/sqft |
Source: Stellar MLS #A4692654 Report a problem | ||
| 1/1/1993 | Sold | $160,000$114/sqft |
Source: Agent Provided Report a problem | ||
Public tax history
| Year | Property taxes | Tax assessment |
|---|---|---|
| 2025 | $1,768 +6.6% | $234,003 +2.9% |
| 2024 | $1,658 +5.3% | $227,408 +3% |
| 2023 | $1,575 -45.1% | $220,784 +3% |
| 2022 | $2,866 +0.2% | $214,353 +3% |
| 2021 | $2,861 -0.8% | $208,110 +1.4% |
| 2020 | $2,884 +3% | $205,237 +2.3% |
| 2019 | $2,800 | $200,623 +1.9% |
| 2018 | $2,800 +1.9% | $196,882 +2.1% |
| 2017 | $2,748 -5.9% | $192,833 -62.2% |
| 2016 | $2,921 | $509,500 +12.2% |
| 2015 | $2,921 +0.3% | $454,300 +147.8% |
| 2014 | $2,914 +2.5% | $183,315 |
| 2013 | $2,843 +3.8% | $183,315 +1.7% |
| 2012 | $2,738 +4.6% | $180,251 +3% |
| 2011 | $2,617 +0.2% | $175,001 +1.5% |
| 2010 | $2,610 +9.6% | $172,415 +2.7% |
| 2009 | $2,382 | $167,882 +0.1% |
| 2008 | $2,382 -6.2% | $167,714 +3% |
| 2007 | $2,540 | $162,829 +2.5% |
| 2006 | -- | $158,858 +3% |
| 2005 | -- | $154,231 +3% |
| 2004 | $2,484 +0% | $149,739 +1.9% |
| 2003 | $2,483 +2.5% | $146,947 +2.4% |
| 2002 | $2,423 +10.3% | $143,503 +1.6% |
| 2001 | $2,196 +3.1% | $141,243 +3% |
| 2000 | $2,130 | $137,129 |
Find assessor info on the county website
Monthly payment
Est. payment
Payment breakdown
Explore the cost of this home by adjusting the details. Changes won't be saved.Climate risks
Neighborhood: Downtown
Nearby schools
GreatSchools rating
- 10/10Southside Elementary SchoolGrades: K-5Distance: 1.5 mi
- 5/10Booker Middle SchoolGrades: 6-8Distance: 2.8 mi
- 5/10Sarasota High SchoolGrades: 9-12Distance: 0.9 mi
- $750,0002 bd2 ba1.4k sqft770 S Palm Ave APT 203, Sarasota, FL 34236Sold
- $1,410,0003 bd3 ba2.5k sqft770 S Palm Ave APT 204, Sarasota, FL 34236Off Market
- $857,3002 bd2 ba1.6k sqft770 S Palm Ave APT 401, Sarasota, FL 34236Off Market

- $807,3002 bd2 ba1.3k sqft770 S Palm Ave APT 402, Sarasota, FL 34236Off Market

- $907,2002 bd2 ba1.6k sqft770 S Palm Ave APT 501, Sarasota, FL 34236Off Market
- $940,0002 bd2 ba1.3k sqft770 S Palm Ave APT 503, Sarasota, FL 34236Sold
- $935,0002 bd2 ba1.5k sqft770 S Palm Ave APT 603, Sarasota, FL 34236Sold
- $1,010,0002 bd2 ba1.6k sqft770 S Palm Ave APT 604, Sarasota, FL 34236Sold
- $982,5002 bd2 ba1.5k sqft770 S Palm Ave APT 901, Sarasota, FL 34236Off Market
A local agent can set up tours, give advice and negotiate with sellers.
Similar homes
- $849,0003 bd2 ba1.8k sqft1771 RINGLING BOULEVARD #1001, SARASOTA, FL 34236For Sale

 MLS ID #A4701318, Tonna Gruber, KW SUNCOAST. Stellar MLS
 - $849,0002 bd2 ba1.4k sqft11 SUNSET DRIVE #804, SARASOTA, FL 34236For Sale
 MLS ID #A4685506, Marina Goncharenko, FINE PROPERTIES. Stellar MLS
 - $850,0002 bd2 ba1.6k sqft1255 N GULFSTREAM AVENUE #205, SARASOTA, FL 34236For Sale
 MLS ID #A4688123, Dianne Anderson, COMPASS FLORIDA LLC. Stellar MLS
 - $850,0002 bd2 ba1.5k sqft988 BLVD OF THE ARTS #1816, SARASOTA, FL 34236For Sale
 MLS ID #A4681842, Denise Conrad, RE/MAX ALLIANCE GROUP. Stellar MLS
 - $750,0002 bd2 ba1.1k sqft707 S GULFSTREAM AVENUE #705, SARASOTA, FL 34236For SaleMLS ID #A4696016, Marci McFarland, MICHAEL SAUNDERS & COMPANY. Stellar MLS
- $699,9002 bd2 ba1.4k sqft1771 RINGLING BOULEVARD #1205, SARASOTA, FL 34236For SaleMLS ID #A4699007, Colleen Finnegan, RE/MAX ALLIANCE GROUP. Stellar MLS
- $775,0002 bd2 ba1.4k sqft1212 BENJAMIN FRANKLIN DRIVE #206, SARASOTA, FL 34236For SaleMLS ID #A4674893, Rory McDonald, PREFERRED SHORE LLC. Stellar MLS
- $699,0002 bd2 ba1.1k sqft1350 MAIN STREET #707, SARASOTA, FL 34236For SaleMLS ID #A4695236, Timothy Guerrette, REALTY ONE GROUP MVP. Stellar MLS
- $749,0002 bd2 ba1.2k sqft707 S GULFSTREAM AVENUE #307, SARASOTA, FL 34236For SaleMLS ID #A4683134, Shannon Book, MICHAEL SAUNDERS & COMPANY. Stellar MLS
- $749,0002 bd2 ba1.2k sqft707 S GULFSTREAM AVENUE #602, SARASOTA, FL 34236For SaleMLS ID #T3544842, Laura-Lee Hubert, FITZ REAL ESTATE SERVICES. Stellar MLS
- $899,0002 bd2 ba1.4k sqft707 S GULFSTREAM AVENUE #802, SARASOTA, FL 34236For SaleMLS ID #A4686314, Kelly Mooney, DOUGLAS ELLIMAN. Stellar MLS
- $895,0002 bd2 ba1.8k sqft435 S GULFSTREAM AVENUE #1004, SARASOTA, FL 34236For SaleMLS ID #A4670726, Dianne Anderson, COMPASS FLORIDA LLC. Stellar MLS
- $999,0002 bd2 ba1.5k sqft988 BLVD OF THE ARTS #1411, SARASOTA, FL 34236For SaleMLS ID #A4686323, Ann Martin, MICHAEL SAUNDERS & COMPANY. Stellar MLS
- $899,9992 bd2 ba1.2k sqft101 BENJAMIN FRANKLIN DRIVE #46, SARASOTA, FL 34236For SaleMLS ID #A4648942, Barry Grooms, THE KEYES COMPANY - SARASOTA. Stellar MLS
- $575,0002 bd2 ba1.3k sqft800 N TAMIAMI TRAIL #910, SARASOTA, FL 34236For SaleMLS ID #A4681458, Jon Patella, WAGNER REALTY. Stellar MLS
- $899,9002 bd3 ba1.7k sqft100 CENTRAL AVENUE #H716, SARASOTA, FL 34236For SaleMLS ID #A4694485, Don Uffinger, III, KW SUNCOAST. Stellar MLS
- $875,0002 bd2 ba1.5k sqft1095 GULF OF MEXICO DRIVE #303, LONGBOAT KEY, FL 34228For SaleMLS ID #A4699853, Abigail Lange, HOUSE MATCH. Stellar MLS
- $1,175,0002 bd2 ba1.6k sqft350 GOLDEN GATE POINT #62, SARASOTA, FL 34236For SaleMLS ID #A4674150, Joel Schemmel, DOUGLAS ELLIMAN. Stellar MLS
- $449,0002 bd2 ba1k sqft1064 N TAMIAMI TRAIL #1304, SARASOTA, FL 34236For SaleMLS ID #A4691717, Rochelle Paquin, EXIT KING REALTY. Stellar MLS
- $565,0002 bd2 ba882 sqft769 JOHN RINGLING BOULEVARD #2, SARASOTA, FL 34236For SaleMLS ID #A4688633, Brian Partie, Jr, PA, ENGEL + VOELKERS SARASOTA. Stellar MLS
