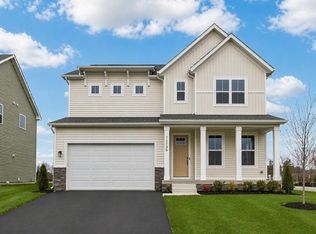
Welcome home to this beautifully designed new construction residence by D.R. Horton located in the desirable Linwood Landing community. Offering over 3200 square feet of thoughtfully planned living space, this home features 5 spacious bedrooms and 4 full bathrooms, including a convenient main-level guest suite. The open-concept layout showcases a modern gourmet kitchen with a large island flowing seamlessly into the dining and great room — perfect for everyday living and entertaining. The luxurious primary suite includes a spa-inspired bath and generous walk-in closet. Ideally situated near shopping, dining, and commuter routes with easy access to Fredericksburg, this home combines comfort, space, and convenience in a prime location. August delivery. Up to $25,000 total closing cost assistance is tied to the use of DHI Mortgage. *Photos, 3D tours, and videos are representative of plan only and may vary as built.
Pending
$634,990
7700 Bowles Cir, Fredericksburg, VA 22407
5beds
2,639sqft
Single Family Residence
Built in 2026
9,984 Square Feet Lot
$568,700 Zestimate®
$241/sqft
$100/mo HOA
What's special
Open-concept layoutLarge islandConvenient main-level guest suiteLuxurious primary suiteModern gourmet kitchenSpa-inspired bathGenerous walk-in closet
- 16 days |
- 221 |
- 14 |
Zillow last checked:
Listing updated:
Listed by:
Victoria Clark 804-510-9193,
D R Horton Realty of Virginia LLC 8045109139
Source: Bright MLS,MLS#: VASP2043536
Facts & features
Interior
Bedrooms & bathrooms
- Bedrooms: 5
- Bathrooms: 4
- Full bathrooms: 4
- Main level bathrooms: 1
- Main level bedrooms: 1
Rooms
- Room types: Primary Bedroom, Bedroom 2, Bedroom 3, Bedroom 4, Bedroom 5, Kitchen, Foyer, Study, Great Room, Laundry, Other, Bathroom 2, Bathroom 3, Primary Bathroom, Full Bath
Primary bedroom
- Level: Upper
Bedroom 2
- Level: Upper
Bedroom 3
- Level: Upper
Bedroom 4
- Level: Upper
Bedroom 5
- Level: Main
Primary bathroom
- Level: Upper
Bathroom 2
- Level: Upper
Bathroom 3
- Level: Upper
Foyer
- Level: Main
Other
- Level: Main
Great room
- Level: Main
Kitchen
- Level: Main
Laundry
- Level: Upper
Other
- Level: Main
Study
- Level: Main
Heating
- Forced Air, Programmable Thermostat, Natural Gas
Cooling
- Programmable Thermostat, Central Air, Electric
Appliances
- Included: Microwave, Built-In Range, Dishwasher, Disposal, Energy Efficient Appliances, Exhaust Fan, Self Cleaning Oven, Oven, Refrigerator, Six Burner Stove, Stainless Steel Appliance(s), Water Heater, Oven/Range - Gas, Electric Water Heater
- Laundry: Hookup, Upper Level, Washer/Dryer Hookups Only, Laundry Room
Features
- Combination Kitchen/Living, Dining Area, Entry Level Bedroom, Family Room Off Kitchen, Open Floorplan, Kitchen Island, Primary Bath(s), Recessed Lighting, Upgraded Countertops, Walk-In Closet(s), Breakfast Area, Pantry, Dry Wall, 9'+ Ceilings
- Flooring: Hardwood, Laminate, Ceramic Tile, Carpet
- Doors: Sliding Glass
- Windows: Double Pane Windows, Screens, Low Emissivity Windows, Insulated Windows
- Basement: Unfinished,Rough Bath Plumb
- Has fireplace: No
Interior area
- Total structure area: 3,415
- Total interior livable area: 2,639 sqft
- Finished area above ground: 2,639
Video & virtual tour
Property
Parking
- Total spaces: 2
- Parking features: Garage Door Opener, Garage Faces Front, Asphalt, Attached, Driveway
- Attached garage spaces: 2
- Has uncovered spaces: Yes
Accessibility
- Accessibility features: None
Features
- Levels: Two
- Stories: 2
- Exterior features: Sidewalks
- Pool features: None
- Has view: Yes
- View description: Other
Lot
- Size: 9,984 Square Feet
- Features: Landscaped, Rear Yard, Front Yard, SideYard(s), Corner Lot, Cul-De-Sac, Corner Lot/Unit
Details
- Additional structures: Above Grade
- Parcel number: 212455
- Zoning: RESIDENTIAL
- Special conditions: Standard
Construction
Type & style
- Home type: SingleFamily
- Architectural style: Craftsman
- Property subtype: Single Family Residence
Materials
- Blown-In Insulation, Frame, Glass, Vinyl Siding, Concrete, Shingle Siding, Stick Built, Advanced Framing
- Foundation: Concrete Perimeter
- Roof: Architectural Shingle
Condition
- Excellent
- New construction: Yes
- Year built: 2026
Details
- Builder model: Hadley II
- Builder name: D.R. Horton
Utilities & green energy
- Electric: 120/240V, Circuit Breakers
- Sewer: Public Sewer
- Water: Public, Community
- Utilities for property: Cable Available, Electricity Available, Phone Available
Community & HOA
Community
- Security: Carbon Monoxide Detector(s), Smoke Detector(s), Main Entrance Lock
- Subdivision: Linwood Landing
HOA
- Has HOA: Yes
- HOA fee: $100 monthly
Location
- Region: Fredericksburg
Financial & listing details
- Price per square foot: $241/sqft
- Tax assessed value: $694,990
- Annual tax amount: $4,896
- Date on market: 7/6/2026
- Listing agreement: Exclusive Right To Sell
- Listing terms: Cash,Conventional,VA Loan,FHA,USDA Loan
- Ownership: Fee Simple
Estimated market value
$568,700
$540,000 - $603,000
Not available
Price history
| Date | Event | Price |
|---|---|---|
| 7/16/2026 | Pending sale | $634,990$241/sqft |
Source:  Bright MLS #VASP2043536 Report a problem Bright MLS #VASP2043536 Report a problem | ||
| 7/6/2026 | Listed for sale | $634,990$241/sqft |
Source: Bright MLS #VASP2043536 Report a problem | ||
Public tax history
Tax history is unavailable.
Monthly payment
Est. payment
Payment breakdown
Explore the cost of this home by adjusting the details. Changes won't be saved.Climate risks
Neighborhood: 22407
Nearby schools
GreatSchools rating
- 4/10Wilderness Elementary SchoolGrades: PK-5Distance: 1.7 mi
- 3/10Chancellor Middle SchoolGrades: 6-8Distance: 2.6 mi
- 6/10Riverbend High SchoolGrades: 9-12Distance: 1.5 mi
Schools provided by the listing agent
- Elementary: Wilderness
- Middle: Chancellor
- High: Riverbend
- District: Spotsylvania County Public Schools
Source: Bright MLS. This data may not be complete. We recommend contacting the local school district to confirm school assignments for this home.
- $637,9905 bd4 ba2.6k sqft11507 Chalmers Ln, Fredericksburg, VA 22407New Construction

- $669,9905 bd4 ba3.2k sqft11505 Chalmers Ln, Fredericksburg, VA 22407Pending
- $649,9905 bd5 ba3.4k sqft11503 Chalmers Ln, Fredericksburg, VA 22407Pending
- $679,9905 bd4 ba3.2k sqft11509 Chalmers Ln, Fredericksburg, VA 22407New Construction
- $639,9905 bd4 ba3.1k sqft11511 Chalmers Ln, Fredericksburg, VA 22407New Construction
- $669,0005 bd5 ba4k sqft11798 Wales Dr, Fredericksburg, VA 22407Sold
- $649,9905 bd5 ba3.2k sqft11796 Wales Dr, Fredericksburg, VA 22407Sold
- $574,9904 bd3 ba2.3k sqft11513 Chalmers Ln, Fredericksburg, VA 22407New Construction
A local agent can set up tours, give advice and negotiate with sellers.
Similar homes
- $639,9905 bd4 ba3.1k sqft11511 Chalmers Ln, Fredericksburg, VA 22407New Construction
 Bright MLS
 - $637,9905 bd4 ba2.6k sqft11507 Chalmers Ln, Fredericksburg, VA 22407New ConstructionBright MLS
- $679,9905 bd4 ba3.2k sqft11509 Chalmers Ln, Fredericksburg, VA 22407New ConstructionBright MLS
- from $629,9905 bd5 ba3.2k sqftHadley II Plan, Linwood Landing, Fredericksburg, VA 22407New Construction
 DR Horton
 - $750,0005 bd4 ba3.5k sqft7117 Pullen Dr, Fredericksburg, VA 22407For SaleMLS ID #VASP2043080, Jennifer Layton, Long & Foster Real Estate, Inc.. Bright MLS
- $574,9904 bd3 ba2.3k sqft11513 Chalmers Ln, Fredericksburg, VA 22407New ConstructionBright MLS
- from $589,9904 bd3 ba2.3k sqftGALEN Plan, Linwood Landing, Fredericksburg, VA 22407New ConstructionDR Horton
- $639,0004 bd3 ba3.3k sqft5607 Ivy Hill Dr, Fredericksburg, VA 22407For SaleMLS ID #VASP2044034, Krystal Commers, Belcher Real Estate, LLC.. Bright MLS
- $749,9004 bd3 ba3k sqftLOT 2 Spotswood Furnace Rd, Fredericksburg, VA 22407New ConstructionMLS ID #VASP2041378, Stephanie Vivanco, Coldwell Banker Elite. Bright MLS
- $799,9904 bd4 ba3.4k sqft13005 N French Ct, Fredericksburg, VA 22407For SaleMLS ID #VASP2043498, Mike Scelzo, Hometown Realty Services, Inc.. Bright MLS
- $670,0005 bd5 ba3.5k sqft8905 Maple Run Dr, Fredericksburg, VA 22407For SaleMLS ID #VASP2042948, Kellyn Alayu, Samson Properties. Bright MLS
- $725,0003 bd3 ba3.1k sqft13612 Perimeter Dr, Fredericksburg, VA 22407For SaleMLS ID #VASP2041930, Jessica Kurian, Porch & Stable Realty, LLC. Bright MLS
- $765,0003 bd3 ba2k sqft11504 Kincaid Ct, Fredericksburg, VA 22407For SaleMLS ID #VASP2042606, Megan Sullins, CENTURY 21 New Millennium. Bright MLS
- $549,9904 bd3 ba2.2k sqft4 Falling Water Ct, Fredericksburg, VA 22405For SaleMLS ID #VAST2052164, Antonieta Henriquez, Premiere Realty LLC. Bright MLS
- $649,9005 bd4 ba3.8k sqft1100 Austin Dr, Fredericksburg, VA 22401For SaleMLS ID #VAFB2010488, Jen Cook, Berkshire Hathaway HomeServices PenFed Realty. Bright MLS
- $610,0004 bd4 ba2.9k sqft64 Charter Gate Dr, Fredericksburg, VA 22406For SaleMLS ID #VAST2050280, Nicole Canole, KW Metro Center. Bright MLS
- $649,0003 bd2 ba2.2k sqft626 Long Meadow Dr, Fredericksburg, VA 22406For SaleMLS ID #VAST2050184, Zabrine Stair, Compass. Bright MLS
- $629,7004 bd3 ba2.4k sqft64 Walnut Farms Pkwy, Fredericksburg, VA 22405For SaleMLS ID #VAST2051618, Donna Wolford, Redfin Corporation. Bright MLS
- $749,0004 bd3 ba2.6k sqft40 Boxwood Dr, Fredericksburg, VA 22406For SaleMLS ID #VAST2051642, Kat Brown, Century 21 Redwood Realty. Bright MLS
- $699,9006 bd4 ba3.5k sqft11508 Duchess Dr, Fredericksburg, VA 22408For SaleMLS ID #VASP2043092, Lisa Perry, Berkshire Hathaway HomeServices PenFed Realty. Bright MLS
