Welcome to 1100 Austin Drive, located in the heart of Village of Idlewild, one of Fredericksburg's most sought-after communities. Just a short walk to the community pool, playground, and neighborhood amenities, this home offers the perfect combination of space, convenience, and flexibility. Freshly painted on the main level and featuring hardwood floors, new carpet, and a functional layout, this home is ready for its next owners. The main level offers plenty of room to gather with a formal living room, formal dining room, spacious family room, and a beautiful sunroom filled with natural light. The large kitchen provides abundant cabinet and countertop space along with room for a kitchen table, making it a comfortable place for everything from busy mornings to holiday gatherings. Step outside onto the deck overlooking the fenced backyard and wooded backdrop, providing privacy and a peaceful setting. Upstairs, the spacious primary suite features a large walk-in closet and private bathroom. Three additional bedrooms, a second full bathroom, and generous closet space throughout make the upper level both practical and comfortable. The walk-out basement offers exceptional flexibility and is perfectly suited for an in-law suite, guest quarters, or extended living space. The doors are ADA compliant. Complete with its own full kitchen (minus a stove), beautiful cabinetry and countertops, new carpet, a bedroom, and a stunning full bathroom with its own washer and dryer, this level provides privacy and convenience for family or guests. It also has an electric fireplace! A large storage area offers plenty of room for seasonal items and organization. Outside, the covered patio beneath the deck creates a comfortable outdoor living space where you can enjoy shade on sunny days or stay dry during a passing rain shower. Idlewild is known for its tree-lined streets, sidewalks, community pool, playgrounds, tennis courts, clubhouse, and convenient location. Just minutes from Historic Downtown Fredericksburg, I-95, Route 3, shopping, dining, VRE commuter options, and local hospitals, you'll enjoy easy access to everything while still feeling part of a true neighborhood community. Homes with this much space, flexibility, and location don't come along often. Come see everything 1100 Austin Drive has to offer.
Under contract
Price cut: $10.1K (7/15)
$649,900
1100 Austin Dr, Fredericksburg, VA 22401
5beds
3,881sqft
:
Get pre-qualified$4,173/mo
Single Family Residence
Built in 2005
6,098 Square Feet Lot
$-- Zestimate®
$167/sqft
$143/mo HOA
What's special
Electric fireplaceFenced backyardTree-lined streetsNew carpetFunctional layoutThree additional bedroomsSpacious family room
- 51 days |
- 622 |
- 36 |
Zillow last checked:
Listing updated:
Listed by:
Jen Cook 540-907-3415,
Berkshire Hathaway HomeServices PenFed Realty 5403717653,
Co-Listing Agent: Robert Lynch 540-937-1860,
Berkshire Hathaway HomeServices PenFed Realty
Source: Bright MLS,MLS#: VAFB2010488
Facts & features
Interior
Bedrooms & bathrooms
- Bedrooms: 5
- Bathrooms: 4
- Full bathrooms: 3
- 1/2 bathrooms: 1
- Main level bathrooms: 1
Rooms
- Room types: Living Room, Dining Room, Primary Bedroom, Bedroom 2, Bedroom 3, Bedroom 4, Bedroom 5, Kitchen, Family Room, Foyer, Breakfast Room, Sun/Florida Room, Laundry, Recreation Room, Storage Room, Bathroom 2, Bathroom 3, Primary Bathroom, Half Bath
Primary bedroom
- Features: Attached Bathroom, Walk-In Closet(s), Cathedral/Vaulted Ceiling, Ceiling Fan(s), Flooring - Carpet
- Level: Upper
- Area: 324 Square Feet
- Dimensions: 18 X 18
Bedroom 2
- Features: Flooring - Carpet, Ceiling Fan(s)
- Level: Upper
- Area: 342 Square Feet
- Dimensions: 18 X 19
Bedroom 3
- Features: Flooring - Carpet, Ceiling Fan(s)
- Level: Upper
- Area: 132 Square Feet
- Dimensions: 11 X 12
Bedroom 4
- Features: Flooring - Carpet, Ceiling Fan(s)
- Level: Upper
- Area: 132 Square Feet
- Dimensions: 11 X 12
Bedroom 5
- Features: Flooring - Carpet, Ceiling Fan(s)
- Level: Lower
- Area: 170 Square Feet
- Dimensions: 17 X 10
Primary bathroom
- Features: Flooring - Ceramic Tile, Double Sink, Soaking Tub, Bathroom - Walk-In Shower, Cathedral/Vaulted Ceiling, Recessed Lighting
- Level: Upper
- Area: 108 Square Feet
- Dimensions: 12 X 9
Bathroom 2
- Features: Bathroom - Tub Shower, Double Sink
- Level: Upper
- Area: 45 Square Feet
- Dimensions: 5 X 9
Bathroom 3
- Features: Flooring - Luxury Vinyl Plank, Bathroom - Walk-In Shower
- Level: Lower
- Area: 77 Square Feet
- Dimensions: 11 X 7
Breakfast room
- Features: Flooring - HardWood
- Level: Main
- Area: 99 Square Feet
- Dimensions: 9 X 11
Dining room
- Features: Flooring - Carpet, Living/Dining Room Combo
- Level: Main
- Area: 121 Square Feet
- Dimensions: 11 X 11
Family room
- Features: Flooring - Carpet, Ceiling Fan(s), Fireplace - Gas
- Level: Main
- Area: 272 Square Feet
- Dimensions: 16 X 17
Foyer
- Features: Flooring - HardWood
- Level: Main
- Area: 132 Square Feet
- Dimensions: 12 X 11
Half bath
- Features: Flooring - HardWood
- Level: Main
- Area: 25 Square Feet
- Dimensions: 5 X 5
Kitchen
- Features: Flooring - HardWood, Kitchen Island, Recessed Lighting, Kitchen - Gas Cooking
- Level: Main
- Area: 99 Square Feet
- Dimensions: 9 X 11
Laundry
- Level: Main
- Area: 36 Square Feet
- Dimensions: 6 X 6
Living room
- Features: Flooring - Carpet, Living/Dining Room Combo
- Level: Main
- Area: 132 Square Feet
- Dimensions: 12 X 11
Recreation room
- Features: Flooring - Carpet, Recessed Lighting, Fireplace - Gas, Wet Bar
- Level: Lower
- Area: 495 Square Feet
- Dimensions: 15 X 33
Storage room
- Level: Lower
- Area: 288 Square Feet
- Dimensions: 12 X 24
Other
- Features: Flooring - Ceramic Tile, Ceiling Fan(s)
- Level: Main
- Area: 160 Square Feet
- Dimensions: 16 X 10
Heating
- Forced Air, Natural Gas
Cooling
- Central Air, Electric
Appliances
- Included: Cooktop, Microwave, Dishwasher, Disposal, Exhaust Fan, Ice Maker, Double Oven, Refrigerator, Stainless Steel Appliance(s), Gas Water Heater
- Laundry: Main Level, Washer/Dryer Hookups Only, Laundry Room
Features
- Attic, Ceiling Fan(s), Dining Area, Family Room Off Kitchen, Open Floorplan, Kitchen - Gourmet, Kitchen - Table Space, Recessed Lighting, Soaking Tub, Upgraded Countertops, Dry Wall
- Flooring: Hardwood, Carpet, Ceramic Tile, Wood
- Basement: Full
- Number of fireplaces: 1
- Fireplace features: Gas/Propane
Interior area
- Total structure area: 4,081
- Total interior livable area: 3,881 sqft
- Finished area above ground: 2,943
- Finished area below ground: 938
Property
Parking
- Total spaces: 2
- Parking features: Garage Door Opener, Garage Faces Front, Attached, Driveway, Off Street
- Attached garage spaces: 2
- Has uncovered spaces: Yes
Accessibility
- Accessibility features: None
Features
- Levels: Three
- Stories: 3
- Patio & porch: Deck, Porch, Patio
- Pool features: Community
- Fencing: Full
Lot
- Size: 6,098 Square Feet
- Features: Backs to Trees
Details
- Additional structures: Above Grade, Below Grade
- Parcel number: 7768778645
- Zoning: PDR
- Special conditions: Standard
Construction
Type & style
- Home type: SingleFamily
- Architectural style: Colonial
- Property subtype: Single Family Residence
Materials
- Brick Front, Combination
- Foundation: Permanent
- Roof: Architectural Shingle
Condition
- Excellent
- New construction: No
- Year built: 2005
Utilities & green energy
- Sewer: Public Sewer
- Water: Public
Community & HOA
Community
- Subdivision: Village Of Idlewild
HOA
- Has HOA: Yes
- Amenities included: Clubhouse, Common Grounds, Community Center, Fitness Center, Jogging Path, Party Room, Picnic Area, Pool, Tennis Court(s), Tot Lots/Playground
- Services included: Management, Snow Removal
- HOA fee: $143 monthly
- HOA name: FIRST SERVICE RESIDENTIAL
Location
- Region: Fredericksburg
Financial & listing details
- Price per square foot: $167/sqft
- Tax assessed value: $527,400
- Annual tax amount: $4,272
- Date on market: 6/10/2026
- Listing agreement: Exclusive Right To Sell
- Listing terms: Cash,Conventional,VA Loan
- Exclusions: Kids Curtains Do Not Convey. Deep Freezer Does Not Convey.
- Ownership: Fee Simple
Estimated market value
Not available
Estimated sales range
Not available
Not available
Price history
| Date | Event | Price |
|---|---|---|
| 7/23/2026 | Contingent | $649,900$167/sqft |
Source:  Bright MLS #VAFB2010488 Report a problem Bright MLS #VAFB2010488 Report a problem | ||
| 7/15/2026 | Price change | $649,900-1.5%$167/sqft |
Source: Bright MLS #VAFB2010488 Report a problem | ||
| 7/7/2026 | Price change | $660,000-2.2%$170/sqft |
Source: Bright MLS #VAFB2010488 Report a problem | ||
| 6/10/2026 | Listed for sale | $675,000+39.2%$174/sqft |
Source: Bright MLS #VAFB2010488 Report a problem | ||
| 5/28/2023 | Listing removed | -- |
Source: Bright MLS #VAFB118928 Report a problem | ||
| 5/28/2021 | Sold | $485,000+10.3%$125/sqft |
Source: Public Record Report a problem | ||
| 4/28/2021 | Pending sale | $439,900$113/sqft |
Source: Bright MLS #VAFB118928 Report a problem | ||
| 4/23/2021 | Listed for sale | $439,900+17.3%$113/sqft |
Source: Bright MLS #VAFB118928 Report a problem | ||
| 6/27/2017 | Sold | $375,000-1.3%$97/sqft |
Source: Public Record Report a problem | ||
| 5/8/2017 | Pending sale | $379,999$98/sqft |
Source: CENTURY 21 New Millennium #FB9863103 Report a problem | ||
| 4/6/2017 | Price change | $379,999-2.3%$98/sqft |
Source: CENTURY 21 New Millennium #FB9863103 Report a problem | ||
| 3/18/2017 | Price change | $389,000-2.5%$100/sqft |
Source: CENTURY 21 New Millennium #FB9863103 Report a problem | ||
| 2/15/2017 | Listed for sale | $399,000+12.4%$103/sqft |
Source: Century 21 New Millennium #FB9863103 Report a problem | ||
| 8/2/2012 | Sold | $355,000-1.4%$91/sqft |
Source: Public Record Report a problem | ||
| 6/30/2012 | Listed for sale | $359,900+5.9%$93/sqft |
Source: Realty World Select #FB7874788 Report a problem | ||
| 6/11/2011 | Listing removed | $339,990$88/sqft |
Source: Tri-Star Realty #M1512755 Report a problem | ||
| 6/5/2011 | Listed for sale | $339,990+11.8%$88/sqft |
Source: Owner Report a problem | ||
| 3/24/2009 | Sold | $304,000-14.8%$78/sqft |
Source: Public Record Report a problem | ||
| 9/23/2008 | Listing removed | $357,000$92/sqft |
Source: Postlets #FB6823033 Report a problem | ||
| 8/12/2008 | Listed for sale | $357,000-30.3%$92/sqft |
Source: Keller Williams Realty #FB6823033 Report a problem | ||
| 6/30/2005 | Sold | $512,396+620.7%$132/sqft |
Source: Agent Provided Report a problem | ||
| 12/2/1997 | Sold | $71,100$18/sqft |
Source: Public Record Report a problem | ||
Public tax history
| Year | Property taxes | Tax assessment |
|---|---|---|
| 2025 | $4,272 +5.2% | $527,400 |
| 2024 | $4,061 +11.4% | $527,400 +35.2% |
| 2023 | $3,646 +8.7% | $390,100 |
| 2022 | $3,355 +3.6% | $390,100 |
| 2021 | $3,238 +4.2% | $390,100 +6.7% |
| 2020 | $3,108 | $365,700 |
| 2019 | $3,108 +6.3% | $365,700 |
| 2018 | $2,926 +3.9% | $365,700 |
| 2017 | $2,816 | $365,700 +23.2% |
| 2012 | -- | $296,900 -1.3% |
| 2011 | -- | $300,800 +0.4% |
| 2010 | -- | $299,500 |
| 2009 | -- | $299,500 -35.2% |
| 2008 | -- | $462,200 |
| 2007 | -- | $462,200 |
| 2006 | -- | $462,200 +19% |
| 2005 | -- | $388,500 |
| 2004 | -- | -- |
Find assessor info on the county website
Monthly payment
Est. payment
Payment breakdown
Explore the cost of this home by adjusting the details. Changes won't be saved.Climate risks
Neighborhood: Idlewild
Nearby schools
GreatSchools rating
- 2/10Lafayette Upper Elementary SchoolGrades: K-5Distance: 1.1 mi
- 3/10Walker-Grant Middle SchoolGrades: 6-8Distance: 0.3 mi
- 2/10James Monroe High SchoolGrades: 9-12Distance: 2.6 mi
Schools provided by the listing agent
- District: Fredericksburg City Public Schools
Source: Bright MLS. This data may not be complete. We recommend contacting the local school district to confirm school assignments for this home.
- $642,0005 bd4 ba4.2k sqft1102 Austin Dr, Fredericksburg, VA 22401Off Market
- $679,0005 bd4 ba4.4k sqft1012 Austin Dr, Fredericksburg, VA 22401Off Market
- $601,9004 bd3 ba3.6k sqft1104 Austin Dr, Fredericksburg, VA 22401Off Market
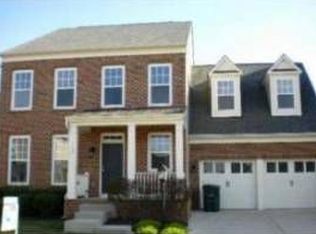
- $452,4004 bd3 ba2.3k sqft1127 Hampton St, Fredericksburg, VA 22401Off Market
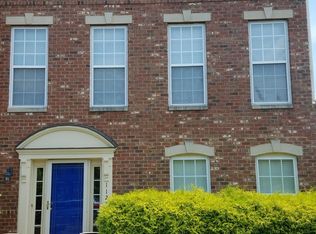
- $609,9004 bd3 ba2.7k sqft1010 Austin Dr, Fredericksburg, VA 22401For Sale
- $453,7003 bd3 ba2.3k sqft1125 Hampton St, Fredericksburg, VA 22401Off Market
- $669,8004 bd4 ba3.8k sqft1218 Pickett Cir, Fredericksburg, VA 22401Off Market
- $458,9003 bd3 ba2.3k sqft1123 Hampton St, Fredericksburg, VA 22401Off Market
A local agent can set up tours, give advice and negotiate with sellers.
Similar homes
- $630,0004 bd3 ba3.9k sqft1100 Wright Ct, Fredericksburg, VA 22401For Sale
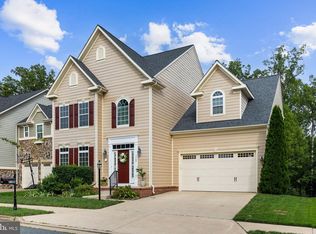
 MLS ID #VAFB2010408, Sarah Gormley, Nest Realty Fredericksburg. Bright MLS
 - $639,9905 bd4 ba4.1k sqft1004 Black Oak Ct, Fredericksburg, VA 22401For Sale
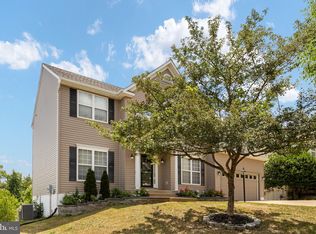 MLS ID #VAFB2010350, Haben Woldemichael, Nest Realty Fredericksburg. Bright MLS
 - $640,0004 bd3 ba4.3k sqft12016 Kingswood Blvd, Fredericksburg, VA 22408For Sale
 MLS ID #VASP2044282, Pia Contreras-Sanchez, Prime Realty. Bright MLS
 - $699,9004 bd4 ba3.7k sqft1002 W Kensington Cir, Fredericksburg, VA 22401For Sale
 MLS ID #VAFB2010336, Charlotte Rouse, Coldwell Banker Elite. Bright MLS
 - $570,0004 bd4 ba3.1k sqft1102 Anderson St, Fredericksburg, VA 22401For SaleMLS ID #VAFB2010020, Patti Murphy, Long & Foster Real Estate, Inc.. Bright MLS
- $600,0005 bd3 ba5.7k sqft1402 Sands Cir, Fredericksburg, VA 22401For SaleMLS ID #VAFB2010478, Lauren Skinner, Redfin Corporation. Bright MLS
- $660,0005 bd5 ba4.2k sqft5409 Ivy Hill Dr, Fredericksburg, VA 22407For SaleMLS ID #VASP2043914, Ari Dombrowski, Samson Properties. Bright MLS
- $647,0005 bd4 ba4k sqft10414 N McClellan Dr, Fredericksburg, VA 22408For SaleMLS ID #VASP2044454, LeAnn Black, 1st Choice Better Homes & Land, LC. Bright MLS
- $659,9005 bd4 ba3.7k sqft6538 Broad Creek Overlook, Fredericksburg, VA 22407For SaleMLS ID #VASP2043590, Juan Soto, Samson Properties. Bright MLS
- $635,0004 bd3 ba4.2k sqft10322 Kupperton Ct, Fredericksburg, VA 22408For SaleMLS ID #VASP2043488, Jennifer Layton, Long & Foster Real Estate, Inc.. Bright MLS
- $684,9995 bd4 ba3.7k sqft8402 Chiswell Ct, Spotsylvania, VA 22551For SaleMLS ID #VASP2044740, Tiffany Prine, NEXTHOME BLUE HERON REALTY GROUP. Bright MLS
- $625,0005 bd4 ba3.1k sqft41 Baldwin Dr, Fredericksburg, VA 22406For SaleMLS ID #VAST2050706, Marc Harbour, Samson Properties. Bright MLS
- $615,0003 bd3 ba3k sqft35 Battery Point Dr, Fredericksburg, VA 22406For SaleMLS ID #VAST2052060, Danielle Carter, Redfin Corporation. Bright MLS
- $644,9955 bd4 ba3.5k sqft2 Stoneridge Ct, Stafford, VA 22554For SaleMLS ID #VAST2052530, Vanessa Gregg, Pearson Smith Realty, LLC. Bright MLS
- $665,0004 bd3 ba2.4k sqft123 Hunton Dr, Fredericksburg, VA 22405For SaleMLS ID #VAST2051868, Bruce Campbell, Real Broker, LLC. Bright MLS
- $599,9995 bd4 ba3.3k sqft6806 Lakeridge Dr, Fredericksburg, VA 22407For SaleMLS ID #VASP2043368, Sarah Anne Hurst, Coldwell Banker Elite. Bright MLS
- $619,9004 bd3 ba2.7k sqft142 Greenway St, Fredericksburg, VA 22405For SaleMLS ID #VAST2049210, Dixie Washington, RE/MAX Supercenter. Bright MLS
- $710,0005 bd4 ba4.1k sqft6315 Penn Cove Ct, Fredericksburg, VA 22407For SaleMLS ID #VASP2042774, Bryson Daniels, EXP Realty, LLC. Bright MLS
- $749,9005 bd4 ba4.2k sqft9 Falling Water Ct, Fredericksburg, VA 22405For SaleMLS ID #VAST2050214, BJ Holycross, CENTURY 21 New Millennium. Bright MLS
- $565,0004 bd3 ba2.1k sqft96 Holly Cir, Fredericksburg, VA 22405For SaleMLS ID #VAST2050738, Peggy Withers, Long & Foster Real Estate, Inc.. Bright MLS
