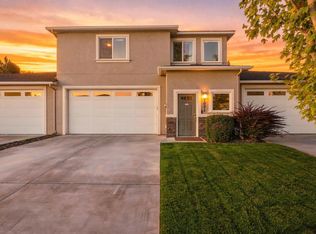
$457,1003 bd2 ba1.9k sqft7673 W 11th Ave, Kennewick, WA 99338Off MarketSaveNo image available for this property
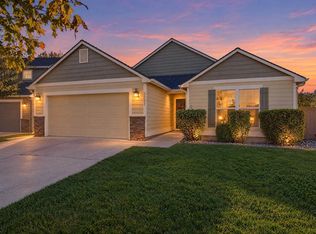
$345,9002 bd-- ba1.2k sqft7680 W 11th Ave, Kennewick, WA 99338Off MarketSaveNo image available for this property
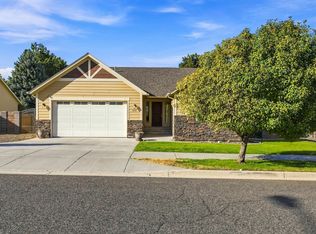
$348,8002 bd2 ba1.3k sqft1002 S Elma St, Kennewick, WA 99338Off MarketSaveNo image available for this property
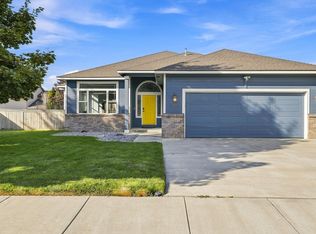
$429,0003 bd2 ba1.8k sqft7675 W 10th Pl, Kennewick, WA 99338SoldSaveNo image available for this property
$435,0003 bd3 ba2.5k sqft1081 S Delaware St, Kennewick, WA 99338For SaleSaveMLS ID #296963, Carol Fuller, Retter and Company Sotheby's. PACMLS as distributed by MLS GRID
$435,0003 bd2 ba1.6k sqft5821 W 17th Ave, Kennewick, WA 99338For SaleSaveMLS ID #297028, April R Connors, Windermere Group One/Tri-Cities. PACMLS as distributed by MLS GRID
$437,0003 bd2 ba1.6k sqft5208 W 28th Ave, Kennewick, WA 99338For SaleSaveMLS ID #296367, Carol Fuller, Retter and Company Sotheby's. PACMLS as distributed by MLS GRID
$469,0003 bd2 ba1.9k sqft5720 W 14th Ave, Kennewick, WA 99338For SaleSaveMLS ID #295940, Toby Connolley, Coldwell Banker Tomlinson. PACMLS as distributed by MLS GRID
$385,0003 bd2 ba1.2k sqft580 N Harrison Pl, Kennewick, WA 99336For SaleSaveNo image available for this propertyMLS ID #296938, Analexis Manjares-Diaz, PNW Collective / Real Broker. PACMLS as distributed by MLS GRID
$464,9003 bd2 ba1.7k sqft6020 W 32nd Ct, Kennewick, WA 99338For SaleSaveNo image available for this propertyMLS ID #293675, Jeff Graff, Century 21-Tri-Cities. PACMLS as distributed by MLS GRID
$565,0004 bd3 ba2.3k sqft3102 S Dawes St, Kennewick, WA 99338For SaleSaveNo image available for this propertyMLS ID #295701, Caroline Couture, Windermere Group One/Tri-Cities. PACMLS as distributed by MLS GRID
$329,9003 bd3 ba1.5k sqft947 S Keller St, Kennewick, WA 99336For SaleSaveNo image available for this propertyMLS ID #297023, Kristie Baker, HomeSmart Elite Brokers. PACMLS as distributed by MLS GRID
$559,9905 bd3 ba2.9k sqft7807 W 12th Ave, Kennewick, WA 99338For SaleSaveNo image available for this propertyMLS ID #295493, Pamela J Caldwell, Results Realty Group Tri-Citie. PACMLS as distributed by MLS GRID
$499,9004 bd3 ba2.2k sqft5723 W 12th Ave, Kennewick, WA 99338For SaleSaveNo image available for this propertyMLS ID #293840, Michael Thomas, Retter and Company Sotheby's. PACMLS as distributed by MLS GRID
$434,9003 bd2 ba1.4k sqft3753 S Van Buren St, Kennewick, WA 99338For SaleSaveNo image available for this propertyMLS ID #292180, Connor MacDougall, Retter and Company Sotheby's. PACMLS as distributed by MLS GRID
$471,0003 bd2 ba1.4k sqft3742 S Van Buren Pl, Kennewick, WA 99338For SaleSaveNo image available for this propertyMLS ID #296375, Kuo-Ying Frenzel, Northwest Property Consortium. PACMLS as distributed by MLS GRID
$449,9004 bd2 ba1.4k sqft3026 S Belfair, Kennewick, WA 99338New ConstructionSaveNo image available for this propertyMLS ID #296254, Carol Fuller, Retter and Company Sotheby's. PACMLS as distributed by MLS GRID
$420,0003 bd2 ba1.5k sqft8560 W Canyon Ave, Kennewick, WA 99336For SaleSaveNo image available for this propertyMLS ID #294613, Lindie Derrick, Coldwell Banker Tomlinson. PACMLS as distributed by MLS GRID
$509,9004 bd2 ba1.8k sqft6988 W 31st Ave, Kennewick, WA 99338For SaleSaveNo image available for this propertyMLS ID #294468, Alberto Gonzalez, Century 21-Tri-Cities. PACMLS as distributed by MLS GRID
$465,5003 bd3 ba2.5k sqft2822 S Hartford Pl, Kennewick, WA 99337For SaleSaveNo image available for this propertyMLS ID #296957, Dara Pena, Coldwell Banker Tomlinson. PACMLS as distributed by MLS GRID
$499,9993 bd3 ba2.2k sqft5611 W 32nd Ave, Kennewick, WA 99338For SaleSaveNo image available for this propertyMLS ID #290612, Sally Jo Freund, Retter and Company Sotheby's. PACMLS as distributed by MLS GRID
$599,9004 bd3 ba2.5k sqft7001 W 32nd Ave, Kennewick, WA 99338For SaleSaveNo image available for this propertyMLS ID #296486, Jerritt Wiser, TWT Real Estate. PACMLS as distributed by MLS GRID
$510,0004 bd3 ba2.2k sqft3024 Charity Ct, Kennewick, WA 99338For SaleSaveNo image available for this propertyMLS ID #289765, Sheri Hedding, Berkshire Hathaway Homeservices TC. PACMLS as distributed by MLS GRID
$380,0003 bd3 ba1.5k sqft9819 Mustang Dr, Pasco, WA 99301For SaleSaveNo image available for this propertyMLS ID #296336, Cari McGee, Cari McGee Real Estate Team/Re/Max Northwest. PACMLS as distributed by MLS GRID