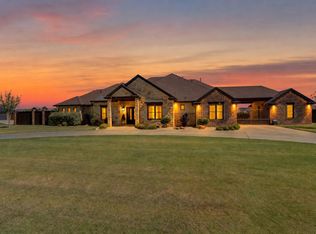
Experience an exceptional blend of luxury, space, and thoughtful design in this spectacular home located in The Vineyards at Escondido. Designed for both elevated everyday living and effortless entertaining, the open-concept floor plan features four spacious bedrooms, three full bathrooms, two half baths, a private office with custom built-in cabinetry, and a generous game room. Soaring cathedral ceilings make a statement throughout the living room, game room, primary suite, and en-suite guest room, while walk-in closets throughout provide exceptional storage. At the heart of the home, the beautifully appointed kitchen is complemented by a butler's pantry and a six-burner gas range with griddle, creating a space equally suited for intimate evenings or hosting a crowd. Additional interior features include automatic shades in the primary suite, office and guest suite, an indoor/outdoor audio system, a large laundry room, foam insulation, a wired camera system, a heated and oversized heated/cooled safe room with lots of storage and room for a gun safe, and expansive decked attic storage with permanent stair access. The impressive amenities continue outdoors, where the property was designed to be enjoyed year-round. A large covered patio with fireplace, epoxy floor and permanent lighting overlooks the raised 16' x 32' heated saltwater pool, complete with an automatic cover for added convenience. A heated and cooled cook shack creates the perfect setting for outdoor entertaining, while a 15' x 30' heated and cooled shop with a 14' door offers incredible versatility. The oversized three-car garage, patio, and porch feature durable epoxy-coated concrete, while low-maintenance xeriscaped flowerbeds and a full sprinkler system keep the grounds beautifully maintained. A dedicated water well serves the landscaping and pool, adding another thoughtful feature to this remarkable property. From its expansive living spaces to its resort-inspired backyard and exceptional specialty amenities, this residence offers a rare opportunity to enjoy luxury living without compromise in The Vineyards at Escondido. This home checks every box and is truly a dream home!
For sale
$1,390,000
7701 46th St, Lubbock, TX 79407
4beds
3,916sqft
Single Family Residence, Residential
Built in 2022
0.5 Acres Lot
$1,326,200 Zestimate®
$355/sqft
$42/mo HOA
What's special
Low-maintenance xeriscaped flowerbedsOversized three-car garageSpacious bedroomsResort-inspired backyardTwo half bathsWalk-in closets throughoutSoaring cathedral ceilings
- 21 days
- 1,152
- 99
Zillow last checked:
Listing updated:
Listed by:
Amy Cox TREC #0667992 806-543-6095,
ALL Real Estate, LLC
Source: LBMLS,MLS#: 202613001
Facts & features
Interior
Bedrooms & bathrooms
- Bedrooms: 4
- Bathrooms: 5
- Full bathrooms: 3
- 1/2 bathrooms: 2
Laundry
- Description: Oversized
Media room
- Description: hidden media closet
Office
- Features: Built-in Features
Pantry
- Description: working pantry
Workshop
- Description: 15x30 heated/cooled shop
Heating
- Central
Cooling
- Central Air
Appliances
- Included: Built-In Refrigerator, Dishwasher, Disposal, Gas Cooktop, Gas Range, Stainless Steel Appliance(s), Other
- Laundry: Inside, Laundry Room, Main Level, Other
Features
- Beamed Ceilings, Bookcases, Breakfast Bar, Built-in Features, Double Vanity, Eat-in Kitchen, Entrance Foyer, High Ceilings, Kitchen Island, Open Floorplan, Pantry, Master Downstairs, Sound System, Storage, Vaulted Ceiling(s), Walk-In Closet(s), Other
- Flooring: Tile, Vinyl
- Doors: Sliding Doors
- Windows: Blinds, Window Coverings
- Has basement: No
- Number of fireplaces: 2
- Fireplace features: Living Room, Outside
Interior area
- Total structure area: 3,916
- Total interior livable area: 3,916 sqft
- Finished area above ground: 3,916
Property
Parking
- Total spaces: 3
- Parking features: Additional Parking, Attached, Garage
- Attached garage spaces: 3
Accessibility
- Accessibility features: Grip-Accessible Features, Visitor Bathroom
Features
- Patio & porch: Covered, Patio, Porch
- Exterior features: Lighting, Private Yard
- Has private pool: Yes
- Pool features: Above Ground, Pool Cover, Salt Water
- Fencing: Back Yard,Fenced
Lot
- Size: 0.5 Acres
- Features: Cul-De-Sac, Sprinklers In Front, Sprinklers In Rear
Details
- Additional structures: Storage, Storm Shelter, Other
- Parcel number: R343526
Construction
Type & style
- Home type: SingleFamily
- Architectural style: Contemporary
- Property subtype: Single Family Residence, Residential
Materials
- Foam Insulation, Stone, Stucco, Other
- Foundation: Slab
- Roof: Composition
Condition
- New construction: No
- Year built: 2022
Utilities & green energy
- Water: Private, Public, Well, See Remarks
Community & HOA
Community
- Features: Pool
- Security: 24 Hour Security
HOA
- Has HOA: Yes
- HOA fee: $500 annually
Location
- Region: Lubbock
Financial & listing details
- Price per square foot: $355/sqft
- Tax assessed value: $1,170,884
- Annual tax amount: $22,488
- Date on market: 9/18/2026
- Listing terms: Cash,Conventional
- Road surface type: Paved
Estimated market value
$1,326,200
$1.26M - $1.39M
$5,735/mo
Price history
| Date | Event | Price |
|---|---|---|
| 9/18/2026 | Listed for sale | $1,390,000$355/sqft |
Source:  LBMLS #202613001 Report a problem LBMLS #202613001 Report a problem | ||
Public tax history
| Year | Property taxes | Tax assessment |
|---|---|---|
| 2025 | $22,488 -3.1% | $1,170,884 -0.8% |
| 2024 | $23,202 -1.8% | $1,179,989 -0.3% |
| 2023 | $23,637 +902.8% | $1,184,119 +1043.8% |
| 2022 | $2,357 | $103,526 |
Find assessor info on the county website
Monthly payment
Est. payment
Payment breakdown
Explore the cost of this home by adjusting the details. Changes won't be saved.Climate risks
Neighborhood: 79407
Similar homes
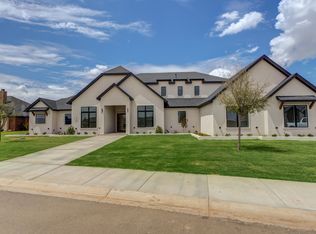
- $1,175,0004 bd5 ba4k sqft7733 45th St, Lubbock, TX 79407New Construction
 MLS ID #202613902, Kristen Wright, Wright Realty and Design. LBMLS
 - $899,9994 bd4 ba3.5k sqft8817 County Road 6875, Lubbock, TX 79407For Sale
 MLS ID #202613961, Stacey Rogers, Keller Williams Realty. LBMLS
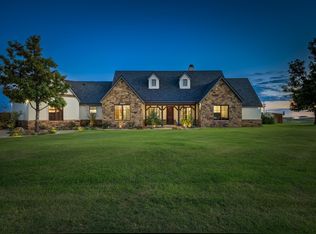
 - $975,0004 bd4 ba3.7k sqft6410 County Road 1440, Lubbock, TX 79407For Sale
 MLS ID #202613888, Brandi Fennell, Lubbock Real Estate Company. LBMLS
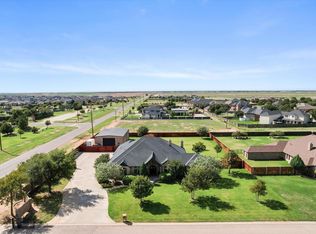
 - $1,189,9994 bd6 ba5.4k sqft8818 County Road 6875, Lubbock, TX 79407For Sale
 MLS ID #202612417, Kiley Kelley, Nathan Jordan Real Estate. LBMLS
