A true show-stopper in Verrado Estates! This stunning home offers 4 bedrooms, 3 bathrooms, 3-car garage + plus shop, on a full acre. From the moment you arrive, the curb appeal makes an impression, and the custom details continue throughout the home. Soaring cathedral ceilings, three-step crown molding, custom cabinetry, and beautiful finishes give every space a polished, elevated feel without sacrificing comfort. The kitchen is built to impress with antiqued cabinetry, plenty of workspace, and a 6-burner commercial gas range, while the spacious utility room adds even more functionality. The oversized primary suite offers a true retreat with generous closet space, and the basement media room creates the perfect spot for movie nights, game days, or gathering with friends and family. Outside is where this home really shines. The expansive backyard is surrounded by privacy fencing and features a sparkling chlorine pool built in 2025, pergola, and built-in grill—everything you need for effortless West Texas entertaining. And for the hobbyist, business owner, or anyone needing serious workspace, the 40x30 insulated, heated and cooled shop is a standout feature, complete with an overhead door and half bath. Beautifully maintained, incredibly functional, and packed with spaces to live, entertain, work, and relax—this Verrado Estates home truly has it all.
For sale
$899,999
8817 County Road 6875, Lubbock, TX 79407
4beds
3,513sqft
Single Family Residence, Residential
Built in 2010
1 Acres Lot
$856,500 Zestimate®
$256/sqft
$63/mo HOA
What's special
Sparkling chlorine poolPrivacy fencingBasement media roomBuilt-in grillExpansive backyardBeautiful finishesCurb appeal
- 4 days
- 693
- 71
Likely to sell faster than
Zillow last checked:
Listing updated:
Listed by:
Stacey Rogers TREC #0588927 806-368-1066,
Keller Williams Realty,
Gary Gates TREC #0693137 806-781-6849,
Keller Williams Realty
Source: LBMLS,MLS#: 202613961
Facts & features
Interior
Bedrooms & bathrooms
- Bedrooms: 4
- Bathrooms: 4
- Full bathrooms: 3
- 1/2 bathrooms: 1
Heating
- Central, Natural Gas
Cooling
- Central Air, Electric
Appliances
- Included: Built-In Refrigerator, Dishwasher, Disposal, Double Oven, Gas Cooktop, Range Hood, Refrigerator, Water Softener
- Laundry: Laundry Room
Features
- Beamed Ceilings, Cathedral Ceiling(s), Ceiling Fan(s), Crown Molding, Double Vanity, High Ceilings, Kitchen Island, Open Floorplan, Pantry, Quartz Counters, Recessed Lighting, Storage, Vaulted Ceiling(s), Walk-In Closet(s)
- Flooring: Luxury Vinyl
- Windows: Storm Window(s)
- Has basement: Yes
- Number of fireplaces: 1
- Fireplace features: Gas
Interior area
- Total structure area: 3,513
- Total interior livable area: 3,513 sqft
- Finished area above ground: 3,513
Property
Parking
- Total spaces: 3
- Parking features: Attached, Driveway, Garage, Garage Door Opener
- Attached garage spaces: 3
- Has uncovered spaces: Yes
Features
- Patio & porch: Covered, Front Porch, Rear Porch
- Exterior features: Outdoor Kitchen
- Has private pool: Yes
- Pool features: Heated, In Ground
- Fencing: Wood
Lot
- Size: 1 Acres
- Features: Corner Lot, Landscaped, Sprinklers In Front, Sprinklers In Rear
Details
- Additional structures: Workshop
- Parcel number: R314710
- Zoning description: Single Family
- Special conditions: Standard
Construction
Type & style
- Home type: SingleFamily
- Architectural style: Traditional
- Property subtype: Single Family Residence, Residential
Materials
- Stone, Stucco
- Foundation: Slab
- Roof: Composition
Condition
- New construction: No
- Year built: 2010
Utilities & green energy
- Sewer: Septic Tank
- Water: Well
Community & HOA
Community
- Security: None
HOA
- Has HOA: Yes
- Amenities included: Party Room, Pool
- HOA fee: $750 annually
Location
- Region: Lubbock
Financial & listing details
- Price per square foot: $256/sqft
- Tax assessed value: $692,164
- Annual tax amount: $14,280
- Date on market: 10/9/2026
- Cumulative days on market: 6 days
- Listing terms: Cash,Conventional,FHA,VA Loan
- Road surface type: All Weather
Estimated market value
$856,500
$814,000 - $899,000
$4,192/mo
Price history
| Date | Event | Price |
|---|---|---|
| 10/9/2026 | Listed for sale | $899,999+63.6%$256/sqft |
Source:  LBMLS #202613961 Report a problem LBMLS #202613961 Report a problem | ||
| 1/20/2022 | Listing removed | -- |
Source: LBMLS #202112134 Report a problem | ||
| 12/17/2021 | Pending sale | $550,000$157/sqft |
Source: LBMLS #202112134 Report a problem | ||
| 12/16/2021 | Listed for sale | $550,000$157/sqft |
Source: LBMLS #202112134 Report a problem | ||
| 6/4/2014 | Sold | -- |
Source: Agent Provided Report a problem | ||
| 12/21/2012 | Sold | -- |
Source: Agent Provided Report a problem | ||
Public tax history
| Year | Property taxes | Tax assessment |
|---|---|---|
| 2025 | $9,363 +2.7% | $692,164 +7.4% |
| 2024 | $9,116 -12% | $644,390 +0.4% |
| 2023 | $10,358 -0.8% | $641,813 +10.7% |
| 2022 | $10,436 -0.1% | $579,810 +2.3% |
| 2021 | $10,448 +10.7% | $566,530 +12.7% |
| 2020 | $9,436 +14.4% | $502,761 +14% |
| 2019 | $8,251 -1.8% | $440,866 -0.9% |
| 2018 | $8,405 | $444,955 +4% |
| 2017 | $8,405 -2.5% | $427,778 -0.9% |
| 2016 | $8,621 | $431,678 -2.2% |
| 2015 | $8,621 | $441,613 -0.9% |
| 2014 | $8,621 | $445,509 +9.7% |
| 2013 | -- | $406,075 -0.8% |
| 2012 | -- | $409,553 +80.2% |
| 2011 | -- | $227,276 +701.7% |
| 2010 | -- | $28,350 -37% |
| 2009 | -- | $45,000 |
Find assessor info on the county website
Monthly payment
Est. payment
Payment breakdown
Explore the cost of this home by adjusting the details. Changes won't be saved.Climate risks
Neighborhood: 79407
Nearby schools
Schools provided by the listing agent
- Elementary: Ridgewood
- Middle: Alcove Trails
- High: Frenship
Source: LBMLS. This data may not be complete. We recommend contacting the local school district to confirm school assignments for this home.
- $640,7003 bd2 ba3.2k sqft8809 County Road 6875, Lubbock, TX 79407Off Market
- $632,6004 bd3 ba3.3k sqft8903 County Road 6875, Lubbock, TX 79407Off Market
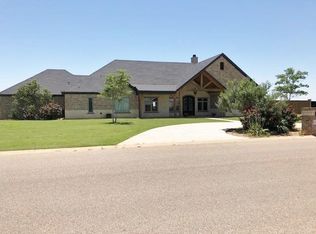
- $1,189,9994 bd6 ba5.4k sqft8818 County Road 6875, Lubbock, TX 79407For Sale
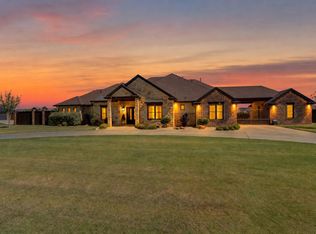
- $1,432,6004 bd3 ba5.9k sqft8810 County Road 6875, Lubbock, TX 79407Off Market
Similar homes
- $975,0004 bd4 ba3.7k sqft6410 County Road 1440, Lubbock, TX 79407For Sale
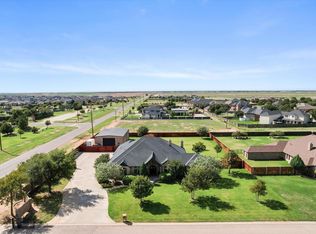 MLS ID #202613888, Brandi Fennell, Lubbock Real Estate Company. LBMLS
 - $940,0004 bd3 ba4.7k sqft8304 County Road 6945, Lubbock, TX 79407For Sale
 MLS ID #202613599, Stacey Rogers, Keller Williams Realty. LBMLS
 - $585,0004 bd3 ba2.9k sqft8511 County Road 6920, Lubbock, TX 79407For Sale
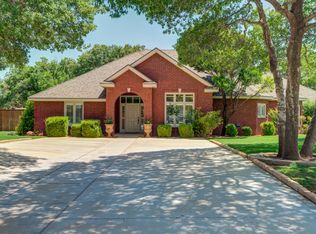 MLS ID #202614052, Stacey Rogers, Keller Williams Realty. LBMLS
 - $835,0004 bd5 ba4.3k sqft8417 County Road 6940, Lubbock, TX 79407For Sale
 MLS ID #202611187, Dianna L Romans, Keller Williams Realty. LBMLS
