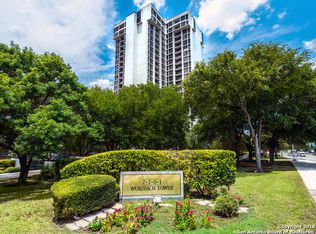
High Rise Living at its finest. This clean, move in ready condo is located in the heart of the Medical Center. Live in a well maintained and secure building with on-site security monitored 24x7 in garage and building. This condo is completely renovated from top to bottom including custom kitchen cabinets, sound system, his and hers walk in closets. Take a break from the maintenance of owning a house and live almost maintenance free in the luxury of a high rise condo. Many more features, come see for yourself.
For sale
$165,000
7701 WURZBACH RD #1501, San Antonio, TX 78229
2beds
1,206sqft
Condominium
Built in 1982
-- sqft lot
$157,900 Zestimate®
$137/sqft
$748/mo HOA
What's special
Sound systemCustom kitchen cabinets
- 26 days
- 496
- 44
Likely to sell faster than
Zillow last checked:
Listing updated:
Listed by:
Carter Shillig TREC #597490 (210) 248-8428,
Keller Williams Heritage
Source: LERA MLS,MLS#: 2022254
Facts & features
Interior
Bedrooms & bathrooms
- Bedrooms: 2
- Bathrooms: 2
- Full bathrooms: 2
Primary bedroom
- Features: Walk-In Closet(s), Full Bath
- Area: 144
- Dimensions: 12 x 12
Bedroom 2
- Area: 144
- Dimensions: 12 x 12
Primary bathroom
- Features: Shower Only, Double Vanity
- Area: 72
- Dimensions: 8 x 9
Dining room
- Area: 144
- Dimensions: 12 x 12
Kitchen
- Area: 80
- Dimensions: 10 x 8
Living room
- Area: 144
- Dimensions: 12 x 12
Heating
- Window Unit, 3+ Units, Electric
Cooling
- 3+ Window
Appliances
- Included: Washer, Dryer, Microwave, Range, Refrigerator, Dishwasher, Plumbed For Ice Maker, Electric Water Heater, Electric Cooktop, 2+ Water Heater Units
- Laundry: Main Level, In Kitchen, Washer Hookup, Dryer Connection, Stacked W/D Connection
Features
- One Living Area, Living/Dining Combo, Utility Area Inside, 1st Floort Level/No Steps, All Bedrooms Downstairs, Walk-In Closet(s), Master Downstairs, Ceiling Fan(s), Custom Cabinets
- Flooring: Ceramic Tile, Wood, Laminate
- Windows: Window Coverings
- Has basement: Yes
- Has fireplace: No
- Fireplace features: None
Interior area
- Total interior livable area: 1,206 sqft
Property
Parking
- Total spaces: 2
- Parking features: Two Car Garage, Detached
- Garage spaces: 2
Features
- Levels: One
- Stories: 1
- Patio & porch: Covered
- Pool features: Community, Pool/Spa Combo
- Spa features: Community
Details
- Parcel number: 170601001501
Construction
Type & style
- Home type: Condo
- Property subtype: Condominium
- Attached to another structure: Yes
Materials
- 4 Sides Masonry
- Foundation: Basement, Other
Condition
- As-Is
- New construction: No
- Year built: 1982
Details
- Builder name: Zachary
Utilities & green energy
- Electric: CPS Energy
- Gas: N/A
- Sewer: BLDG
- Water: BLDG
- Utilities for property: Cable Available, Private Garbage Service
Community & HOA
Community
- Features: Elevator, Party Room, Fitness Center, BBQ/Picnic Area, Tennis Court(s), Extra Storage
- Security: Smoke Detector(s), Controlled Access, Closed Circuit Camera(s)
- Subdivision: Wurzbach Towers
HOA
- Has HOA: Yes
- Services included: Some Utilities, Condo Mgmt, Common Area Liability, Common Maintenance, Trash, Other
- HOA fee: $748 monthly
- HOA name: 1701 WURZBACH TOWER COUNCIL OF CO-OWNERS
Location
- Region: San Antonio
Financial & listing details
- Price per square foot: $137/sqft
- Tax assessed value: $140,000
- Annual tax amount: $3,206
- Price range: $165K - $165K
- Date on market: 10/8/2026
- Cumulative days on market: 27 days
- Listing terms: Conventional,VA Loan,Cash
Estimated market value
$157,900
$150,000 - $166,000
$1,657/mo
Price history
| Date | Event | Price |
|---|---|---|
| 10/8/2026 | Listed for sale | $165,000+3.1%$137/sqft |
Source:  LERA MLS #2022254 Report a problem | ||
| 5/10/2018 | Sold | -- |
Source: LERA MLS #44005_1296532 Report a problem | ||
| 3/27/2018 | Pending sale | $159,999$133/sqft |
Source: Texas Premier Realty #1296532 Report a problem | ||
| 3/6/2018 | Listed for sale | $159,999$133/sqft |
Source: Texas Premier Realty #1296532 Report a problem | ||
Public tax history
| Year | Property taxes | Tax assessment |
|---|---|---|
| 2026 | -- | $140,000 |
| 2025 | $1,477 -45% | $140,000 -21.8% |
| 2024 | $2,684 +4.3% | $179,000 +5.3% |
| 2023 | $2,574 -23.7% | $170,000 +4.3% |
| 2022 | $3,371 -7.9% | $163,000 +7.9% |
| 2021 | $3,662 | $151,000 -2.6% |
| 2020 | $3,662 -9.4% | $155,000 |
| 2019 | $4,044 | $155,000 -1.8% |
| 2018 | $4,044 +73.4% | $157,880 +0.8% |
| 2017 | $2,332 | $156,680 +6.5% |
| 2016 | -- | $147,090 +5.9% |
| 2015 | -- | $138,950 +8.5% |
| 2014 | -- | $128,120 -2.3% |
| 2013 | -- | $131,110 +0.2% |
| 2012 | -- | $130,870 -1% |
| 2011 | -- | $132,140 -1% |
| 2010 | -- | $133,440 +3.9% |
| 2009 | -- | $128,390 +2.4% |
| 2008 | -- | $125,340 +20.6% |
| 2006 | -- | $103,970 +7.8% |
| 2005 | -- | $96,480 |
| 2004 | -- | -- |
| 2003 | -- | -- |
| 2002 | -- | -- |
| 2001 | -- | -- |
| 2000 | -- | -- |
Find assessor info on the county website
Monthly payment
Est. payment
Payment breakdown
Explore the cost of this home by adjusting the details. Changes won't be saved.Climate risks
Neighborhood: 78229
Nearby schools
Schools provided by the listing agent
- Elementary: Oak Hills Terrace
- Middle: Rudder
- High: Marshall
- District: Northside
Source: LERA MLS. This data may not be complete. We recommend contacting the local school district to confirm school assignments for this home.
- $144,9002 bd2 ba1.2k sqft7701 Wurzbach Rd APT 1001, San Antonio, TX 78229Off Market
- $103,5001 bd1 ba796 sqft7701 Wurzbach Rd APT 1003, San Antonio, TX 78229Off Market
- $163,5002 bd2 ba1.2k sqft7701 Wurzbach Rd APT 1005, San Antonio, TX 78229Off Market
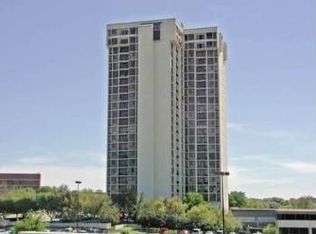
- $87,4002 bd2 ba1.1k sqft7701 Wurzbach Rd APT 1008, San Antonio, TX 78229Off Market
Similar homes
- $159,8002 bd2 ba1.1k sqft8415 Fredericksburg Rd #1004, San Antonio, TX 78229For Sale

 MLS ID #1960995, Eric Isarraraz TREC #617104, BHHS PenFed Realty. LERA MLS
- $160,0002 bd2 ba1.3k sqft7500 Callaghan Rd #196, San Antonio, TX 78229For Sale
 MLS ID #1965218, Jessica Garibay TREC #803929, Real Broker, LLC. LERA MLS
- $169,5002 bd2 ba1.2k sqft7930 Roanoke Run #312, San Antonio, TX 78240For Sale
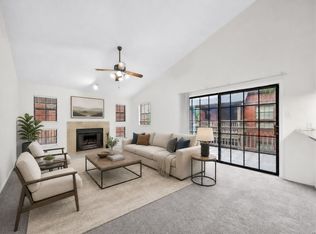 MLS ID #2014755, Gregory Braswell TREC #676417, Braswell Realty. LERA MLS
- $149,9002 bd2 ba967 sqft4107 MEDICAL DR #4205, San Antonio, TX 78229For Sale
 MLS ID #1964979, Carlos Gil TREC #663488, Malouff Realty, LLC. LERA MLS
- $155,0002 bd3 ba959 sqft8642 Fredericksburg Rd #701, San Antonio, TX 78240For SaleMLS ID #1993425, Dora Delgado TREC #647846, San Antonio Elite Realty. LERA MLS
- $199,9002 bd2 ba1k sqft7930 ROANOKE RUN #1106, San Antonio, TX 78240For SaleMLS ID #2011885, Tracy Henderson TREC #696471, Keller Williams Heritage. LERA MLS
- $169,9902 bd2 ba960 sqft11839 PARLIAMENT ST #1024, San Antonio, TX 78216For SaleMLS ID #2014109, Tavyn Weyman TREC #833740, Rise Realty Group & Associates LLC. LERA MLS
- $195,0002 bd2 ba1k sqft8 CHAPEL HILL CIR BLDDG M UNIT #8, San Antonio, TX 78240For SaleMLS ID #1964426, Michelle Plazek TREC #604864, Realty Advantage. LERA MLS
- $162,0003 bd2 ba1.1k sqft8058 Broadway #142R, San Antonio, TX 78209For SaleMLS ID #2014238, David Avila TREC #683575, Compass RE Texas, LLC - SA. LERA MLS
- $165,0002 bd1 ba745 sqft529 N SAN BERNARDO AVE, San Antonio, TX 78228For SaleMLS ID #2027174, Jesse Roel TREC #707555, Epique Realty LLC. LERA MLS
- $149,9001 bd1 ba713 sqft8611 Datapoint #26, San Antonio, TX 78229For SaleMLS ID #1954868, Chesney Coker TREC #516652, Tower Realty. LERA MLS
- $155,0002 bd3 ba1.2k sqft8565 Echo Creek Lane, San Antonio, TX 78240New ConstructionMLS ID #1971290, Paul Clarke TREC #698602, Coldwell Banker D'Ann Harper, REALTOR. LERA MLS
- $185,0003 bd2 ba1.1k sqft228 Odell, San Antonio, TX 78212For SaleMLS ID #2027316, Sandra Otero TREC #566037, Kingdom International Realty, LLC. LERA MLS
- $85,0002 bd2 ba1.1k sqft6611 SOUTHPOINT ST #126B, San Antonio, TX 78229For SaleMLS ID #1961713, Lorena Mauricio TREC #684266, Keller Williams Heritage. LERA MLS
- $199,9992 bd3 ba1.2k sqft11303 Vance Jackson Rd #H2, San Antonio, TX 78230For SaleMLS ID #2008004, Jorge Acevedo TREC #714014, Keller Williams City-View. LERA MLS
- $124,5002 bd2 ba1.1k sqft9915 Powhatan Dr #A-3, San Antonio, TX 78230For SaleMLS ID #2003634, Danette Wagnon TREC #547379, LPT Realty, LLC. LERA MLS
- $129,9003 bd2 ba1.2k sqft1011 W Lynwood, San Antonio, TX 78201For SaleMLS ID #2028104, Jonathan Layton TREC #537860, Luxely Real Estate. LERA MLS
- $195,0002 bd2 ba1.1k sqft7926 Broadway #301, San Antonio, TX 78209For SaleMLS ID #1991275, Calley Garcia TREC #801535, Resi Realty, LLC. LERA MLS
- $98,5001 bd1 ba614 sqft4119 MEDICAL DR #204C, San Antonio, TX 78229For SaleMLS ID #2017066, Joshua Gutierrez TREC #693614, TRU Real Estate Group. LERA MLS
- $189,9993 bd3 ba1.7k sqft5333 Callaghan Rd, San Antonio, TX 78228For SaleMLS ID #2015603, Jorge Acevedo TREC #714014, Keller Williams City-View. LERA MLS
