Open concept ranches in a new community with lots of living space. Discover the nearly completed, spaciously designed floor plan, open-concept ranch-style home. This home features three bedrooms on the main level, with an over sized master suite. The open kitchen has a large island that bring's together the dining and great room. This home boasts luxury vinyl plank (LVP) flooring, elegant quartz countertops, and custom cabinetry throughout, creating a stylish and functional living space. The contemporary linear fireplace adds a modern touch, while the spacious walk-in pantry and convenient drop zone offer practical solutions for every day living. The basement can be finished for an additional cost. Come visit the newly developed Chandler Creek. Lots available for customs builds with Oaknest Homes AMA
New construction
$374,900
7706 33rd Ave, Bellevue, NE 68147
3beds
1,732sqft
Single Family Residence
Built in 2025
8,015 Square Feet Lot
$374,400 Zestimate®
$216/sqft
$-- HOA
What's special
Open-concept ranch-style homeCustom cabinetry throughoutOversized master suiteContemporary linear fireplaceElegant quartz countertopsSpacious walk-in pantryConvenient drop zone
- 78 days |
- 85 |
- 4 |
Zillow last checked:
Listing updated:
Listed by:
Mary Lyn Cabral 402-681-0070,
BHHS Ambassador Real Estate
Source: GPRMLS,MLS#: 22611239
Loading...
Facts & features
Interior
Bedrooms & bathrooms
- Bedrooms: 3
- Bathrooms: 2
- Full bathrooms: 1
- 3/4 bathrooms: 1
- Partial bathrooms: 1
- Main level bathrooms: 2
Primary bedroom
- Level: Main
- Area: 274.75
- Dimensions: 17.5 x 15.7
Bedroom 2
- Level: Main
- Area: 117.72
- Dimensions: 10.9 x 10.8
Bedroom 3
- Level: Main
- Area: 126.5
- Dimensions: 11.5 x 11
Primary bathroom
- Features: 3/4
Great room
- Level: Main
Kitchen
- Level: Main
- Area: 134.2
- Dimensions: 12.2 x 11
Basement
- Area: 1732
Heating
- Natural Gas, Forced Air
Cooling
- Central Air
Appliances
- Included: Range, Dishwasher, Disposal, Microwave
Features
- Basement: Egress,Unfinished
- Number of fireplaces: 1
Interior area
- Total structure area: 1,732
- Total interior livable area: 1,732 sqft
- Finished area above ground: 1,732
- Finished area below ground: 0
Property
Parking
- Total spaces: 2
- Parking features: Attached
- Attached garage spaces: 2
Features
- Patio & porch: Porch, Patio
- Exterior features: Sprinkler System
- Fencing: None
Lot
- Size: 8,015 Square Feet
- Dimensions: 60 x 129.7
- Features: Up to 1/4 Acre.
Details
- Parcel number: 011613006
Construction
Type & style
- Home type: SingleFamily
- Architectural style: Ranch
- Property subtype: Single Family Residence
Materials
- Foundation: Concrete Perimeter
Condition
- New Construction
- New construction: Yes
- Year built: 2025
Details
- Builder name: RG HOMES LLC
Utilities & green energy
- Sewer: Public Sewer
- Water: Public
Community & HOA
Community
- Subdivision: Chandler Creek
HOA
- Has HOA: No
Location
- Region: Bellevue
Financial & listing details
- Price per square foot: $216/sqft
- Annual tax amount: $380
- Date on market: 4/25/2026
- Listing terms: VA Loan,FHA,Conventional,Cash
- Ownership: Fee Simple
Estimated market value
$374,400
$356,000 - $393,000
$2,504/mo
Price history
| Date | Event | Price |
|---|---|---|
| 4/25/2026 | Listed for sale | $374,900$216/sqft |
Source:  GPRMLS #22611239 Report a problem GPRMLS #22611239 Report a problem | ||
Public tax history
Tax history is unavailable.
Monthly payment
Est. payment$--/mo
Payment breakdown
Explore the cost of this home by adjusting the details. Changes won't be saved.All calculations are estimates and provided by Zillow, Inc. for informational purposes only. Actual amounts may vary.
HOA fees may include property taxes on listings classified as Co-Ops. Contact the listing agent and/or owner for fee details.
Mortgage interest rates are dependent on a number of factors, including credit score, down payment, and repayment length. Interest rate data provided by Zillow Group Marketplace, Inc. as of 1/1/1970 from various mortgage lenders with which we have lead or other similar arrangements; the Estimated Payment is an average of those rates.
See how much you could borrow to make a competitive offer.
Climate risks
Neighborhood: 68147
Nearby schools
GreatSchools rating
- 4/10Gilder Elementary SchoolGrades: PK-5Distance: 0.3 mi
- 4/10Bryan Middle SchoolGrades: 6-8Distance: 0.8 mi
- 1/10Bryan High SchoolGrades: 9-12Distance: 1 mi
Schools provided by the listing agent
- Elementary: Gilder
- Middle: Bryan
- High: Bryan
- District: Omaha
Source: GPRMLS. This data may not be complete. We recommend contacting the local school district to confirm school assignments for this home.
- $374,9003 bd2 ba1.7k sqft7706 S 33rd Ave, Bellevue, NE 68147For Sale

- $374,9003 bd2 ba1.7k sqft7710 S 33rd Ave, Bellevue, NE 68147For Sale

- $374,9003 bd2 ba1.7k sqft7710 33rd Ave, Bellevue, NE 68147New Construction
- $374,9003 bd2 ba1.7k sqft7703 S 34th St, Bellevue, NE 68147New Construction
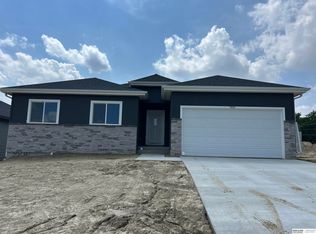
- $374,9003 bd2 ba1.7k sqft7613 S 34th St, Bellevue, NE 68147New Construction
- $22,000-- bd-- ba-- sqft7705 S 33rd Ave, Bellevue, NE 68147Off Market
- $22,000-- bd-- ba-- sqft7709 S 33rd Ave, Bellevue, NE 68147Off Market
- $22,000-- bd-- ba-- sqft7701 S 33rd Ave, Bellevue, NE 68147Off Market
A local agent can set up tours, give advice and negotiate with sellers.
Similar homes
- $374,9003 bd2 ba1.7k sqft7710 33rd Ave, Bellevue, NE 68147New Construction
 MLS ID #22611237, Mary Lyn Cabral, BHHS Ambassador Real Estate. GPRMLS
 - $374,9003 bd2 ba1.7k sqft7613 S 34th St, Bellevue, NE 68147New ConstructionMLS ID #22515881, Mary Lyn Cabral, BHHS Ambassador Real Estate. GPRMLS
- $374,9003 bd2 ba1.7k sqft7703 S 34th St, Bellevue, NE 68147New ConstructionMLS ID #22515882, Mary Lyn Cabral, BHHS Ambassador Real Estate. GPRMLS
- $374,9003 bd2 ba1.7k sqft7706 S 33rd Ave, Bellevue, NE 68147For SaleBHHS broker feed
- $374,9003 bd2 ba1.7k sqft7710 S 33rd Ave, Bellevue, NE 68147For SaleBHHS broker feed
- $330,0003 bd2 ba1.4k sqft4930 Logan Ln, Omaha, NE 68157For SaleMLS ID #22619452, Tony Cliffords, NP Dodge RE Sales Inc 148Dodge. GPRMLS
- $424,7503 bd3 ba2.2k sqft8954 S 21st St, Bellevue, NE 68147New ConstructionMLS ID #22535013, Michael Maley, BHHS Ambassador Real Estate. GPRMLS
- $365,0003 bd3 ba2.1k sqft13954 Arbor Cir, Omaha, NE 68144For SaleMLS ID #22619423, JoEllen Keating, BHHS Ambassador Real Estate. GPRMLS
- $450,0003 bd2 ba1.6k sqft8506 S 63rd St, Papillion, NE 68157For SaleMLS ID #22618613, Robert Anthony Jr., Evolve Realty. GPRMLS
- $479,9004 bd3 ba2.3k sqft8519 S 63rd St, Papillion, NE 68157For SaleMLS ID #22619342, AJ Johnson, CENTURY 21 Century Real Estate. GPRMLS
- $420,0004 bd3 ba2.1k sqft6417 Clear Creek St, Bellevue, NE 68157For SaleMLS ID #22617907, Andy Jackson, Better Homes and Gardens R.E.. GPRMLS
- $380,0003 bd4 ba2.5k sqft7813 N 116th Ave, Omaha, NE 68142New ConstructionMLS ID #22619625, Lindsay Hollingsworth, BHHS Ambassador Real Estate. GPRMLS
- $330,0003 bd3 ba1.5k sqft7522 N 143rd Avenue Cir, Omaha, NE 68142For SaleMLS ID #22618560, Amber Tkaczuk, Nebraska Realty. GPRMLS
- $341,9903 bd2 ba1.4k sqft13259 S 66th Ave, Papillion, NE 68133New ConstructionDR Horton
- $385,0003 bd3 ba1.9k sqft9106 S 177th Avenue Cir, Omaha, NE 68136For SaleMLS ID #22617058, Shelley Hourigan, Americana Group Realty LLC. GPRMLS
- from $366,9903 bd2 ba1.4k sqftHamilton Plan, Belterra, Papillion, NE 68046New ConstructionDR Horton
- $395,0003 bd3 ba2.2k sqft17212 Morgan Ave, Gretna, NE 68028For SaleMLS ID #22617669, Sarah Pierce, eXp Realty LLC. GPRMLS
- $476,6903 bd2 ba1.7k sqft12501 Quail Dr, Bellevue, NE 68123New ConstructionMLS ID #22600380, Tasha Moss, Real Broker NE, LLC. GPRMLS
- $389,9004 bd4 ba2.5k sqft8022 N 84th St, Omaha, NE 68122For SaleMLS ID #22618366, Komron Ergashev, BHHS Ambassador Real Estate. GPRMLS
- from $393,0003 bd2 ba1.3k sqftFraser Plan, Shadow Creek, Papillion, NE 68046New ConstructionThe Home Company
- Nebraska
- Sarpy County
- Bellevue
- 68147
- 7706 33rd Ave
Nearby cities
Nearby neighborhoods
Nearby zip codes
Other Bellevue Topics
