NEW CONSTRUCTION ON LAKE LANIER || 75 FT OF LAKE FRONTAGE || SECLUDED COVE || NO HOA || NEIGHBORHOOD BOAT RAMP ACCESS || OVER 5,200 SQ FT || COMPOSITE DECK WITH WATER VIEWS || Welcome to 7711 Elm Circle, a rare new-construction opportunity on Lake Lanier offering the combination buyers struggle to find: water frontage, privacy, new systems, substantial finished square footage, and freedom from HOA restrictions. FROM THE OWNERS: This home was designed to take full advantage of its lake setting, with peaceful water views, a secluded cove location, and everyday access to the lake lifestyle without the complexity of a traditional HOA community. The setting feels private and quiet, yet still gives buyers convenient access to Gainesville, Murrayville, and surrounding Lake Lanier amenities. FROM THE LISTING AGENT: At $780,000, this home is positioned as a sensible purchase because it combines new construction, approximately 5,245 square feet, 75 feet of Lake Lanier frontage, no HOA, and neighborhood boat ramp access - a value stack that is difficult to replicate in today's market. Buyers comparing older lake homes, smaller lake cottages, or non-waterfront new construction should look closely at what is being delivered here: newer construction quality, lake frontage, space, views, and flexibility at a price point that remains below many traditional Lake Lanier expectations. A compiled "Life at 7711 Elm Circle" property summary is available for review and includes the owner's perspective, documented improvements and construction details, neighborhood insights, and answers to KEY BUYER QUESTIONS designed to help buyers evaluate the home with clarity and confidence.
Active
Price cut: $25K (6/25)
$745,000
7711 Elm Cir, Murrayville, GA 30564
3beds
5,245sqft
:
Get pre-qualified$4,711/mo
Single Family Residence
Built in 2026
0.32 Acres Lot
$740,100 Zestimate®
$142/sqft
$-- HOA
What's special
Secluded cove locationPeaceful water views
- 102 days |
- 364 |
- 24 |
Zillow last checked:
Listing updated:
Listed by:
Rhonda Duffy 678-318-3613,
Duffy Realty
Source: GAMLS,MLS#: 10737044
Facts & features
Interior
Bedrooms & bathrooms
- Bedrooms: 3
- Bathrooms: 4
- Full bathrooms: 3
- 1/2 bathrooms: 1
Rooms
- Room types: Family Room, Office
Kitchen
- Features: Kitchen Island
Heating
- Electric, Forced Air, Heat Pump, Hot Water
Cooling
- Central Air
Appliances
- Included: Dishwasher, Electric Water Heater, Stainless Steel Appliance(s)
- Laundry: Upper Level
Features
- Double Vanity, Vaulted Ceiling(s), Walk-In Closet(s), High Ceilings
- Flooring: Vinyl
- Windows: Double Pane Windows
- Basement: Bath/Stubbed,Unfinished,Daylight,Exterior Entry
- Number of fireplaces: 1
- Fireplace features: Factory Built, Family Room
- Common walls with other units/homes: No Common Walls
Interior area
- Total structure area: 5,245
- Total interior livable area: 5,245 sqft
- Finished area above ground: 5,245
- Finished area below ground: 0
Video & virtual tour
Property
Parking
- Total spaces: 2
- Parking features: Garage, Garage Door Opener
- Has garage: Yes
Accessibility
- Accessibility features: Accessible Doors, Accessible Entrance
Features
- Levels: Two
- Stories: 2
- Patio & porch: Deck, Porch
- Has view: Yes
- View description: Lake
- Has water view: Yes
- Water view: Lake
- Waterfront features: Lake Privileges
- Body of water: Lanier
- Frontage type: Lakefront
- Frontage length: Waterfront Footage: 75
Lot
- Size: 0.32 Acres
- Features: Other
Details
- Parcel number: 11158A000165
Construction
Type & style
- Home type: SingleFamily
- Architectural style: Traditional,Craftsman
- Property subtype: Single Family Residence
Materials
- Other
- Roof: Composition
Condition
- New Construction
- New construction: Yes
- Year built: 2026
Details
- Warranty included: Yes
Utilities & green energy
- Electric: 220 Volts
- Sewer: Septic Tank
- Water: Public
- Utilities for property: Electricity Available, Water Available, Phone Available, High Speed Internet, Cable Available
Green energy
- Energy efficient items: Appliances, Doors, Insulation, Thermostat, Water Heater, Windows
Community & HOA
Community
- Features: Lake
- Subdivision: Mountain View Lake
HOA
- Has HOA: No
- Services included: None
Location
- Region: Murrayville
Financial & listing details
- Price per square foot: $142/sqft
- Tax assessed value: $423,900
- Annual tax amount: $4,113
- Date on market: 4/23/2026
- Cumulative days on market: 103 days
- Listing agreement: Exclusive Right To Sell
- Electric utility on property: Yes
Estimated market value
$740,100
$703,000 - $777,000
$4,229/mo
Price history
| Date | Event | Price |
|---|---|---|
| 6/25/2026 | Price change | $745,000-3.2%$142/sqft |
Source:  GAMLS #10737044 Report a problem GAMLS #10737044 Report a problem | ||
| 5/26/2026 | Price change | $770,000-1.3%$147/sqft |
Source: GAMLS #10737044 Report a problem | ||
| 4/23/2026 | Listed for sale | $780,000+1014.3%$149/sqft |
Source: GAMLS #10737044 Report a problem | ||
| 4/15/2026 | Sold | $70,000+89.2%$13/sqft |
Source: Public Record Report a problem | ||
| 6/17/2021 | Price change | $37,000+5.7%$7/sqft |
Source:  FMLS GA #6794786 Report a problem FMLS GA #6794786 Report a problem | ||
| 5/11/2021 | Pending sale | $35,000$7/sqft |
Source: FMLS GA #6794786 Report a problem | ||
| 4/26/2021 | Contingent | $35,000$7/sqft |
Source: FMLS GA #6794786 Report a problem | ||
| 10/12/2020 | Listed for sale | $35,000$7/sqft |
Source: Simply List #8872314 Report a problem | ||
Public tax history
| Year | Property taxes | Tax assessment |
|---|---|---|
| 2025 | $4,111 +268.6% | $169,560 +262% |
| 2024 | $1,115 +1% | $46,840 +4.6% |
| 2023 | $1,104 +64.1% | $44,760 +71.1% |
| 2022 | $673 +19.5% | $26,160 +26.7% |
| 2021 | $563 +0.1% | $20,640 |
| 2020 | $562 -3.2% | $20,640 |
| 2019 | $581 +15.1% | $20,640 +13.9% |
| 2018 | $505 -1.1% | $18,120 |
| 2017 | $510 +55.4% | $18,120 +50% |
| 2016 | $328 -25.5% | $12,080 -24.9% |
| 2015 | $440 | $16,080 |
| 2014 | $440 | $16,080 |
| 2013 | -- | -- |
| 2012 | -- | -- |
| 2011 | -- | -- |
| 2010 | -- | -- |
| 2009 | $51 +2.8% | -- |
| 2007 | $49 -7% | -- |
| 2006 | $53 +3.6% | -- |
| 2005 | $51 +4.9% | -- |
| 2004 | $49 +3.1% | -- |
| 2003 | $47 -9.6% | -- |
| 2002 | $52 +36.9% | -- |
| 2001 | $38 +3.2% | -- |
| 2000 | $37 | $1,540 |
Find assessor info on the county website
Monthly payment
Est. payment
Payment breakdown
Explore the cost of this home by adjusting the details. Changes won't be saved.Climate risks
Neighborhood: 30564
Getting around
0 / 100
Car-DependentNearby schools
GreatSchools rating
- 6/10Lanier Elementary SchoolGrades: PK-5Distance: 5.1 mi
- 6/10Chestatee Middle SchoolGrades: 6-8Distance: 6.7 mi
- 5/10Chestatee High SchoolGrades: 9-12Distance: 6.7 mi
Schools provided by the listing agent
- Elementary: Lanier
- Middle: Chestatee
- High: Chestatee
Source: GAMLS. This data may not be complete. We recommend contacting the local school district to confirm school assignments for this home.
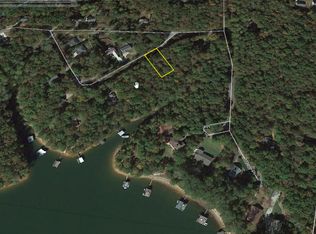
- $--0.32 Acres7711 Elm Cir LOT 18, Murrayville, GA 30564Off Market
- $158,9000.61 Acres7707 Elm Cir #19-20, Murrayville, GA 30564Lot/Land
- $158,9000.32 Acres7707 Elm Cir, Murrayville, GA 30564Lot/Land
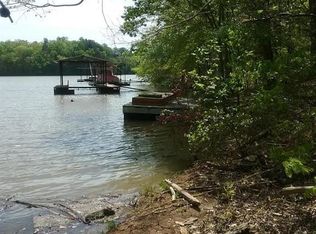
- $100,5000.32 Acres7715 Elm Cir, Murrayville, GA 30564Off Market
- $40,800-- bd-- ba-- sqft7703 Elm Cir, Murrayville, GA 30564Off Market
- $--0.31 Acres7717 Elm Cir LOT X, Murrayville, GA 30564Off Market
- $137,3000.31 Acres7717 Elm Cir, Murrayville, GA 30564Off Market
- $34,000-- bd-- ba-- sqft7704 Elm Cir, Murrayville, GA 30564Off Market
A local agent can set up tours, give advice and negotiate with sellers.
Similar homes
- $695,0005 bd4 ba3.9k sqft6220 Providence Lake Dr, Gainesville, GA 30506Active
 MLS ID #10796083, Rhonda Duffy, Duffy Realty. GAMLS
 - $615,0004 bd4 ba2.6k sqft6121 Timberidge Dr, Gainesville, GA 30506Active
 MLS ID #10804765, Isaac Romero, The Norton Agency. GAMLS
 - $749,0004 bd3 ba3k sqft320 Fern Park Dr, Dawsonville, GA 30534For Sale
 MLS ID #434252, Melissa Lubbers, RB Realty. NGBOR
 - $799,9004 bd4 ba3k sqft7114 Nightfall Ln, Gainesville, GA 30506Active
 MLS ID #10800960, Anita Tatum, Keller Williams Community Partners. GAMLS
 - $794,9006 bd5 ba4.2k sqft2204 Sidney Dr, Gainesville, GA 30506For Sale
 MLS ID #7780327, NA LE, Good Investments Realty, Inc.. FMLS GA
 - $825,0003 bd4 ba3.5k sqft5576 River Walk Ct, Gainesville, GA 30506ActiveMLS ID #10695249, Dusty Hulsey, BHHS Georgia Properties. GAMLS
- $949,0005 bd6 ba5.5k sqft134 Prospector Rdg, Dahlonega, GA 30533ActiveMLS ID #10807736, Nicole Van den Bergh, Gold Peach Realty LLC. GAMLS
- $941,0003 bd4 ba2.8k sqft7162 Bluebird Cv, Gainesville, GA 30506Active Under ContractMLS ID #10764043, Susan Verlander, Southcreek Luxury Properties. GAMLS
- $849,9004 bd4 ba3.5k sqft5808 Swinging Gate Rd, Gainesville, GA 30506ActiveMLS ID #10799937, Kristen Gee, Maximum One Premier Realtors. GAMLS
- $874,9004 bd5 ba4.1k sqft3441 Westhampton Way, Gainesville, GA 30506ActiveMLS ID #10689233, Linda Kellner, Atlanta Communities. GAMLS
- $799,0005 bd4 ba3.7k sqft7615 Blacks Mill Rd, Dawsonville, GA 30534For SaleMLS ID #7759627, Paige Smith, Maximum One Premier Realtors. FMLS GA
- $875,0003 bd3 ba3.2k sqft3986 Great Pine Dr, Gainesville, GA 30504For SaleMLS ID #7814472, Rosemary Micuch, HomeSmart. FMLS GA
- $835,0004 bd4 ba3.3k sqft7054 Hammock Trl, Gainesville, GA 30506ActiveMLS ID #10678218, Anita Tatum, Keller Williams Community Partners. GAMLS
- $679,9004 bd4 ba2.8k sqft5746 Avalon Commons Way, Clermont, GA 30527ActiveMLS ID #10795237, Porter Williams Team, BHHS Georgia Properties. GAMLS
- $732,5704 bd3 ba3k sqft8510 Sunnybrooke Ln, Cumming, GA 30041ActiveGAMLS
- $629,9004 bd4 ba4k sqft173 Dawson Manor Dr, Dawsonville, GA 30534ActiveMLS ID #10802605, Jessica A Wade, eXp Realty. GAMLS
- $839,9005 bd5 ba3.8k sqft8320 Creekside Overlook Dr, Gainesville, GA 30506ActiveGAMLS
- $889,9005 bd5 ba3.7k sqft8290 Creekside Overlook Dr, Gainesville, GA 30506ActiveGAMLS
- $745,0004 bd4 ba3.2k sqft3470 Montebello Pkwy, Cumming, GA 30028For SaleMLS ID #7788375, Mary Jackson, Homesouth Residential Incorporated. FMLS GA
- $679,0004 bd4 ba4.2k sqft7270 Flowery Branch Rd, Cumming, GA 30041ActiveMLS ID #10779752, Stephanie Patterson, Real Broker, LLC. GAMLS
