Welcome to your new home in the heart of Sacramento! This cozy maintained 3 bedroom, 1 bathroom home offers a good blend of comfort, style, and convenience. Step inside to find fresh modern flooring throughout and a thoughtfully remodeled kitchen featuring sleek countertops, updated cabinetry, and stainless steel appliances ideal for home chefs and entertainers alike. Situated on a generous lot, this property provides ample outdoor space for gardening, entertaining, or future expansion. Whether you're looking to enjoy quiet evenings or create your dream backyard oasis, the possibilities are endless. Located near schools, parks, shopping, and major highways, this move-in ready home is an ideal opportunity for first-time buyers, investors, or anyone seeking the charm of Sacramento living with modern comforts.
Active
$379,500
7718 Laurie Way, Sacramento, CA 95832
3beds
1,069sqft
Single Family Residence
Built in 1960
6,969 Square Feet Lot
$-- Zestimate®
$355/sqft
$-- HOA
What's special
Fresh modern flooring throughoutStainless steel appliancesThoughtfully remodeled kitchenUpdated cabinetrySleek countertopsGenerous lot
- 74 days
- 528
- 33
Zillow last checked:
Listing updated:
Listed by:
Serina Lowden DRE #01365745 209-304-5841,
All City Homes,
Dezman Beasley DRE #02077711 916-475-2896,
All City Homes
Source: MetroList Services of CA,MLS#: 226081398Originating MLS: MetroList Services, Inc.
Facts & features
Interior
Bedrooms & bathrooms
- Bedrooms: 3
- Bathrooms: 1
- Full bathrooms: 1
Dining room
- Features: Breakfast Nook, Space in Kitchen
Kitchen
- Features: Pantry Cabinet, Granite Counters
Heating
- Central
Cooling
- Ceiling Fan(s), Central Air
Appliances
- Included: Free-Standing Gas Range, Range Hood, Dishwasher, Disposal, Microwave
- Laundry: Hookups Only
Features
- Flooring: Laminate, Tile
- Has fireplace: No
Interior area
- Total structure area: 0
- Total interior livable area: 1,069 sqft
Property
Parking
- Total spaces: 2
- Parking features: Attached, Garage Faces Front, Driveway
- Attached garage spaces: 2
- Has uncovered spaces: Yes
Features
- Fencing: Back Yard,Wood
Lot
- Size: 6,969 Square Feet
- Features: Curb(s)/Gutter(s)
- Topography: Level,Level
Details
- Parcel number: 05300630130000
- Zoning: R-1
- Special conditions: Short Sale,Notice Of Default,Standard
Construction
Type & style
- Home type: SingleFamily
- Architectural style: Contemporary
- Property subtype: Single Family Residence
Materials
- Stone, Stucco, Frame, Wood
- Foundation: Raised
- Roof: Composition
Condition
- Year built: 1960
Utilities & green energy
- Electric: 220 Volts
- Sewer: Public Sewer
- Water: Public
- Utilities for property: Public, Sewer Connected, Electric, Natural Gas Connected
Community & HOA
Community
- Subdivision: Southgate
Location
- Region: Sacramento
Financial & listing details
- Price per square foot: $355/sqft
- Tax assessed value: $273,074
- Price range: $379.5K - $379.5K
- Date on market: 6/26/2026
Estimated market value
Not available
Estimated sales range
Not available
$2,466/mo
Price history
| Date | Event | Price |
|---|---|---|
| 9/12/2024 | Listing removed | $389,000$364/sqft |
Source: MetroList Services of CA #224081189 Report a problem | ||
| 9/5/2024 | Price change | $389,000-0.3%$364/sqft |
Source: MetroList Services of CA #224081189 Report a problem | ||
| 8/8/2024 | Price change | $390,000-4.6%$365/sqft |
Source: MetroList Services of CA #224081189 Report a problem | ||
| 7/23/2024 | Listed for sale | $409,000+70.4%$383/sqft |
Source: MetroList Services of CA #224081189 Report a problem | ||
| 3/8/2019 | Sold | $240,000-0.8%$225/sqft |
Source: MetroList Services of CA #18082028 Report a problem | ||
| 2/20/2019 | Pending sale | $241,999$226/sqft |
Source: Sunshine Group #18082028 Report a problem | ||
| 2/15/2019 | Price change | $241,999-2%$226/sqft |
Source: Sunshine Group #18082028 Report a problem | ||
| 1/24/2019 | Listed for sale | $246,999$231/sqft |
Source: MetroList Services, Inc. #18082028 Report a problem | ||
Public tax history
| Year | Property taxes | Tax assessment |
|---|---|---|
| 2026 | -- | $273,074 +2% |
| 2025 | $5,532 +27.1% | $267,721 +2% |
| 2024 | $4,352 -22.4% | $262,472 +2% |
| 2023 | $5,608 +82.5% | $257,327 +2% |
| 2022 | $3,073 -38.6% | $252,282 +2% |
| 2021 | $5,007 +28.3% | $247,336 +1% |
| 2020 | $3,902 +599.5% | $244,800 +576.1% |
| 2019 | $558 +2.9% | $36,208 +2% |
| 2018 | $542 +2.8% | $35,499 +2% |
| 2017 | $527 +4.9% | $34,804 +2% |
| 2016 | $503 +3.8% | $34,122 +1.5% |
| 2015 | $484 | $33,610 +2% |
| 2014 | $484 | $32,957 +0.5% |
| 2013 | -- | $32,809 +2% |
| 2012 | -- | $32,167 +2% |
| 2011 | -- | $31,537 +0.8% |
| 2010 | -- | $31,302 +1.7% |
| 2008 | -- | $30,764 +2% |
| 2007 | -- | $30,161 +2% |
| 2006 | -- | $29,570 +2% |
| 2005 | -- | $28,991 +2% |
| 2004 | -- | $28,424 +1.9% |
| 2003 | -- | $27,904 +2% |
| 2002 | -- | $27,358 +2% |
| 2001 | -- | $26,823 +2% |
| 2000 | -- | $26,298 |
Find assessor info on the county website
Monthly payment
Est. payment
Payment breakdown
Explore the cost of this home by adjusting the details. Changes won't be saved.Climate risks
Neighborhood: Meadowview
Similar homes
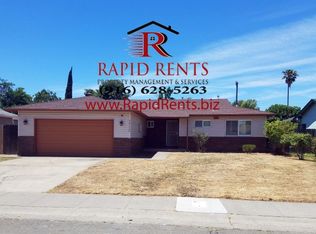
- $391,0003 bd2 ba1k sqft2228 Pierre Ave, Sacramento, CA 95832For Sale
 MLS ID #226075788, Claudia Niedzielski. MetroList Services of CA
 - $405,0003 bd2 ba1.1k sqft1549 Janrick Ave, Sacramento, CA 95832For Sale
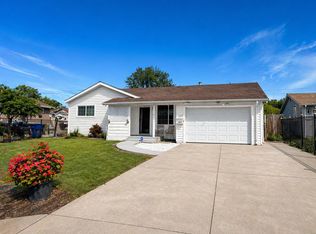 MLS ID #226049431, Harpreet Singh. MetroList Services of CA
 - $350,0003 bd3 ba1.4k sqft153 Creekside Cir, Sacramento, CA 95823For Sale
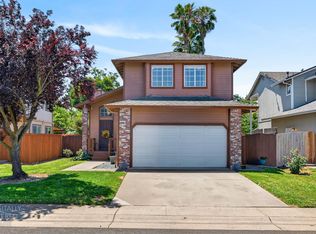 MLS ID #226052393, Lindsey Phuon. MetroList Services of CA
 - $399,9003 bd2 ba1.1k sqft8262 Lockborne Dr, Sacramento, CA 95823For Sale
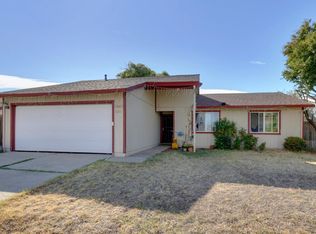 MLS ID #226107651, Andrew Avalos. MetroList Services of CA
Local buyer's agents are ready to help
