Custom all brick Colonial situated on 5 acres in desirable Locust Grove Estates. Offering over 3,600 SQ FT of living space plus a full basement. This 5 bedrooms, 3.5 bath home features a main-level bedroom and full bathroom, ideal for multigenerational living or extended guests. An expansive sunroom, screened porch addition, multilevel composite deck, and level, fenced backyard create an exceptional setting for outdoor living and entertaining. The beautifully renovated kitchen (2016) features granite countertops, 42-inch cabinetry, a designer glass tile backsplash, undercabinet lighting, recessed lighting, and stainless steel appliances. A charming breakfast nook with a large bay window and custom built-in seating connects the kitchen to the inviting family room, featuring a brick fireplace with a wood mantel and direct backyard access. A dramatic two-story foyer welcomes you into an elegant interior featuring hardwood floors throughout the main and upper levels. The spacious formal living and dining rooms offer classic crown molding and chair rail detailing. A sunroom provides additional living space with direct access to the screened porch. The main level is completed by a convenient powder room, a well-appointed laundry room with utility sink and additional cabinetry, and a fifth bedroom with its own full bathroom. Upstairs, the generously sized owner's suite features a walk-in closet and beautifully renovated private bath with slate tile flooring, a jetted soaking tub, dual vanities, and a custom-tiled shower with three showerheads. Three additional bedrooms and a hall bathroom with dual vanities, a skylight, and a separate shower area complete the upper level. The enormous unfinished walkout basement offers three spacious areas with outstanding potential for future living space, recreation, or storage. Additional highlights include rooftop solar panels, an architectural shingle roof, and a side-loading two-car garage. NO HOA means you can bring your RV, boats, heavy equipment, etc. Enjoy the peaceful setting of Locust Grove Estates in historic Port Tobacco, where spacious properties and natural surroundings offer a welcome escape from crowded neighborhoods. Located near the scenic Port Tobacco River, this property offers a relaxed country atmosphere while remaining just minutes from La Plata's restaurants, shopping, and everyday conveniences. Experience the best of both worlds: the privacy and tranquility of Port Tobacco with convenient access to everything La Plata has to offer.
Accepting backups
$620,000
7720 Locust Pl, Port Tobacco, MD 20677
5beds
3,664sqft
Single Family Residence
Built in 1989
5.07 Acres Lot
$-- Zestimate®
$169/sqft
$-- HOA
What's special
Custom all brick colonialDramatic two-story foyerLevel fenced backyardDirect backyard accessMultilevel composite deckRecessed lightingStainless steel appliances
- 28 days
- 841
- 45
Zillow last checked:
Listing updated:
Listed by:
Frank Mcknew 240-213-9606,
RE/MAX Realty Group 301-843-5100
Source: Bright MLS,MLS#: MDCH2059384
Facts & features
Interior
Bedrooms & bathrooms
- Bedrooms: 5
- Bathrooms: 4
- Full bathrooms: 3
- 1/2 bathrooms: 1
- Main level bathrooms: 2
- Main level bedrooms: 1
Rooms
- Room types: Living Room, Dining Room, Kitchen, Family Room, Sun/Florida Room, Laundry
Dining room
- Level: Main
Family room
- Level: Main
Kitchen
- Features: Granite Counters
- Level: Main
Laundry
- Level: Main
Living room
- Features: Crown Molding, Flooring - HardWood
- Level: Main
Screened porch
- Level: Main
Other
- Level: Main
Heating
- Heat Pump, Electric
Cooling
- Ceiling Fan(s), Central Air, Electric
Appliances
- Included: Stainless Steel Appliance(s), Cooktop, Refrigerator, Dishwasher, Disposal, Dryer, Washer, Exhaust Fan, Double Oven, Water Heater, Electric Water Heater
- Laundry: Main Level, Laundry Room
Features
- Crown Molding, Chair Railings, Recessed Lighting, Dining Area, Breakfast Area, Walk-In Closet(s), Soaking Tub, Ceiling Fan(s), Entry Level Bedroom, Family Room Off Kitchen, Open Floorplan, Formal/Separate Dining Room, Kitchen - Gourmet, Primary Bath(s), Upgraded Countertops
- Flooring: Hardwood, Wood
- Doors: Sliding Glass
- Windows: Bay/Bow, Double Pane Windows, Energy Efficient, Skylight(s)
- Basement: Walk-Out Access,Sump Pump,Unfinished,Rough Bath Plumb
- Number of fireplaces: 1
- Fireplace features: Brick
Interior area
- Total structure area: 4,870
- Total interior livable area: 3,664 sqft
- Finished area above ground: 3,664
Property
Parking
- Total spaces: 8
- Parking features: Garage Faces Side, Garage Door Opener, Asphalt, Attached, Driveway
- Attached garage spaces: 2
- Uncovered spaces: 6
Accessibility
- Accessibility features: Accessible Entrance
Features
- Levels: Three
- Stories: 3
- Patio & porch: Porch, Screened, Deck, Screened Porch
- Exterior features: Lighting, Rain Gutters, Sidewalks
- Pool features: None
- Has spa: Yes
- Spa features: Bath
- Fencing: Wood,Privacy
Lot
- Size: 5.07 Acres
Details
- Additional structures: Above Grade
- Parcel number: 0901050591
- Zoning: RC
- Special conditions: Standard
Construction
Type & style
- Home type: SingleFamily
- Architectural style: Colonial
- Property subtype: Single Family Residence
Materials
- Brick
- Foundation: Other
- Roof: Architectural Shingle,Asphalt
Condition
- New construction: No
- Year built: 1989
Utilities & green energy
- Sewer: Private Septic Tank
- Water: Well
Green energy
- Energy generation: PV Solar Array(s) Leased
Community & HOA
Community
- Subdivision: Locust Grove Estates Sub
HOA
- Has HOA: No
Location
- Region: Port Tobacco
Financial & listing details
- Price per square foot: $169/sqft
- Tax assessed value: $629,500
- Annual tax amount: $7,781
- Date on market: 10/8/2026
- Listing agreement: Exclusive Right To Sell
- Ownership: Fee Simple
Estimated market value
Not available
Estimated sales range
Not available
Not available
Price history
| Date | Event | Price |
|---|---|---|
| 10/23/2026 | Listed for sale | $620,000$169/sqft |
Source:  Bright MLS #MDCH2059384 Report a problem | ||
| 10/10/2026 | Contingent | $620,000$169/sqft |
Source: Bright MLS #MDCH2059384 Report a problem | ||
| 10/8/2026 | Listed for sale | $620,000+85.1%$169/sqft |
Source: Bright MLS #MDCH2059384 Report a problem | ||
| 9/10/1991 | Sold | $335,000$91/sqft |
Source: Agent Provided Report a problem | ||
Public tax history
| Year | Property taxes | Tax assessment |
|---|---|---|
| 2026 | $8,263 +6.9% | $629,500 +8.6% |
| 2025 | $7,730 +7.2% | $579,633 +9.4% |
| 2024 | $7,211 +19.9% | $529,767 +10.4% |
| 2023 | $6,013 +13.4% | $479,900 |
| 2022 | $5,301 -10.7% | $479,900 +1.4% |
| 2021 | $5,933 +0.7% | $473,500 +0.7% |
| 2020 | $5,893 -4.8% | $470,300 |
| 2019 | $6,189 +0.1% | $470,300 +0.1% |
| 2018 | $6,185 +0.1% | $469,633 +0.1% |
| 2017 | $6,181 +9.6% | $469,300 +6.4% |
| 2016 | $5,638 | $440,933 +6.9% |
| 2015 | $5,638 | $412,567 +7.4% |
| 2014 | $5,638 | $384,200 |
| 2013 | -- | $384,200 |
| 2012 | -- | $384,200 -18.2% |
| 2011 | -- | $469,600 |
| 2010 | -- | $469,600 |
| 2009 | -- | $469,600 -19.5% |
| 2008 | -- | $583,230 +11.9% |
| 2007 | -- | $521,146 +13.5% |
| 2006 | -- | $459,063 +15.6% |
| 2005 | -- | $396,980 +7.7% |
| 2004 | -- | $368,450 +8.4% |
| 2003 | -- | $339,920 +9.2% |
| 2002 | -- | $311,390 +3.1% |
| 2001 | -- | $302,136 |
Find assessor info on the county website
Monthly payment
Est. payment
Payment breakdown
Explore the cost of this home by adjusting the details. Changes won't be saved.Climate risks
Neighborhood: 20677
Nearby schools
Schools provided by the listing agent
- District: Charles County Public Schools
Source: Bright MLS. This data may not be complete. We recommend contacting the local school district to confirm school assignments for this home.

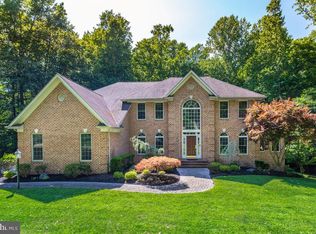
Similar homes
- $624,9994 bd3 ba3.4k sqft7975 Deepwater View Dr, Port Tobacco, MD 20677For Sale

 MLS ID #MDCH2058738, Sharlene Montgomery, KW Metro Center. Bright MLS
- $525,0004 bd2 ba3k sqft9013 Hillary Ct, La Plata, MD 20646For Sale
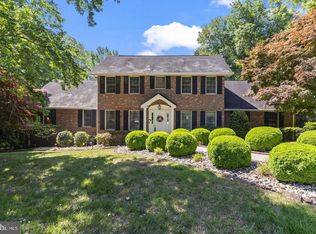 MLS ID #MDCH2060968, Frank Mcknew, RE/MAX Realty Group. Bright MLS
- $559,9005 bd3 ba3.3k sqft11567 Deer Ln, La Plata, MD 20646For Sale
 MLS ID #MDCH2059924, Boyd Grainger, Pearson Smith Realty, LLC. Bright MLS
- $599,0004 bd3 ba2.5k sqft11507 Rest Dr, La Plata, MD 20646For Sale
 MLS ID #MDCH2059920, Cris Curtis, CENTURY 21 New Millennium. Bright MLS
- $570,0004 bd4 ba3.6k sqft7185 Hawthorne Rd, La Plata, MD 20646For SaleMLS ID #MDCH2057774, John Coller, Colonial Realty. Bright MLS
- $712,0005 bd4 ba4.7k sqft6734 Newcastle Ct, Port Tobacco, MD 20677For SaleMLS ID #MDCH2050422, Jordan Beck, Compass. Bright MLS
- $550,0005 bd4 ba3k sqft9075 Mitchell Rd, La Plata, MD 20646For SaleMLS ID #MDCH2060202, Billy Rabbitt, The Southside Group Real Estate. Bright MLS
- $600,0005 bd4 ba3.6k sqft30090 Cherokee Ct, Mechanicsville, MD 20659For SaleMLS ID #MDSM2033674, Lesa Clark, Redfin Corp. Bright MLS
- $425,0004 bd2 ba2k sqft9180 Poorhouse Rd, Port Tobacco, MD 20677For SaleMLS ID #MDCH2058816, Angelica Dennis, Keller Williams Capital Properties. Bright MLS
- $614,9005 bd3 ba2.7k sqft27920 Rectory Ct, Mechanicsville, MD 20659For SaleMLS ID #MDSM2034240, David Johnson, Cavalry Realty LLC. Bright MLS
- $574,9004 bd3 ba2.2k sqft6740 Shoreham Pl, La Plata, MD 20646For SaleMLS ID #MDCH2058138, Brian Mayer, Real Broker, LLC. Bright MLS
- $575,0003 bd3 ba3k sqft5745 Serenity Ln, Marbury, MD 20658For SaleMLS ID #MDCH2060522, Rashi Garg, Long & Foster Real Estate, Inc.. Bright MLS
- $800,0005 bd4 ba3k sqft7295 Deborah Pl, Hughesville, MD 20637For SaleMLS ID #MDCH2060730, Joel Wagner, Keller Williams Realty. Bright MLS
- $515,0004 bd3 ba2.4k sqft9150 Cedar St, La Plata, MD 20646For SaleMLS ID #MDCH2060848, Frank Mcknew, RE/MAX Realty Group. Bright MLS
- $594,9003 bd3 ba5k sqft1032 Norfolk Dr, La Plata, MD 20646For SaleMLS ID #MDCH2059446, Mark McNeill, The KW Collective. Bright MLS
- $700,0005 bd4 ba3k sqft10367 Tydings Ct, La Plata, MD 20646For SaleMLS ID #MDCH2051226, Brenda Matcke, EXP Realty, LLC. Bright MLS
- $575,0004 bd3 ba2.3k sqft1009 Wales Dr, La Plata, MD 20646For SaleMLS ID #MDCH2058382, Wanda Jenkins-Countee, Berkshire Hathaway HomeServices PenFed Realty. Bright MLS
- $535,0004 bd3 ba2.3k sqft9620 Terri Dr, La Plata, MD 20646For SaleMLS ID #MDCH2056750, Kristina Gardiner, Infinitas Realty Group. Bright MLS
- $650,0004 bd4 ba2.7k sqft5586 McBride Pl, Hughesville, MD 20637For SaleMLS ID #MDCH2059382, Jennifer Young, Keller Williams Realty. Bright MLS
- $729,9004 bd4 ba3.8k sqft6830 Buckeye Dr, Hughesville, MD 20637For SaleMLS ID #MDCH2060014, Lisa Wills, RE/MAX One. Bright MLS
