Located in the sought after Village Meadows neighborhood, this modern home offers a custom design built by local builder Ironwood. The open floor plan features a chef’s kitchen with walk-in pantry, stylish dining area, and great room with fireplace and expansive windows. The main level includes a versatile office/bedroom, full bath, laundry room and primary suite. The lower level is perfect for entertaining with a fabulous custom wet bar, family room, two bedrooms, and full bath. Step outside to discover what truly sets this property apart! This home backs to a maintained common area with mature trees offering back yard privacy that is rarely found in Lincoln. Perfect for outdoor recreation, entertaining, or peaceful relaxation. Enjoy your morning coffee or evening meal with friends and family on a large fully screened in deck leaving the bugs blocked out where they belong! There is more to enjoy in this neighborhood than just a house and friendly neighbors. You can find shopping, dining, coffee and ice cream all within walking distance from your front door. Wysong Elementary school is just a few blocks away making this home well situated within the Lincoln community.
For showings and inquiries please contact Jack Minnick (402) 432-0992.
Pending
$619,000
7721 S 63rd St, Lincoln, NE 68516
4beds
3,056sqft
SingleFamily
Built in 2018
8,750 Square Feet Lot
$-- Zestimate®
$203/sqft
$15/mo HOA
What's special
Family roomLaundry roomOpen floor planPrimary suiteGreat room with fireplaceFabulous custom wet barExpansive windows
What the owner loves about this home
Located in the sought after Village Meadows neighborhood, this modern home offers a custom design built by local builder Ironwood. The open floor plan features a chef’s kitchen with walk-in pantry, stylish dining area, and great room with fireplace and expansive windows. The main level includes a versatile office/bedroom, full bath, laundry room and primary suite. The lower level is perfect for entertaining with a fabulous custom wet bar, family room, two bedrooms, and full bath. Step outside to discover what truly sets this property apart! This home backs to a maintained common area with mature trees offering back yard privacy that is rarely found in Lincoln. Perfect for outdoor recreation, entertaining, or peaceful relaxation. Enjoy your morning coffee or evening meal with friends and family on a large fully screened in deck leaving the bugs blocked out where they belong! There is more to enjoy in this neighborhood than just a house and friendly neighbors. You can find shopping, dining, coffee and ice cream all within walking distance from your front door. Wysong Elementary school is just a few blocks away making this home well situated within the Lincoln community.
For showings and inquiries please contact Jack Minnick (402) 432-0992.
- 51 days
- 139
- 4
Listed by:
Property Owner (402) 432-0992
Facts & features
Interior
Bedrooms & bathrooms
- Bedrooms: 4
- Bathrooms: 3
- Full bathrooms: 3
Heating
- Forced air, Gas
Cooling
- Central
Appliances
- Included: Dishwasher, Dryer, Freezer, Garbage disposal, Microwave, Range / Oven, Refrigerator, Washer
Features
- Flooring: Tile, Carpet, Laminate
- Basement: Finished
- Has fireplace: Yes
Interior area
- Total interior livable area: 3,056 sqft
Property
Parking
- Parking features: Garage - Attached
Features
- Exterior features: Other, Brick, Cement / Concrete
Lot
- Size: 8,750 Square Feet
Details
- Parcel number: 1621409003000
Construction
Type & style
- Home type: SingleFamily
Materials
- Roof: Shake / Shingle
Condition
- New construction: No
- Year built: 2018
Community & HOA
HOA
- Has HOA: Yes
- HOA fee: $15 monthly
Location
- Region: Lincoln
Financial & listing details
- Price per square foot: $203/sqft
- Tax assessed value: $495,800
- Annual tax amount: $6,371
- Date on market: 9/4/2026
Estimated market value
Not available
Estimated sales range
Not available
$3,013/mo
Price history
| Date | Event | Price |
|---|---|---|
| 9/5/2026 | Pending sale | $619,000$203/sqft |
Source: Owner Report a problem | ||
| 9/4/2026 | Listed for sale | $619,000+759.7%$203/sqft |
Source: Owner Report a problem | ||
| 8/31/2017 | Sold | $72,000$24/sqft |
Source: Public Record Report a problem | ||
| 9/17/2015 | Sold | $72,000$24/sqft |
Source: Public Record Report a problem | ||
Public tax history
| Year | Property taxes | Tax assessment |
|---|---|---|
| 2025 | $6,371 -2.6% | $495,800 +4.7% |
| 2024 | $6,544 -17.5% | $473,500 |
| 2023 | $7,936 -4.8% | $473,500 +12.9% |
| 2022 | $8,340 -0.2% | $419,400 |
| 2021 | $8,359 +15% | $419,400 +10.3% |
| 2020 | $7,267 -5.2% | $380,300 |
| 2019 | $7,663 +389.8% | $380,300 +387.6% |
| 2018 | $1,565 +4.5% | $78,000 |
| 2017 | $1,497 +42.4% | $78,000 +44.4% |
| 2016 | $1,051 | $54,000 +212.1% |
| 2015 | $1,051 | $17,300 |
Find assessor info on the county website
Monthly payment
Est. payment
Payment breakdown
Explore the cost of this home by adjusting the details. Changes won't be saved.Climate risks
Neighborhood: Family Acres


Similar homes
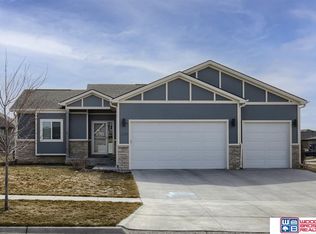
- $589,9505 bd3 ba3.3k sqft6516 Julia Cir, Lincoln, NE 68516For Sale
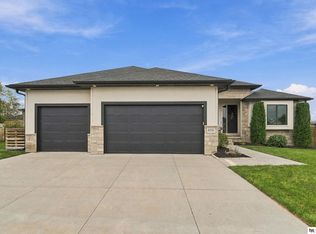
 MLS ID #22628710, Jennifer Stai, Nebraska Realty. GPRMLS
 - $599,0004 bd4 ba3.8k sqft6024 Culwells Rd, Lincoln, NE 68516For Sale
 MLS ID #22630382, Tessa Warner, Woods Bros Realty. GPRMLS
 - $539,0005 bd3 ba3.1k sqft6801 Monarch Dr, Lincoln, NE 68516For Sale
 MLS ID #22629716, Jordan Schneider, Keller Williams Lincoln. GPRMLS
 - $554,9505 bd3 ba2.7k sqft8716 S 83rd Ct, Lincoln, NE 68516For Sale
 MLS ID #22630468, Katie Ulrich, HOME Real Estate. GPRMLS
 - $599,9004 bd3 ba3k sqft7434 Anselm Ln, Lincoln, NE 68516For SaleMLS ID #22622267, Katherine Ley, Coldwell Banker NHS R E. GPRMLS
- $449,9002 bd3 ba2.4k sqft6301 Nashway Cir, Lincoln, NE 68516For SaleMLS ID #22630477, Josh Popp, REMAX Concepts. GPRMLS
- $515,0004 bd3 ba2.6k sqft8049 Hunters Ridge Rd, Lincoln, NE 68516For SaleMLS ID #22630216, Kari Erickson, SimpliCity Real Estate. GPRMLS
- $564,9005 bd3 ba3.2k sqft9505 Fairbury Ln, Lincoln, NE 68516For SaleMLS ID #22621795, John Hejl, SimpliCity Real Estate. GPRMLS
- $645,0004 bd3 ba4k sqft4735 Union Hill Rd, Lincoln, NE 68516For SaleMLS ID #22622216, Jessica Southwick, Woods Bros Realty. GPRMLS
- $619,9005 bd3 ba3.1k sqft9520 Delano Dr, Lincoln, NE 68516New ConstructionMLS ID #22628617, Ben Bleicher, BHHS Ambassador Real Estate. GPRMLS
- $449,0004 bd3 ba2.4k sqft7420 Yankee Woods Dr, Lincoln, NE 68516For SaleMLS ID #22630269, Austin Yurth, Woods Bros Realty. GPRMLS
- $509,0005 bd4 ba3.3k sqft4800 Country Hill Rd, Lincoln, NE 68516For SaleMLS ID #22629688, Amy Fries, Woods Bros Realty. GPRMLS
- $499,0005 bd3 ba2.8k sqft7244 Rebel Dr, Lincoln, NE 68516For SaleMLS ID #22629249, Krislin Garrison, Nebraska Realty. GPRMLS
- $614,9005 bd4 ba3.3k sqft7755 Aero Cir, Lincoln, NE 68516New ConstructionMLS ID #22628618, Ben Bleicher, BHHS Ambassador Real Estate. GPRMLS
- $599,0005 bd3 ba3.5k sqft6301 Artisan Ct, Lincoln, NE 68508For SaleMLS ID #22627689, Mark Faatz, Nebraska Realty. GPRMLS
- $468,0005 bd4 ba3.1k sqft4610 Sugar Creek Ct, Lincoln, NE 68516For SaleMLS ID #22630396, Tafe Sup Bergo, Woods Bros Realty. GPRMLS
- $493,0004 bd4 ba3.3k sqft7010 S 42nd St, Lincoln, NE 68516For SaleMLS ID #22629683, Jodi Woodard, Better Homes and Gardens R.E.. GPRMLS
- $479,9004 bd3 ba2.9k sqft6922 S 53rd Ct, Lincoln, NE 68516For SaleMLS ID #22628129, Bria Langer, SimpliCity Real Estate. GPRMLS
- $445,0003 bd3 ba2.9k sqft7701 S 41st St, Lincoln, NE 68516For SaleMLS ID #22630089, Nicole Shoecraft, SimpliCity Real Estate. GPRMLS
- $599,9504 bd3 ba2.7k sqft8009 Kallum Dr, Lincoln, NE 68516New ConstructionMLS ID #22627385, Shanna Gibson, BancWise Realty. GPRMLS
