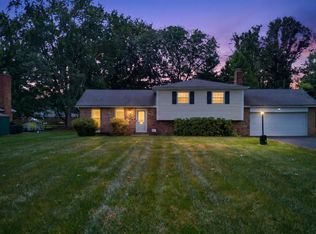
Welcome home! This spacious four-bedroom, one-bath home offers plenty of room both inside and out. It features brand-new flooring throughout, a large and inviting living room, and a new washer and dryer for added convenience. Outside, enjoy relaxing on the large front porch or entertaining on the spacious rear patio overlooking the huge, fully fenced backyard. An attached one-car garage and an oversized driveway provide abundant parking and additional storage options. Situated on a large lot in a convenient West Chester location, this home offers easy access to major highways, shopping centers, restaurants, parks, entertainment, and other everyday amenities. With generous indoor living space, an expansive outdoor area, and numerous recent updates, this property is ready to welcome its next residents. Schedule your showing today!
For sale
$319,000
7723 W Chester Rd, West Chester, OH 45069
4beds
1,872sqft
Single Family Residence
Built in 1951
0.93 Acres Lot
$-- Zestimate®
$170/sqft
$-- HOA
What's special
Spacious four-bedroomSpacious rear patioOversized drivewayLarge front porchLarge lotGenerous indoor living spaceNew washer and dryer
- 4 days
- 867
- 54
Zillow last checked:
Listing updated:
Listed by:
Brittany Bickers 513-748-3572,
ERA REAL Solutions Realty. LLC 513-891-9300,
Josh E. Bickers 513-748-3571,
ERA REAL Solutions Realty. LLC
Source: Cincy MLS,MLS#: 1894560 Originating MLS: Cincinnati Area Multiple Listing Service
Originating MLS: Cincinnati Area Multiple Listing Service
Facts & features
Interior
Bedrooms & bathrooms
- Bedrooms: 4
- Bathrooms: 1
- Full bathrooms: 1
Primary bedroom
- Level: First
- Area: 120
- Dimensions: 12 x 10
Bedroom 2
- Level: First
- Area: 100
- Dimensions: 10 x 10
Bedroom 3
- Level: Second
- Area: 108
- Dimensions: 12 x 9
Bedroom 4
- Level: Second
- Area: 90
- Dimensions: 10 x 9
Bedroom 5
- Area: 0
- Dimensions: 0 x 0
Primary bathroom
- Features: Shower
Bathroom 1
- Features: Full
- Level: First
Dining room
- Features: Laminate Floor
- Level: First
- Area: 108
- Dimensions: 12 x 9
Family room
- Area: 0
- Dimensions: 0 x 0
Kitchen
- Features: Wood Cabinets, Laminate Floor
- Area: 135
- Dimensions: 15 x 9
Living room
- Features: Fireplace, Laminate Floor
- Area: 280
- Dimensions: 20 x 14
Office
- Area: 0
- Dimensions: 0 x 0
Heating
- Forced Air
Cooling
- Ceiling Fan(s), Central Air
Appliances
- Included: Dishwasher, Dryer, Microwave, Oven/Range, Refrigerator, Washer, Gas Water Heater
Features
- Windows: Vinyl, Insulated Windows
- Basement: None
- Number of fireplaces: 1
- Fireplace features: Stone, Gas, Living Room
Interior area
- Total structure area: 1,872
- Total interior livable area: 1,872 sqft
Property
Parking
- Total spaces: 1
- Parking features: Driveway
- Attached garage spaces: 1
- Has uncovered spaces: Yes
Features
- Levels: Two
- Stories: 2
- Patio & porch: Patio, Porch
- Fencing: Metal
- Has view: Yes
- View description: Trees/Woods
Lot
- Size: 0.93 Acres
- Features: .5 to .9 Acres
Details
- Parcel number: M5620091000051
Construction
Type & style
- Home type: SingleFamily
- Architectural style: Traditional
- Property subtype: Single Family Residence
Materials
- Brick, Vinyl Siding
- Foundation: Block
- Roof: Shingle
Condition
- New construction: No
- Year built: 1951
Utilities & green energy
- Electric: 220 Volts
- Gas: Natural
- Sewer: Public Sewer
- Water: Public
- Utilities for property: Cable Connected
Community & HOA
HOA
- Has HOA: No
Location
- Region: West Chester
Financial & listing details
- Price per square foot: $170/sqft
- Tax assessed value: $164,880
- Annual tax amount: $2,486
- Date on market: 9/20/2026
- Listing terms: No Special Financing
Estimated market value
Not available
Estimated sales range
Not available
Not available
Price history
| Date | Event | Price |
|---|---|---|
| 9/21/2026 | Listed for sale | $319,000+196.7%$170/sqft |
Source:  Cincy MLS #1894560 Report a problem Cincy MLS #1894560 Report a problem | ||
| 4/10/2026 | Listing removed | $2,100$1/sqft |
Source: Zillow Rentals Report a problem | ||
| 3/27/2026 | Listed for rent | $2,100+90.9%$1/sqft |
Source: Zillow Rentals Report a problem | ||
| 3/24/2021 | Listing removed | -- |
Source: Owner Report a problem | ||
| 1/18/2020 | Listing removed | $1,100$1/sqft |
Source: Owner Report a problem | ||
| 1/9/2020 | Listed for rent | $1,100$1/sqft |
Source: Owner Report a problem | ||
| 12/1/2017 | Sold | $107,500-10.4%$57/sqft |
Source: Cincy MLS #1556529 Report a problem | ||
| 7/25/2008 | Sold | $120,000$64/sqft |
Source: Cincy MLS #1116223 Report a problem | ||
Public tax history
| Year | Property taxes | Tax assessment |
|---|---|---|
| 2025 | $2,506 +1.7% | $57,710 |
| 2024 | $2,464 -35.7% | $57,710 |
| 2023 | $3,830 +47.5% | $57,710 +25% |
| 2022 | $2,596 +7% | $46,150 +3.1% |
| 2021 | $2,425 -2.3% | $44,780 |
| 2020 | $2,483 +20.9% | $44,780 +24.9% |
| 2019 | $2,053 -1.7% | $35,840 |
| 2018 | $2,089 +0.8% | $35,840 |
| 2017 | $2,073 -5.8% | $35,840 |
| 2016 | $2,201 -0.1% | $35,840 |
| 2015 | $2,204 -13.6% | $35,840 |
| 2014 | $2,552 | $35,840 -11.5% |
| 2013 | $2,552 +9.9% | $40,490 |
| 2012 | $2,321 | $40,490 -2.1% |
| 2011 | $2,321 -0.6% | $41,346 -3.2% |
| 2010 | $2,336 +4.8% | $42,721 |
| 2009 | $2,230 +0.2% | $42,721 -2.5% |
| 2008 | $2,226 +7.6% | $43,817 +14.5% |
| 2007 | $2,069 -1.2% | $38,270 |
| 2006 | $2,094 +4.4% | $38,270 |
| 2005 | $2,006 +15.8% | $38,270 +8% |
| 2004 | $1,731 +1.7% | $35,434 -1.3% |
| 2003 | $1,702 -53.6% | $35,893 |
| 2002 | $3,667 +115% | $35,893 +11.3% |
| 2001 | $1,706 +1% | $32,236 |
| 2000 | $1,689 | $32,236 |
Find assessor info on the county website
Monthly payment
Est. payment
Payment breakdown
Explore the cost of this home by adjusting the details. Changes won't be saved.Climate risks
Neighborhood: 45069
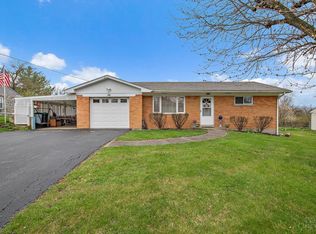
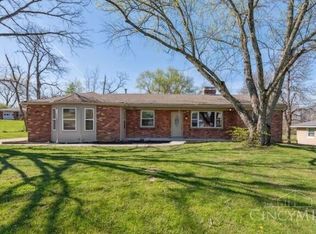
Similar homes
- $249,9003 bd1 ba1.4k sqft8041 W Chester Rd, West Chester, OH 45069For Sale
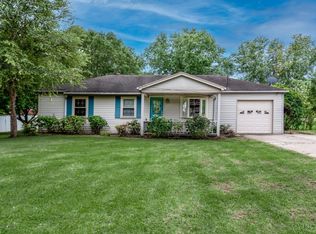
 MLS ID #1894752, Alica McShaw, Coldwell Banker Realty. Cincy MLS
 - $320,0003 bd3 ba2k sqft9054 Revere Run, West Chester, OH 45069For Sale
 MLS ID #1890132, Paulette Miller-Singer, Comey & Shepherd. Cincy MLS
 - $--3 bd2 ba1.5k sqft7217 Elkwood Dr, West Chester, OH 45069Auction
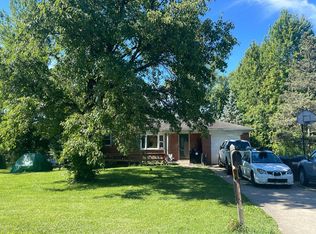 Auction.com 2
 - $365,0003 bd2 ba1.9k sqft7445 Jean Dr, West Chester, OH 45069For Sale
 MLS ID #1892877, Nicholas H. Ballinger, Keller Williams Advisors. Cincy MLS
 - $299,9003 bd2 ba1.5k sqft8141 Lesourdsville West Chester Rd, West Chester, OH 45069For SaleMLS ID #1893619, Kimberly K. Mansfield, Keller Williams Advisors. Cincy MLS
- $425,0003 bd2 ba1.8k sqft8044 Honeysuckle Ln, West Chester, OH 45069For SaleMLS ID #1894766, Kimberly K. Mansfield, Keller Williams Advisors. Cincy MLS
- $375,0004 bd2 ba2k sqft7297 Birchwood Dr, West Chester, OH 45069For SaleMLS ID #1893406, Jennifer E. Hunt, eXp Realty. Cincy MLS
- $435,0004 bd3 ba2.2k sqft7941 Hunters Ridge Dr, West Chester, OH 45069For SaleMLS ID #1892644, Richard Davey, Comey & Shepherd. Cincy MLS
- $289,0003 bd2 ba1.2k sqft7258 Dimmick Rd, West Chester, OH 45069For SaleMLS ID #1884135, Cody R. Harper, Howard Hanna Real Estate Serv. Cincy MLS
- $389,9004 bd3 ba1.7k sqft8050 Happiness Way, West Chester, OH 45069For Sale
 MLS ID #968692, Hossam Elsayed, Emerald Home Advisors. DABR MLS
 - $390,0004 bd3 ba1.6k sqft5713 Winding Creek Way, West Chester, OH 45069For SaleMLS ID #968716, Larry A Whited Sr, www.webmls.net. DABR MLS
- $410,0004 bd3 ba1.6k sqft8609 Butler Warren Rd, West Chester, OH 45069For SaleMLS ID #1892949, Chad M Shircliff, ERA REAL Solutions Realty. LLC. Cincy MLS
- $440,0004 bd3 ba2.3k sqft7590 Rolling Meadows Dr, West Chester, OH 45069For SaleMLS ID #1894436, Mary Jo Hoffman, Comey & Shepherd. Cincy MLS
- $329,0004 bd3 ba2k sqft1687 Valdosta Dr, Cincinnati, OH 45246For SaleMLS ID #1893983, Najwa Altai, Plum Tree Realty. Cincy MLS
- $370,0003 bd3 ba1.6k sqft8005 Barret Rd, West Chester, OH 45069For SaleMLS ID #1872913, Scott A. Cannatelli, RE/MAX Preferred Group. Cincy MLS
- $349,9004 bd2 ba1.8k sqft3844 Townsley Dr, Loveland, OH 45140For SaleMLS ID #1893002, Zachary Ferrell, Keller Williams Advisors. Cincy MLS
- $400,0003 bd2 ba1.4k sqft7273 Birchwood Dr, West Chester, OH 45069For SaleMLS ID #1889443, Ruben Contreras, Comey & Shepherd. Cincy MLS
- $275,0004 bd2 ba1.5k sqft5837 E Kemper Rd, Cincinnati, OH 45241For SaleMLS ID #1893200, Evelyn Black, Comey & Shepherd. Cincy MLS
- $319,0003 bd3 ba1.7k sqft5569 Partridge Cir, West Chester, OH 45069For SaleMLS ID #1887190, Daniel J. Beirne, Opendoor Brokerage LLC. Cincy MLS
