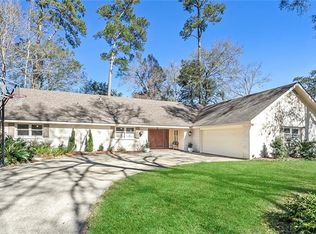
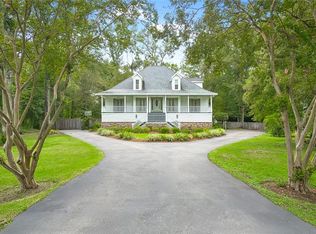
Golf course views and thoughtful improvements in gated Beau Chêne! This 4-bedroom, 2.5-bath home features a renovated kitchen with solid wood cabinetry, dolomite countertops, updated appliances, and lighting. The former step-down living room is now level with the adjoining space, with brand-new flooring, wood-beamed ceilings, and a gas fireplace. The remodeled office offers natural light and a full wall of built-in storage. A disguised cabinet door opens to the bespoke theater room, also suited for a second office or gym. Improvements include laundry room updates, an updated electrical panel, a portable-generator transfer switch and outlet, a tankless water heater, and HVAC replaced in 2023. Outside, enjoy a refreshed deck, updated landscaping, and backyard fencing installed within the past two years—all overlooking the golf course.
Beau Chêne HOA dues cover water and sewer services; security guard service; twice-weekly garbage and twice-weekly yard trash collection; street, drainage, roadside, and entrance maintenance; mailbox and sign construction and maintenance; and community environmental control. Residents also enjoy a neighborhood playground.
This property is also listed for Lease mls#2580588
Active under contract
$545,000
773 Bocage Ln, Mandeville, LA 70471
4beds
2,574sqft
Single Family Residence
Built in 1978
0.34 Acres Lot
$543,700 Zestimate®
$212/sqft
$266/mo HOA
What's special
Golf course viewsUpdated landscapingDisguised cabinet doorSolid wood cabinetryDolomite countertopsBrand-new flooringUpdated appliances
- 7 days
- 210
- 8
Likely to sell faster than
Zillow last checked:
Listing updated:
Listed by:
Cynthia Benbow 504-301-5850,
eXp Realty, LLC 337-522-7554
Source: GSREIN,MLS#: 2580590
Facts & features
Interior
Bedrooms & bathrooms
- Bedrooms: 4
- Bathrooms: 3
- Full bathrooms: 2
- 1/2 bathrooms: 1
Primary bedroom
- Description: Flooring: Wood
- Level: Lower
- Dimensions: 16.00 X 15.20
Bedroom
- Description: Flooring: Wood
- Level: Lower
- Dimensions: 12.20 X 11.20
Bedroom
- Description: Flooring: Wood
- Level: Lower
- Dimensions: 12.20 X 13.40
Bedroom
- Description: Flooring: Wood
- Level: Lower
- Dimensions: 11.1 X 9.40
Primary bathroom
- Description: Flooring: Tile
- Level: Lower
- Dimensions: 7.40 X 11.20
Bathroom
- Description: Flooring: Tile
- Level: Lower
- Dimensions: 7.40 X 4.90
Dining room
- Description: Flooring: Wood
- Level: Lower
- Dimensions: 6.90 X 11.60
Foyer
- Description: Flooring: Wood
- Level: Lower
- Dimensions: 5.9 X 13.40
Kitchen
- Description: Flooring: Plank,Simulated Wood
- Level: Lower
- Dimensions: 12.20 X 12.00
Laundry
- Description: Flooring: Plank,Simulated Wood
- Level: Lower
- Dimensions: 7.10 X 8.40
Living room
- Description: Flooring: Plank,Simulated Wood
- Level: Lower
- Dimensions: 16.90 X 21.70
Media room
- Description: Flooring: Plank,Simulated Wood
- Level: Lower
- Dimensions: 12.10 X 15.00
Office
- Description: Flooring: Plank,Simulated Wood
- Level: Lower
- Dimensions: 10 X 13.8
Sunroom
- Description: Flooring: Tile
- Level: Lower
- Dimensions: 16.3 X 18.5
Heating
- Central
Cooling
- Central Air, 1 Unit
Appliances
- Included: Dishwasher, Oven, Range
- Laundry: Washer Hookup, Dryer Hookup
Features
- Attic, Ceiling Fan(s), Cathedral Ceiling(s), High Ceilings, Pull Down Attic Stairs, Stainless Steel Appliances, Vaulted Ceiling(s)
- Attic: Pull Down Stairs
- Has fireplace: Yes
- Fireplace features: Gas
Interior area
- Total structure area: 3,472
- Total interior livable area: 2,574 sqft
Video & virtual tour
Property
Parking
- Total spaces: 3
- Parking features: Garage, Off Street, Three or more Spaces, Garage Door Opener
- Has garage: Yes
Features
- Levels: One
- Stories: 1
- Patio & porch: Oversized, Wood, Patio
- Exterior features: Fence, Patio
- Pool features: None
Lot
- Size: 0.34 Acres
- Dimensions: 100 x 150
- Features: City Lot, On Golf Course
Details
- Additional structures: Shed(s)
- Parcel number: 40364
- Special conditions: None
Construction
Type & style
- Home type: SingleFamily
- Architectural style: Traditional
- Property subtype: Single Family Residence
Materials
- Brick
- Foundation: Slab
- Roof: Shingle
Condition
- Excellent
- Year built: 1978
Utilities & green energy
- Sewer: Public Sewer
- Water: Public
Green energy
- Energy efficient items: Water Heater
Community & HOA
Community
- Features: Gated
- Security: Gated Community
- Subdivision: Beau Chene
HOA
- Has HOA: Yes
- Amenities included: Clubhouse
- HOA fee: $266 monthly
- HOA name: Beau Chene
Location
- Region: Mandeville
Financial & listing details
- Price per square foot: $212/sqft
- Tax assessed value: $328,380
- Annual tax amount: $3,040
- Date on market: 10/13/2026
Estimated market value
$543,700
$517,000 - $571,000
$2,850/mo
Price history
| Date | Event | Price |
|---|---|---|
| 10/14/2026 | Contingent | $545,000$212/sqft |
Source:  GSREIN #2580590 Report a problem | ||
| 10/13/2026 | Listed for sale | $545,000$212/sqft |
Source: GSREIN #2580590 Report a problem | ||
| 12/26/2025 | Listing removed | $3,500$1/sqft |
Source: Zillow Rentals Report a problem | ||
| 12/22/2025 | Listed for rent | $3,500$1/sqft |
Source: Zillow Rentals Report a problem | ||
| 12/21/2025 | Listing removed | $545,000$212/sqft |
Source: GSREIN #2529053 Report a problem | ||
| 11/3/2025 | Listed for rent | $3,500$1/sqft |
Source: GSREIN #2529076 Report a problem | ||
| 11/2/2025 | Listed for sale | $545,000$212/sqft |
Source: GSREIN #2529053 Report a problem | ||
| 11/2/2025 | Listing removed | $545,000$212/sqft |
Source: GSREIN #2498108 Report a problem | ||
| 10/9/2025 | Price change | $545,000-0.9%$212/sqft |
Source: GSREIN #2498108 Report a problem | ||
| 10/2/2025 | Price change | $550,000-0.9%$214/sqft |
Source: GSREIN #2498108 Report a problem | ||
| 6/6/2025 | Price change | $555,000-2.6%$216/sqft |
Source: GSREIN #2498108 Report a problem | ||
| 5/16/2025 | Price change | $570,000-2.6%$221/sqft |
Source: GSREIN #2498108 Report a problem | ||
| 5/1/2025 | Listed for sale | $585,000+21.2%$227/sqft |
Source: GSREIN #2498108 Report a problem | ||
| 6/21/2024 | Sold | -- |
Source: GSREIN #2442164 Report a problem | ||
| 5/20/2024 | Contingent | $482,500$187/sqft |
Source: GSREIN #2442164 Report a problem | ||
| 4/5/2024 | Listed for sale | $482,500+67%$187/sqft |
Source: GSREIN #2442164 Report a problem | ||
| 8/16/2013 | Sold | -- |
Source: GSREIN #951945 Report a problem | ||
| 6/27/2013 | Price change | $289,000-6.8%$112/sqft |
Source: Latter and Blum, Inc. Realtors #951945 Report a problem | ||
| 5/23/2013 | Listed for sale | $310,000$120/sqft |
Source: Latter and Blum, Inc. Realtors #951945 Report a problem | ||
Public tax history
| Year | Property taxes | Tax assessment |
|---|---|---|
| 2025 | $3,040 -3.6% | $32,838 |
| 2024 | $3,152 +9.9% | $32,838 +12.7% |
| 2023 | $2,869 0% | $29,141 |
| 2022 | $2,869 +0.2% | $29,141 |
| 2021 | $2,863 +0.1% | $29,141 |
| 2020 | $2,860 +6.6% | $29,141 +7.6% |
| 2019 | $2,684 -0.1% | $27,079 |
| 2018 | $2,688 -28.4% | $27,079 |
| 2017 | $3,752 +37.2% | $27,079 |
| 2016 | $2,734 | $27,079 +4.5% |
| 2015 | $2,734 +3.4% | $25,922 |
| 2014 | $2,643 +1.1% | $25,922 +5.3% |
| 2013 | $2,616 -33.7% | $24,616 -9.7% |
| 2011 | $3,945 +0.4% | $27,258 |
| 2010 | $3,930 | $27,258 |
Find assessor info on the county website
Monthly payment
Est. payment
Payment breakdown
Explore the cost of this home by adjusting the details. Changes won't be saved.Climate risks
Neighborhood: 70471
Similar homes
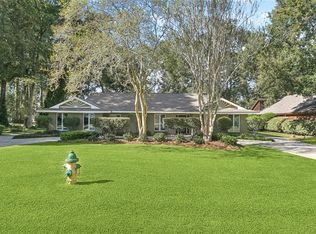
- $573,0004 bd3 ba3k sqft689 N Beau Chene Dr, Mandeville, LA 70471For Sale
 MLS ID #2580019, Donna Naquin, Compass Mandeville. GSREIN
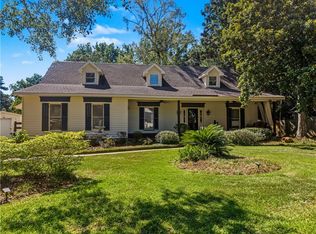
- $562,5004 bd4 ba3.2k sqft914 Beau Chene Dr, Mandeville, LA 70471For Sale
 MLS ID #2571851, Joseph Deraney, Keller Williams Realty Services. GSREIN
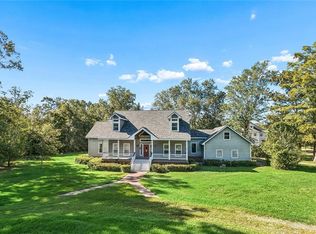
- $599,9003 bd3 ba3.6k sqft301 Shady Oak Ln, Mandeville, LA 70471For Sale
 MLS ID #2581728, Deana Bradley, Atlas Real Estate Company, LLC. GSREIN
- $530,0005 bd3 ba3k sqft218 Scotchpine Dr, Mandeville, LA 70471For Sale
 MLS ID #2568774, Theresa Rowe, Green Star Realty, LLC. GSREIN
- $329,0004 bd3 ba2.4k sqft412 Water Oak Ln, Mandeville, LA 70471For SaleMLS ID #2582214, Shalena Drury, 1 Percent Lists. GSREIN
- $500,0004 bd4 ba2.9k sqft324 Rosedown Way, Mandeville, LA 70471For SaleMLS ID #2579941, Louis Williams, Keller Williams Realty Services. GSREIN
- $399,0004 bd3 ba2.6k sqft308 Evergreen Dr, Mandeville, LA 70471For SaleMLS ID #2576431, Niles Bollinger, Kaizen Home Sales and Services, LLC. GSREIN
- $529,0004 bd2 ba2.2k sqft67526 Antioch Dr, Mandeville, LA 70471For SaleMLS ID #2570448, Carol Miramon, United Real Estate Partners. GSREIN
- $670,0005 bd4 ba3.6k sqft450 Steeple Pl, Mandeville, LA 70471For SaleMLS ID #2562754, Cameron McNulty, Berkshire Hathaway HomeServices Preferred, REALTOR. GSREIN
- $535,0004 bd3 ba2.8k sqft52 Walnut Pl, Covington, LA 70433For SaleMLS ID #2577663, Sara Burns, United Real Estate Partners. GSREIN
- $525,0004 bd3 ba2.9k sqft713 Kellywood Ct, Covington, LA 70433For SaleMLS ID #2579658, Alicia Lagarde, ALC REALTY. GSREIN
- $585,0004 bd5 ba3.5k sqft511 River Oaks Dr, Covington, LA 70433For SaleMLS ID #2572448, Caiden McNulty, Berkshire Hathaway HomeServices Preferred, REALTOR. GSREIN
- $499,5003 bd2 ba2.6k sqft2000 Ponderosa Pl, Mandeville, LA 70448For SaleMLS ID #2579766, Tammy Whitehead, Compass Mandeville. GSREIN
- $560,0006 bd4 ba3.6k sqft227 Cheron Dr, Mandeville, LA 70448For SaleMLS ID #2564400, Margot Rainold, McEnery Residential, LLC. GSREIN
- $699,9004 bd4 ba3.1k sqft101 Bayou Perez Dr, Madisonville, LA 70447For SaleMLS ID #2581153, Rana Cabeceiras, Ricci Real Estate. GSREIN
- $759,5004 bd4 ba3.6k sqft88 Longwood Dr, Mandeville, LA 70471For SaleMLS ID #2571738, Bronwyn Land-Planchard, Keller Williams Realty Services. GSREIN
- $750,0004 bd3 ba3.1k sqft123 Fontainbleau Dr, Mandeville, LA 70471For SaleMLS ID #2577903, Darlene Gurievsky, Berkshire Hathaway HomeServices Preferred, REALTOR. GSREIN
- $590,0003 bd3 ba2.8k sqft213 Hawthorne Hollow Dr, Madisonville, LA 70447For SaleMLS ID #2561872, Jamie Munaco, Coldwell Banker TEC. GSREIN
- $475,0004 bd3 ba2.5k sqft48 Bleu Lake Dr, Covington, LA 70435For SaleMLS ID #2581042, James Boltin, Boltin Realty Group, LLC. GSREIN
