Meticulously maintained and showcasing true pride of ownership, this exceptional split-level home with a sub-basement offers 4 bedrooms and 2.5 baths, along with a thoughtfully designed floor plan and abundant living space. The main level features a beautiful open-concept layout filled with natural sunlight, highlighting the warm hardwood floors and a light, bright, high-end kitchen. Upstairs, you'll find three generous bedrooms, a full bath, and a private half bath conveniently located off the primary bedroom. Just four steps down, the spacious lower level offers a huge family room with inviting wood burning fireplace, laundry room, fourth bedroom, and full bath-perfect for guests, a home office, or additional living space. The finished sub-basement provides excellent flexible space with a huge cedar closet, along with a mechanical room and convenient adjacent storage. An extra-deep two-car garage provides plenty of room for vehicles, equipment, and storage. Outside, the fenced backyard is an entertainer's dream, featuring a substantial, newly redone brick-paver patio-ideal for relaxing, dining, and enjoying outdoor gatherings. A exceptionally cared-for home with great space, quality finishes, and thoughtful updates-truly move-in ready and a pleasure to call home. A block from the award-winning Oriole Aquatic Center and within walking distance of elementary school(s). PLEASE review the complete LIST OFUPDATES under Additional Info.
Contingent
$649,000
7730 Arcadia St, Morton Grove, IL 60053
4beds
2,570sqft
Single Family Residence
Built in 1974
-- sqft lot
$-- Zestimate®
$253/sqft
$-- HOA
What's special
Inviting wood burning fireplaceQuality finishesFinished sub-basementFourth bedroomFenced backyardThree generous bedroomsHuge family room
- --
- 465
- views
- 17
- saves
Zillow last checked:
Listing updated:
Listed by:
Sue Mago 847-738-7076,
@properties Christie's International Real Estate
Source: MRED as distributed by MLS GRID,MLS#: 12773032
Facts & features
Interior
Bedrooms & bathrooms
- Bedrooms: 4
- Bathrooms: 3
- Full bathrooms: 2
- 1/2 bathrooms: 1
Rooms
- Room types: Recreation Room, Utility Room-Lower Level
Primary bedroom
- Features: Flooring (Carpet), Window Treatments (Blinds), Bathroom (Half)
- Level: Second
- Area: 224 Square Feet
- Dimensions: 16X14
Bedroom 2
- Features: Flooring (Carpet), Window Treatments (Blinds)
- Level: Second
- Area: 143 Square Feet
- Dimensions: 11X13
Bedroom 3
- Features: Flooring (Carpet), Window Treatments (Blinds)
- Level: Second
- Area: 108 Square Feet
- Dimensions: 9X12
Bedroom 4
- Features: Flooring (Carpet), Window Treatments (Blinds)
- Level: Lower
- Area: 120 Square Feet
- Dimensions: 12X10
Dining room
- Features: Flooring (Hardwood), Window Treatments (Blinds)
- Level: Main
- Area: 130 Square Feet
- Dimensions: 10X13
Family room
- Features: Flooring (Carpet)
- Level: Lower
- Area: 315 Square Feet
- Dimensions: 21X15
Kitchen
- Features: Flooring (Hardwood)
- Level: Main
- Area: 234 Square Feet
- Dimensions: 18X13
Laundry
- Features: Flooring (Laminate)
- Level: Lower
- Area: 50 Square Feet
- Dimensions: 5X10
Living room
- Features: Flooring (Hardwood), Window Treatments (Bay Window(s), Blinds, Curtains/Drapes)
- Level: Main
- Area: 238 Square Feet
- Dimensions: 17X14
Recreation room
- Features: Flooring (Carpet)
- Level: Basement
- Area: 280 Square Feet
- Dimensions: 20X14
Other
- Features: Flooring (Other)
- Level: Basement
- Area: 575 Square Feet
- Dimensions: 25X23
Heating
- Natural Gas
Cooling
- Central Air
Appliances
- Laundry: Gas Dryer Hookup, Sink
Features
- Vaulted Ceiling(s), Open Floorplan, Granite Counters
- Flooring: Hardwood, Carpet
- Windows: Drapes
- Basement: Partially Finished,Partial
- Attic: Full,Unfinished
Interior area
- Total structure area: 2,570
- Total interior livable area: 2,570 sqft
Property
Parking
- Total spaces: 2
- Parking features: Yes, Attached, Garage
- Attached garage spaces: 2
Accessibility
- Accessibility features: No Disability Access
Lot
- Dimensions: 112x70x112x74
Details
- Parcel number: 09133040220000
- Special conditions: None
Construction
Type & style
- Home type: SingleFamily
- Property subtype: Single Family Residence
Materials
- Vinyl Siding, Brick
Condition
- New construction: No
- Year built: 1974
Utilities & green energy
- Sewer: Public Sewer
- Water: Public
Community & HOA
HOA
- Services included: None
Location
- Region: Morton Grove
Financial & listing details
- Price per square foot: $253/sqft
- Tax assessed value: $370,000
- Annual tax amount: $8,396
- Date on market: 9/30/2026
- Ownership: Fee Simple
Estimated market value
Not available
Estimated sales range
Not available
Not available
Price history
| Date | Event | Price |
|---|---|---|
| 9/30/2026 | Listing removed | $649,000$253/sqft |
Source:  MRED as distributed by MLS GRID #12758428 Report a problem MRED as distributed by MLS GRID #12758428 Report a problem | ||
| 9/22/2026 | Contingent | $649,000$253/sqft |
Source: MRED as distributed by MLS GRID #12758428 Report a problem | ||
| 9/18/2026 | Listed for sale | $649,000$253/sqft |
Source: MRED as distributed by MLS GRID #12758428 Report a problem | ||
Public tax history
| Year | Property taxes | Tax assessment |
|---|---|---|
| 2024 | $8,655 +3.1% | $37,000 +0% |
| 2023 | $8,396 +5.5% | $36,999 |
| 2022 | $7,960 -3.5% | $36,999 +13% |
| 2021 | $8,246 +1.4% | $32,729 |
| 2020 | $8,135 +1.2% | $32,729 -11% |
| 2019 | $8,038 +4% | $36,775 +12.7% |
| 2018 | $7,731 -8% | $32,622 |
| 2017 | $8,402 +4% | $32,622 |
| 2016 | $8,081 +5.5% | $32,622 +13.6% |
| 2015 | $7,660 +2.2% | $28,712 |
| 2014 | $7,496 +2.8% | $28,712 |
| 2013 | $7,289 -17.4% | $28,712 -25.9% |
| 2012 | $8,819 +3% | $38,765 |
| 2011 | $8,561 +12.2% | $38,765 |
| 2010 | $7,628 +2.9% | $38,765 -4.7% |
| 2009 | $7,417 +6.5% | $40,690 -12% |
| 2008 | $6,965 +9.4% | $46,239 |
| 2007 | $6,369 +3.7% | $46,239 +22.4% |
| 2006 | $6,144 -13.7% | $37,769 |
| 2005 | $7,117 +25.4% | $37,769 |
| 2004 | $5,674 +6.7% | $37,769 +28.3% |
| 2003 | $5,318 -0.8% | $29,434 |
| 2002 | $5,363 +7.7% | $29,434 |
| 2001 | $4,981 +1.8% | $29,434 +10.3% |
| 2000 | $4,894 +1.5% | $26,693 |
| 1999 | $4,823 | $26,693 |
Find assessor info on the county website
Monthly payment
Est. payment
Payment breakdown
Explore the cost of this home by adjusting the details. Changes won't be saved.Climate risks
Neighborhood: 60053
Nearby schools
Schools provided by the listing agent
- Elementary: Melzer School
- Middle: Gemini Junior High School
- High: Maine East High School
- District: 63
Source: MRED as distributed by MLS GRID. This data may not be complete. We recommend contacting the local school district to confirm school assignments for this home.
Similar homes
- $649,0005 bd3 ba1.7k sqft9138 Belleforte Ave, Morton Grove, IL 60053Active
 MLS ID #12771729, Laura Tibu, PSA,RENE, HomeSmart Connect LLC. MRED as distributed by MLS GRID
 - $550,0003 bd3 ba1.5k sqft9429 Ozark Ave, Morton Grove, IL 60053New
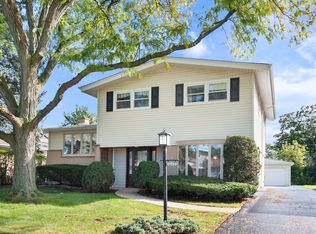 MLS ID #12776248, Michael Lohens, RE/MAX Properties Northwest. MRED as distributed by MLS GRID
 - $629,0004 bd3 ba1.9k sqft1602 N Oneida Ln, Mount Prospect, IL 60056New
 MLS ID #12767265, William Wilton, Charles Rutenberg Realty of IL. MRED as distributed by MLS GRID
 - $649,0004 bd3 ba2.3k sqft2005 E Cayuga Ln, Mount Prospect, IL 60056Active
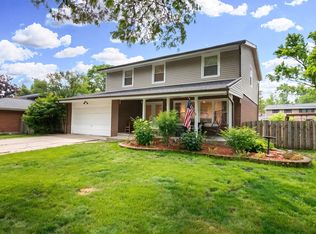 MLS ID #12721199, Keara Laird, @properties Christies International Real Estate. MRED as distributed by MLS GRID
