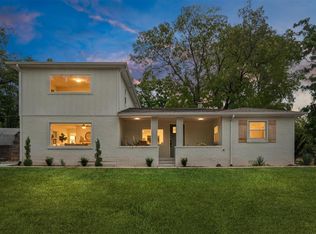
If you've been looking for a little more space without giving up the convenience of the city, this beautifully updated home is worth a look! Situated on 1.59 acres just outside Oklahoma City, you'll enjoy peaceful wooded views and a quieter setting while still being only about 20 minutes from downtown. With 4 bedrooms, 3 bathrooms, and a 3-car garage, the layout was designed to make everyday living easy. A large covered front porch welcomes you home, and the gated driveway adds a nice touch as you pull onto the property. Inside, the kitchen is the heart of the home, featuring plenty of cabinet and countertop space, a farmhouse sink, modern appliances, an electric range, and room to cook, gather, and entertain. The dining area flows into the living room, where a sleek linear fireplace creates a clean, modern focal point. A guest bathroom is conveniently located off the living room. The primary suite is tucked away on the main level and includes a spacious bedroom, dual vanities, a soaking tub, a large shower, and a walk-in closet. Upstairs, you'll find three additional bedrooms, all with generously sized closets. One bedroom features its own walk-in closet, a private balcony overlooking the trees, and direct access to the upstairs bathroom. Whether you're enjoying your morning coffee on the front porch or taking in the wooded surroundings, this property offers a slower pace of living just outside the city while keeping shopping, restaurants, and downtown Oklahoma City only a short drive away. The two lots directly north of the property can be included as part of a package sale.
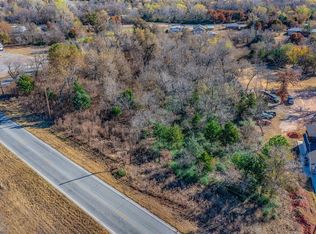
*2 lots to the north can be included in a package sale.*
For sale
Price cut: $500 (9/26)
$414,500
7730 Spencer Jones Rd, Spencer, OK 73084
4beds
2,265sqft
Single Family Residence
Built in 1960
1.59 Acres Lot
$-- Zestimate®
$183/sqft
$-- HOA
What's special
Modern appliancesPeaceful wooded viewsWalk-in closetLarge covered front porchSpacious bedroomElectric rangeGated driveway
- 79 days
- 1,120
- 134
Zillow last checked:
Listing updated:
Listed by:
Jared Wooten 316-992-2786,
Keller Williams Realty Elite
Source: MLSOK/OKCMAR as distributed by MLS GRID,MLS#: 1239818
Facts & features
Interior
Bedrooms & bathrooms
- Bedrooms: 4
- Bathrooms: 3
- Full bathrooms: 3
Heating
- Has Heating (Unspecified Type)
Cooling
- Has cooling: Yes
Appliances
- Included: Dishwasher, Disposal, Microwave, Built-In Electric Oven, Built-In Electric Range
Features
- Number of fireplaces: 1
- Fireplace features: Electric
Interior area
- Total structure area: 2,265
- Total interior livable area: 2,265 sqft
Property
Parking
- Total spaces: 3
- Parking features: Garage
- Garage spaces: 3
Features
- Levels: Two
- Stories: 2
- Exterior features: Balcony
Lot
- Size: 1.59 Acres
- Features: Interior Lot, Wooded
Details
- Parcel number: 7730NONESpencerJones73084
- Special conditions: None
Construction
Type & style
- Home type: SingleFamily
- Architectural style: Traditional
- Property subtype: Single Family Residence
Materials
- Frame, Stone, Stucco
- Foundation: Slab
- Roof: Composition
Condition
- Year built: 1960
Utilities & green energy
- Sewer: Septic Tank
- Water: Well
Community & HOA
Location
- Region: Spencer
Financial & listing details
- Price per square foot: $183/sqft
- Tax assessed value: $282,156
- Annual tax amount: $290
- Date on market: 7/17/2026
Estimated market value
Not available
Estimated sales range
Not available
Not available
Price history
| Date | Event | Price |
|---|---|---|
| 9/26/2026 | Price change | $414,500-0.1%$183/sqft |
Source:  MLSOK/OKCMAR as distributed by MLS GRID #1239818 Report a problem MLSOK/OKCMAR as distributed by MLS GRID #1239818 Report a problem | ||
| 9/11/2026 | Listed for sale | $415,000$183/sqft |
Source: MLSOK/OKCMAR as distributed by MLS GRID #1239818 Report a problem | ||
| 8/3/2026 | Pending sale | $415,000$183/sqft |
Source: MLSOK/OKCMAR as distributed by MLS GRID #1239818 Report a problem | ||
| 7/17/2026 | Listed for sale | $415,000+580.3%$183/sqft |
Source: MLSOK/OKCMAR as distributed by MLS GRID #1239818 Report a problem | ||
| 3/9/2018 | Sold | $61,000+510%$27/sqft |
Source: Public Record Report a problem | ||
| 9/9/2014 | Sold | $10,000$4/sqft |
Source: Public Record Report a problem | ||
Public tax history
| Year | Property taxes | Tax assessment |
|---|---|---|
| 2025 | $3,814 +4.2% | $31,036 +5% |
| 2024 | $3,662 +320.4% | $29,558 +316.7% |
| 2023 | $871 +9.6% | $7,093 +5% |
| 2022 | $795 +4.9% | $6,756 +5% |
| 2021 | $757 -1.2% | $6,435 |
| 2020 | $766 +23.8% | $6,435 -2.5% |
| 2019 | $619 | $6,600 |
| 2018 | $619 -22.4% | $6,600 -6.2% |
| 2017 | $798 | $7,039 +44.8% |
| 2016 | $798 +44.7% | $4,862 +5% |
| 2015 | $552 +7.7% | $4,631 +3% |
| 2014 | $512 | $4,498 +2.8% |
| 2013 | -- | $4,377 +1.6% |
| 2012 | -- | $4,310 +2.8% |
| 2011 | -- | $4,194 -0.9% |
| 2010 | -- | $4,234 -19.6% |
| 2009 | -- | $5,267 +1.2% |
| 2008 | -- | $5,204 +208.3% |
| 2007 | -- | $1,688 +236.3% |
| 2003 | -- | $502 -68.8% |
| 2002 | -- | $1,608 +269.7% |
| 2001 | -- | $435 |
| 2000 | -- | $435 +1.2% |
| 1999 | -- | $430 |
Find assessor info on the county website
Monthly payment
Est. payment
Payment breakdown
Explore the cost of this home by adjusting the details. Changes won't be saved.Climate risks
Neighborhood: Green Pastures
Nearby schools
Schools provided by the listing agent
- Elementary: Green Pastures ES
- Middle: Rogers MS
- High: Star Spencer HS
Source: MLSOK/OKCMAR as distributed by MLS GRID. This data may not be complete. We recommend contacting the local school district to confirm school assignments for this home.

Similar homes
- $299,9993 bd2 ba2.2k sqft5314 N Post Rd, Spencer, OK 73084For Sale
 MLS ID #1236256, Christopher Clark, Real Broker LLC. MLSOK/OKCMAR as distributed by MLS GRID
 - $400,0004 bd3 ba2k sqft263 N Carolyn Dr, Choctaw, OK 73020For Sale
 MLS ID #1238107, Carlos Hardeman, Brix Realty. MLSOK/OKCMAR as distributed by MLS GRID
 - $459,0005 bd3 ba2k sqft8300 S Anderson Rd, Oklahoma City, OK 73150For Sale
 MLS ID #1246055, Brigett Foster, RE/MAX First. MLSOK/OKCMAR as distributed by MLS GRID
 - $369,9004 bd3 ba2.6k sqft11817 Edgemont Cir, Oklahoma City, OK 73162For Sale
 MLS ID #1251805, Tina Pastran, Copper Creek Real Estate. MLSOK/OKCMAR as distributed by MLS GRID
