Welcome to 7734 Elton Street! This charming 3-bedroom, 1-bath home offers a comfortable and functional layout with plenty of potential. The kitchen provides ample cabinet and counter space with an adjoining dining area, while hardwood flooring adds warmth and character throughout much of the home. The partially finished lower level offers additional living, recreation, hobby, or storage space. Outside, you’ll find a detached garage and a spacious yard shaded by mature trees. Conveniently located near shopping, dining, highways, and everyday amenities, this home is ready for its next owner to make it their own!
Active under contract
Listed by: DRG - Delhougne Realty Group • Kelli D Gorla • 314-341-0930
$207,000
7734 Elton St, Saint Louis, MO 63123
3beds
936sqft
Single Family Residence
Built in 1961
6,751 Square Feet Lot
$208,100 Zestimate®
$221/sqft
$-- HOA
What's special
- 35 days
- 90
- 1
Zillow last checked:
Listing updated:
Listed by:
Kelli D Gorla 314-341-0930,
DRG - Delhougne Realty Group
Source: MARIS,MLS#: 26059151 Originating MLS: St. Louis Association of REALTORS
Originating MLS: St. Louis Association of REALTORSFacts & features
Interior
Bedrooms & bathrooms
- Bedrooms: 3
- Bathrooms: 1
- Full bathrooms: 1
- Main level bathrooms: 1
- Main level bedrooms: 3
Bedroom
- Level: Main
Bedroom 2
- Level: Main
Bedroom 3
- Level: Main
Kitchen
- Level: Main
Living room
- Level: Main
Recreation room
- Level: Basement
Heating
- Natural Gas
Cooling
- Electric
Appliances
- Included: Stainless Steel Appliance(s), Refrigerator, Gas Water Heater
- Laundry: In Basement
Features
- Flooring: Hardwood, Plank
- Basement: Partially Finished
- Has fireplace: No
Interior area
- Total structure area: 936
- Total interior livable area: 936 sqft
- Finished area above ground: 936
Property
Parking
- Total spaces: 2
- Parking features: Garage
- Garage spaces: 2
Features
- Levels: One
- Patio & porch: Patio, Porch
- Fencing: Back Yard
Lot
- Size: 6,751 Square Feet
- Features: Back Yard, Front Yard, Some Trees
Details
- Parcel number: 24H111115
- Special conditions: Standard
Construction
Type & style
- Home type: SingleFamily
- Architectural style: Traditional
- Property subtype: Single Family Residence
Materials
- Vinyl Siding
Condition
- Year built: 1961
Utilities & green energy
- Electric: Other
- Sewer: Public Sewer
- Water: Public
- Utilities for property: Cable Available, Natural Gas Available, Sewer Connected, Water Connected
Community & HOA
Community
- Subdivision: Lakewood
HOA
- Has HOA: No
Location
- Region: Saint Louis
Financial & listing details
- Price per square foot: $221/sqft
- Tax assessed value: $188,400
- Annual tax amount: $2,402
- Date on market: 9/17/2026
- Listing terms: Cash,FHA,Private,VA Loan
- Ownership: Private
Estimated market value
$208,100
$198,000 - $219,000
$1,635/mo
Price history
| Date | Event | Price |
|---|---|---|
| 9/17/2026 | Contingent | $207,000+120.2%$221/sqft |
Source:  MARIS #26059151 Report a problem MARIS #26059151 Report a problem | ||
| 11/20/2012 | Sold | -- |
Source: MARIS #12049427 Report a problem | ||
| 10/25/2012 | Pending sale | $94,000$100/sqft |
Source: Keller Williams Realty Southwest #12049427 Report a problem | ||
| 10/25/2012 | Price change | $94,000-0.3%$100/sqft |
Source: Keller Williams Realty Southwest #12049427 Report a problem | ||
| 10/20/2012 | Price change | $94,300-0.5%$101/sqft |
Source: Keller Williams Realty Southwest #12049427 Report a problem | ||
| 10/8/2012 | Price change | $94,800-4%$101/sqft |
Source: Keller Williams Realty Southwest #12049427 Report a problem | ||
| 10/6/2012 | Price change | $98,800-1.2%$106/sqft |
Source: Keller Williams Realty Southwest #12049427 Report a problem | ||
| 10/2/2012 | Price change | $100,000+0.2%$107/sqft |
Source: Keller Williams Realty Southwest #12049427 Report a problem | ||
| 9/26/2012 | Price change | $99,800-3.9%$107/sqft |
Source: Keller Williams Realty Southwest #12049427 Report a problem | ||
| 9/23/2012 | Price change | $103,800-1%$111/sqft |
Source: Keller Williams Realty Southwest #12049427 Report a problem | ||
| 9/16/2012 | Price change | $104,800-3.5%$112/sqft |
Source: Keller Williams Realty Southwest #12049427 Report a problem | ||
| 9/13/2012 | Price change | $108,600-1.1%$116/sqft |
Source: Keller Williams Realty Southwest #12049427 Report a problem | ||
| 9/9/2012 | Price change | $109,800-3.5%$117/sqft |
Source: Keller Williams Realty Southwest #12049427 Report a problem | ||
| 9/5/2012 | Price change | $113,800-2.6%$122/sqft |
Source: Keller Williams Realty Southwest #12049427 Report a problem | ||
| 8/31/2012 | Price change | $116,800-1%$125/sqft |
Source: Keller Williams Realty Southwest #12049427 Report a problem | ||
| 8/28/2012 | Price change | $118,000-3.3%$126/sqft |
Source: Keller Williams Realty Southwest #12049427 Report a problem | ||
| 8/24/2012 | Listed for sale | $122,000+107.5%$130/sqft |
Source: Keller Williams Realty Southwest #12049427 Report a problem | ||
| 6/26/2012 | Sold | -- |
Source: MARIS #12024756 Report a problem | ||
| 4/27/2012 | Listed for sale | $58,800$63/sqft |
Source: LANDMARK REALTY Report a problem | ||
| 12/23/2011 | Sold | -- |
Source: Public Record Report a problem | ||
| 3/13/2007 | Sold | -- |
Source: Public Record Report a problem | ||
| 10/19/2005 | Sold | -- |
Source: Public Record Report a problem | ||
Public tax history
| Year | Property taxes | Tax assessment |
|---|---|---|
| 2025 | $2,402 +4.9% | $35,800 +13.1% |
| 2024 | $2,290 +1.6% | $31,660 |
| 2023 | $2,253 +5% | $31,660 +16.3% |
| 2022 | $2,146 +2.6% | $27,230 |
| 2021 | $2,090 +11.2% | $27,230 +20.2% |
| 2020 | $1,880 +5.5% | $22,660 |
| 2019 | $1,782 | $22,660 +18.8% |
| 2018 | $1,782 | $19,080 |
| 2017 | $1,782 +6.5% | $19,080 +12.3% |
| 2016 | $1,674 +10.3% | $16,990 |
| 2015 | $1,518 | $16,990 -13.3% |
| 2014 | $1,518 -13.7% | $19,590 |
| 2013 | $1,759 | $19,590 |
| 2012 | -- | $19,590 |
| 2011 | -- | $19,590 -8.6% |
| 2010 | $1,412 +5.6% | $21,430 |
| 2009 | $1,337 -11.1% | $21,430 -11.5% |
| 2008 | $1,505 +19.2% | $24,210 |
| 2007 | $1,263 | $24,210 +25.3% |
| 2006 | $1,263 -2.7% | $19,320 |
| 2005 | $1,297 | $19,320 +13.1% |
| 2003 | -- | $17,080 +14.1% |
| 2002 | $1,119 +34.5% | $14,970 |
| 2001 | $832 | $14,970 |
Find assessor info on the county website
Monthly payment
Est. payment
Payment breakdown
Explore the cost of this home by adjusting the details. Changes won't be saved.Climate risks
Neighborhood: 63123
Nearby schools
Schools provided by the listing agent
- Elementary: Bayless Elem.
- Middle: Bayless Jr. High
- High: Bayless Sr. High
Source: MARIS. This data may not be complete. We recommend contacting the local school district to confirm school assignments for this home.

Similar homes
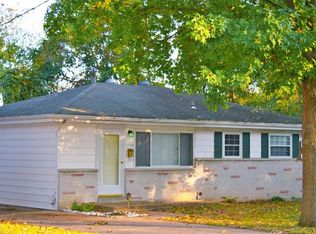
- $244,9003 bd2 ba1k sqft6207 Archwood Ln, Saint Louis, MO 63123For Sale

 MLS ID #26055486, Dustin C Hoog, EXP Realty, LLC. MARIS
 - $174,9002 bd1 ba858 sqft7809 Elton St, Saint Louis, MO 63123For Sale
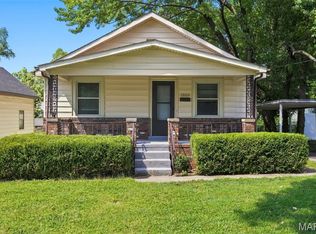 MLS ID #26056921, Michelle E Woodland-Lidster, Mainstay Brokerage, LLC. MARIS
 - $249,9002 bd1 ba1.3k sqft7930 Menola St, Saint Louis, MO 63123For Sale
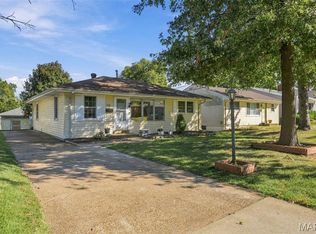 MLS ID #26064116, Lucy Feicht, Lou Realty Group. MARIS
 - $235,0002 bd1 ba864 sqft7056 Holly Hills Ave, Saint Louis, MO 63123For Sale
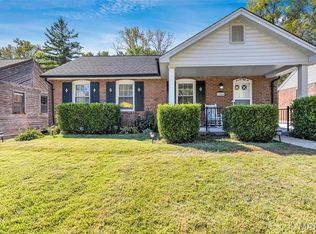 MLS ID #26064851, Linda R Frierdich, Century 21 Advantage. MARIS
 - $210,0002 bd2 ba988 sqft5342 Loughborough Ave, Saint Louis, MO 63109For SaleMLS ID #26038082, Thomas G Bannister, Nettwork Global. MARIS
- $217,5002 bd1 ba1k sqft4036 Robert Ave, Saint Louis, MO 63116For SaleMLS ID #26056924, Bradley E Summers, Merry Real Estate. MARIS
- $244,9002 bd1 ba1k sqft4967 Blow St, Saint Louis, MO 63109For SaleMLS ID #26065620, Jamila S Luaders, Keller Williams Realty St. Louis. MARIS
- $270,0003 bd2 ba1.2k sqft4725 Candace Dr, Saint Louis, MO 63123For SaleMLS ID #26055540, Jessica M Krieger Urich, Pivit, LLC. MARIS
- $210,0003 bd2 ba925 sqft135 Linnview Dr, Saint Louis, MO 63129For SaleMLS ID #26038895, Lauren M Risley, Keller Williams Realty St. Louis. MARIS
- $195,0002 bd1 ba1k sqft8640 S Grand Ave, Saint Louis, MO 63125For SaleMLS ID #26055940, Nicholas Wagenknecht, SCHNEIDER Real Estate. MARIS
- $160,0003 bd2 ba1.1k sqft115 W Etta Ave, Saint Louis, MO 63125For SaleMLS ID #26055374, Madison L Bergman, Coldwell Banker Realty - Gundaker. MARIS
- $220,0002 bd2 ba1.4k sqft5828 S Kingshighway Blvd, Saint Louis, MO 63109For SaleMLS ID #26055947, Thomas G Bannister, Nettwork Global. MARIS
- $235,0002 bd1 ba832 sqft4978 Nagel Ave, Saint Louis, MO 63109For SaleMLS ID #26053305, Mary Krummenacher, RE/MAX Results. MARIS
- $239,0003 bd2 ba1k sqft143 Bertrand Dr, Saint Louis, MO 63129For SaleMLS ID #26055101, Lisa A Schafer, Realty Executives Premiere. MARIS
- $242,0003 bd3 ba1.2k sqft6028 Clemens Ave, Saint Louis, MO 63112For SaleMLS ID #26061005, Dane D Smith, Garcia Properties. MARIS
- $239,9003 bd2 ba1.2k sqft5011 Bancroft Ave, Saint Louis, MO 63109For SaleMLS ID #26044627, Christie Lewis, Sold in the Lou. MARIS
- $169,9992 bd1 ba720 sqft5218 Gresham Ave, Saint Louis, MO 63109For SaleMLS ID #26059863, Jacquelyn M Butler, Realty Executives of St. Louis. MARIS
- $240,0004 bd2 ba1.4k sqft3722 French Ave, Saint Louis, MO 63116For SaleMLS ID #26051077, Jennifer L Bergman, Coldwell Banker Realty - Gundaker. MARIS
- $175,0004 bd1 ba1.1k sqft3758 Taft Ave, Saint Louis, MO 63116For SaleMLS ID #26050146, Joe D Brown, SMPL Realty, LLC. MARIS
- $275,0003 bd2 ba1.1k sqft5643 Murdoch Ave, Saint Louis, MO 63109For SaleMLS ID #26058172, Troy W Robertson, Coldwell Banker Realty - Gundaker. MARIS
