Beautiful brick bungalow with many updates. This home features a two-car garage, Vinyl floors throughout the main level, and a partially finished basement with a half bathroom, perfect for extra living and entertaining space. The main floor offers a brand new kitchen, dining area, and living room, along with two comfortable bedrooms and a full bathroom. Upstairs you will find a large private primary bedroom with plenty of room to relax and unwind. Enjoy the 2 Enclosed porches in the front and back of the home ,along with a fenced yard and great outdoor space, ideal for gatherings or quiet evenings at home.
All Data Approx
BATVAI
A licensed Realtor must be physically present at all appointments
Foreclosure
$179,900
7735 Bramell, Detroit, MI 48239
3beds
1,320sqft
Single Family Residence
Built in 1948
5,227 Square Feet Lot
$177,000 Zestimate®
$136/sqft
$-- HOA
What's special
- 59 days
- 219
- 17
Zillow last checked:
Listing updated:
Listed by:
Al A Sabbagh 313-277-7777,
RE/MAX Leading Edge 313-277-7777
Source: Realcomp II,MLS#: 20261064981
Facts & features
Interior
Bedrooms & bathrooms
- Bedrooms: 3
- Bathrooms: 2
- Full bathrooms: 1
- 1/2 bathrooms: 1
Primary bedroom
- Level: Second
- Area: 150
- Dimensions: 15 X 10
Bedroom
- Level: Entry
- Area: 90
- Dimensions: 10 X 9
Bedroom
- Level: Entry
- Area: 81
- Dimensions: 9 X 9
Other
- Level: Entry
Other
- Level: Basement
Dining room
- Level: Entry
- Area: 80
- Dimensions: 10 X 8
Kitchen
- Level: Entry
- Area: 100
- Dimensions: 10 X 10
Living room
- Level: Entry
- Area: 150
- Dimensions: 15 X 10
Heating
- Forced Air, Natural Gas
Features
- Basement: Partially Finished
- Has fireplace: No
Interior area
- Total interior livable area: 1,320 sqft
- Finished area above ground: 1,040
- Finished area below ground: 280
Property
Parking
- Total spaces: 2
- Parking features: Two Car Garage, Detached
- Garage spaces: 2
Features
- Levels: One And One Half
- Stories: 1.5
- Entry location: GroundLevel
- Pool features: None
Lot
- Size: 5,227 Square Feet
- Dimensions: 40 x 124.81
Details
- Parcel number: W22I118031S
- Special conditions: Real Estate Owned,Short Sale No
Construction
Type & style
- Home type: SingleFamily
- Architectural style: Bungalow
- Property subtype: Single Family Residence
Materials
- Aluminum Siding, Brick
- Foundation: Basement, Block
Condition
- New construction: No
- Year built: 1948
Utilities & green energy
- Sewer: Public Sewer, Sewer At Street
- Water: Public, Waterat Street
Community & HOA
Community
- Subdivision: ROUGE PARK SUB 2
HOA
- Has HOA: No
Location
- Region: Detroit
Financial & listing details
- Price per square foot: $136/sqft
- Tax assessed value: $18,624
- Annual tax amount: $1,765
- Date on market: 8/17/2026
- Cumulative days on market: 59 days
- Listing agreement: Exclusive Right To Sell
- Listing terms: Cash,Conventional,FHA,Va Loan
Foreclosure details
Estimated market value
$177,000
$168,000 - $186,000
$1,606/mo
Price history
| Date | Event | Price |
|---|---|---|
| 7/16/2026 | Sold | $70,000$53/sqft |
Source:  Realcomp II #20261050262 Report a problem Realcomp II #20261050262 Report a problem | ||
| 7/2/2026 | Pending sale | $70,000$53/sqft |
Source: Realcomp II #20261050262 Report a problem | ||
| 7/2/2026 | Listed for sale | $70,000+311.7%$53/sqft |
Source: Realcomp II #20261050262 Report a problem | ||
| 8/13/2015 | Sold | $17,001-14.6%$13/sqft |
Source: Public Record Report a problem | ||
| 6/4/2015 | Price change | $19,900-13.1%$15/sqft |
Source: RE/MAX Leading Edge #215045516 Report a problem | ||
| 6/1/2015 | Listed for sale | $22,900$17/sqft |
Source: RE/MAX Leading Edge #215045516 Report a problem | ||
Public tax history
| Year | Property taxes | Tax assessment |
|---|---|---|
| 2025 | -- | $42,800 +23.7% |
| 2024 | -- | $34,600 +24% |
| 2023 | -- | $27,900 +23.5% |
| 2022 | -- | $22,600 +15.3% |
| 2021 | -- | $19,600 |
| 2020 | $2,310 +53.7% | $19,600 +14.6% |
| 2019 | $1,503 | $17,100 +9.6% |
| 2018 | $1,503 | $15,600 +9.1% |
| 2017 | -- | $14,300 -16.9% |
| 2016 | $2,189 | $17,200 |
| 2015 | $2,189 -20.7% | $17,200 -37.7% |
| 2013 | $2,762 +26.2% | $27,616 -31.8% |
| 2010 | $2,189 | $40,489 -18% |
| 2009 | -- | $49,377 -14% |
| 2008 | -- | $57,415 |
| 2007 | -- | $57,415 +5.5% |
| 2005 | $344 | $54,422 +3% |
| 2004 | -- | $52,837 +105.7% |
| 2001 | $1,672 | $25,684 |
Find assessor info on the county website
Monthly payment
Climate risks
Neighborhood: Far West

Similar homes
- $179,9993 bd2 ba993 sqft12723 Hazelton St, Detroit, MI 48223For Sale

 MLS ID #20261074703, Demontay Scott, EXP Z Real Estate. Realcomp II
 - $164,9003 bd2 ba1.5k sqft17134 Brady, Redford, MI 48240For Sale
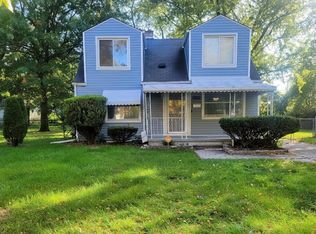 MLS ID #20261082138, Rerhi Onomake, Community Choice Realty Inc. Realcomp II
 - $205,0003 bd2 ba1.3k sqft8425 Fenton St, Dearborn Heights, MI 48127For Sale
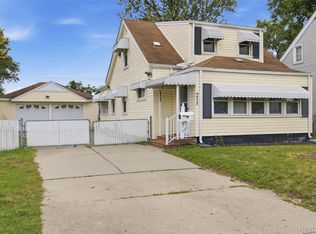 MLS ID #20261073226, Jaedin Glenn, EXP Realty Main. Realcomp II
 - $220,0004 bd2 ba1.3k sqft6644 N Vernon St, Dearborn Heights, MI 48127For Sale
 MLS ID #20261066896, Fadi Dabaja, EXP Realty Main. Realcomp II
 - $174,9993 bd2 ba1.2k sqft5418 Harding St, Dearborn Heights, MI 48125For SaleMLS ID #20261071097, Wasam Kasem, Amin Realty. Realcomp II
- $180,0003 bd2 ba1.5k sqft18424 Glenmore, Redford, MI 48240For SaleMLS ID #20261057310, Ahmad El-Atrache, Century 21 Professionals Livonia. Realcomp II
- $149,9993 bd1 ba1.1k sqft6741 Vaughan St, Detroit, MI 48228For SaleMLS ID #20261057760, Abbas A El Dirani, RE/MAX Leading Edge. Realcomp II
- $189,9003 bd1 ba1k sqft7950 Clippert St, Taylor, MI 48180For SaleMLS ID #20261079689, Jeffrey A Daniel, Real Estate Unlimited, Inc. Realcomp II
- $169,0003 bd2 ba1.2k sqft3354 E Outer Dr, Detroit, MI 48234For SaleMLS ID #20261077197, Chris J Dasaro, Coldwell Banker Professionals-GPF. Realcomp II
- $175,0003 bd2 ba1.4k sqft16653 Woodingham Dr, Detroit, MI 48221For SaleMLS ID #20261074645, Javan Moore, EXP Realty Main. Realcomp II
- $129,9993 bd3 ba1.8k sqft9617 Auburn St, Detroit, MI 48228For SaleMLS ID #20261072605, Michael J Scianna, EXP Realty Shelby. Realcomp II
- $169,9003 bd2 ba1.3k sqft293 Fielding St, Ferndale, MI 48220For SaleMLS ID #20261081875, John Graham, John Graham Realty, LLC. Realcomp II
- $145,0003 bd2 ba1.9k sqft18217 Archdale St, Detroit, MI 48235For SaleMLS ID #20261064868, Rafael Murrey, The Agency Hall & Hunter. Realcomp II
- $155,0003 bd1 ba1.9k sqft8310 Whitcomb St, Detroit, MI 48228For SaleMLS ID #20261047973, Shadi Sobh, EXP Z Real Estate. Realcomp II
- $174,9003 bd1 ba950 sqft1700 Ackley Ave, Westland, MI 48186For SaleMLS ID #20261069293, Ali Fawaz, Keller Williams Realty-Great Lakes. Realcomp II
- $174,9003 bd1 ba1k sqft23336 Hoover Ave, Hazel Park, MI 48030For SaleMLS ID #20261082024, Ali Samer Shami, RE/MAX Team 2000. Realcomp II
- $139,9003 bd2 ba1.2k sqft26095 Powers Ave, Dearborn Heights, MI 48125For SaleMLS ID #20261075383, Zaid Kassab, EXP Realty Main. Realcomp II
- $125,0002 bd2 ba1.8k sqft12726 Chatham St, Detroit, MI 48223For SaleMLS ID #20261068080, Elizabeth L Schlum, Max Broock, REALTORS®-Birmingham. Realcomp II
- $179,9003 bd1 ba1.2k sqft11058 Timken Ave, Warren, MI 48089For SaleMLS ID #20261060663, Sheikh Ali, Amin Realty. Realcomp II
- $184,9003 bd2 ba1.5k sqft14111 Huntington St, Riverview, MI 48193For SaleMLS ID #20261070508, Michael Emmick, RE/MAX Dream Properties. Realcomp II
