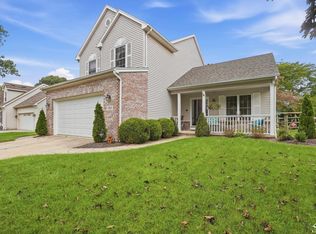
LOCATION, LOCATION, LOCATION! Welcome home to 7735 Coventry Drive in Temperance! This spacious 4-bedroom, 2-full-bath home is nestled on nearly half an acre at the end of a private cul-de-sac. The updated kitchen and bathrooms add a fresh, modern feel, while the finished basement provides plenty of additional living space. Living room and family room! Enjoy the convenience of an attached garage, shed for extra storage, and all kitchen appliances, washer and dryer included with the sale. Step outside to your own fenced-in backyard oasis—perfect for relaxing, entertaining, and enjoying the privacy this beautiful lot offers. New roof and freshly painted exterior. Nothing left to do, but move in and enjoy!
Coming soon 09/29
$375,000
7735 Coventry Dr, Temperance, MI 48182
4beds
2,640sqft
Single Family Residence
Built in 1977
0.45 Acres Lot
$337,400 Zestimate®
$142/sqft
$5/mo HOA
What's special
- --
- on Zillow
- 1,048
- views
- 93
- saves
Zillow last checked:
Listing updated:
Listed by:
Corey Welch 734-770-4705,
Real Estate One Monroe 734-244-5605
Source: MiRealSource,MLS#: 50222661 Originating MLS: Southeastern Border Association of REALTORS
Originating MLS: Southeastern Border Association of REALTORSFacts & features
Interior
Bedrooms & bathrooms
- Bedrooms: 4
- Bathrooms: 2
- Full bathrooms: 2
- Main level bathrooms: 1
Bedroom 1
- Level: Second
- Area: 165
- Dimensions: 15 x 11
Bedroom 2
- Level: Second
- Area: 132
- Dimensions: 12 x 11
Bedroom 3
- Level: Second
- Area: 132
- Dimensions: 12 x 11
Bedroom 4
- Level: Second
- Area: 250
- Dimensions: 25 x 10
Bathroom 1
- Level: Second
Bathroom 2
- Level: Main
Family room
- Level: Main
- Area: 238
- Dimensions: 17 x 14
Kitchen
- Level: Main
- Area: 286
- Dimensions: 26 x 11
Living room
- Level: Main
- Area: 204
- Dimensions: 17 x 12
Office
- Level: Main
- Area: 72
- Dimensions: 12 x 6
Heating
- Forced Air, Natural Gas
Cooling
- Central Air
Appliances
- Included: Dishwasher, Dryer, Range/Oven, Refrigerator, Washer
Features
- Has basement: Yes
- Number of fireplaces: 1
- Fireplace features: Family Room
Interior area
- Total structure area: 2,724
- Total interior livable area: 2,640 sqft
- Finished area above ground: 2,036
- Finished area below ground: 604
Property
Parking
- Total spaces: 2
- Parking features: Attached
- Attached garage spaces: 2
Features
- Levels: Two
- Stories: 2
- Frontage type: Road
- Frontage length: 98
Lot
- Size: 0.45 Acres
- Dimensions: 98 x 202
Details
- Parcel number: 0220304100
- Special conditions: Private
Construction
Type & style
- Home type: SingleFamily
- Architectural style: Contemporary
- Property subtype: Single Family Residence
Materials
- Brick, Wood Siding
- Foundation: Basement
Condition
- Year built: 1977
Utilities & green energy
- Sewer: Public Sanitary
- Water: Public
Community & HOA
Community
- Subdivision: Cross Creek
HOA
- Has HOA: Yes
- HOA fee: $60 annually
Location
- Region: Temperance
Financial & listing details
- Price per square foot: $142/sqft
- Tax assessed value: $265,200
- Annual tax amount: $3,440
- Date on market: 9/22/2026
- Listing agreement: Exclusive Right To Sell
- Listing terms: Cash,Conventional,FHA,VA Loan
Estimated market value
$337,400
$321,000 - $354,000
$2,615/mo
Price history
| Date | Event | Price |
|---|---|---|
| 5/22/2023 | Sold | $299,900+30.1%$114/sqft |
Source: Public Record Report a problem | ||
| 8/2/2019 | Sold | $230,500+0.4%$87/sqft |
Source:  MiRealSource #31383491 Report a problem MiRealSource #31383491 Report a problem | ||
| 7/3/2019 | Pending sale | $229,500$87/sqft |
Source: Coldwell Banker Haynes Real Estate, Inc. #31383491 Report a problem | ||
| 6/18/2019 | Listed for sale | $229,500$87/sqft |
Source: Coldwell Banker Haynes Real Estate, Inc. #31383491 Report a problem | ||
| 6/13/2019 | Pending sale | $229,500$87/sqft |
Source: Coldwell Banker Haynes Real Estate, Inc. #31383491 Report a problem | ||
| 6/12/2019 | Listed for sale | $229,500+6%$87/sqft |
Source: Coldwell Banker Haynes R.E.-Monroe #31383491 Report a problem | ||
| 6/30/2017 | Sold | $216,500-3.7%$82/sqft |
Source: MiRealSource #21289808 Report a problem | ||
| 5/27/2017 | Pending sale | $224,900$85/sqft |
Source: RE/MAX Preferred Associates #3449740 Report a problem | ||
| 5/2/2017 | Listed for sale | $224,900$85/sqft |
Source: RE/MAX Preferred Associates #3449740 Report a problem | ||
Public tax history
| Year | Property taxes | Tax assessment |
|---|---|---|
| 2025 | $3,332 +21% | $132,600 +4% |
| 2024 | $2,754 +3.4% | $127,500 +9.3% |
| 2023 | $2,664 +3.2% | $116,700 +11.2% |
| 2022 | $2,581 +5.5% | $104,900 +4.6% |
| 2021 | $2,447 +76.6% | $100,300 +5.4% |
| 2020 | $1,385 -35.1% | $95,200 +5.9% |
| 2019 | $2,133 | $89,900 +3.7% |
| 2018 | $2,133 +25.9% | $86,700 |
| 2017 | $1,694 | $86,700 +9.9% |
| 2016 | $1,694 | $78,900 +9% |
| 2015 | $1,694 +6.9% | $72,400 |
| 2014 | $1,584 -13.4% | $72,400 +3% |
| 2013 | $1,829 | $70,300 +3.5% |
| 2012 | -- | $67,900 -6.6% |
| 2011 | -- | $72,700 -5.7% |
| 2010 | -- | $77,100 -1.4% |
| 2009 | -- | $78,190 -17.4% |
| 2008 | -- | $94,660 +4% |
| 2007 | -- | $90,990 -6.2% |
| 2006 | -- | $97,040 +11% |
| 2005 | -- | $87,440 +5.7% |
| 2003 | -- | $82,740 +4.7% |
| 2002 | -- | $79,000 +3.2% |
| 2001 | -- | $76,520 |
Find assessor info on the county website
Monthly payment
Est. payment
Payment breakdown
Explore the cost of this home by adjusting the details. Changes won't be saved.Climate risks
Neighborhood: 48182
Nearby schools
Schools provided by the listing agent
- District: Bedford Public Schools
Source: MiRealSource. This data may not be complete. We recommend contacting the local school district to confirm school assignments for this home.
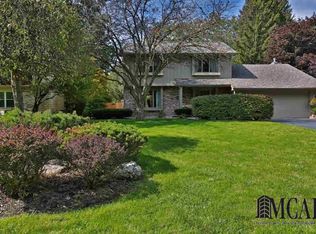

Similar homes
- $379,0004 bd3 ba2.9k sqft1950 Brookwood Ln, Temperance, MI 48182For Sale
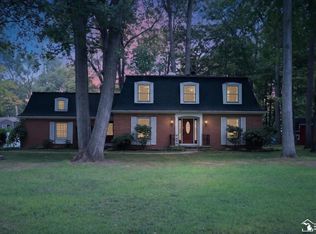
 MLS ID #50223002, Jason Hall, Key Realty One LLC - Summerfield. MiRealSource
 - $390,0004 bd3 ba2k sqft399 W Temperance Rd, Temperance, MI 48182For Sale By Owner
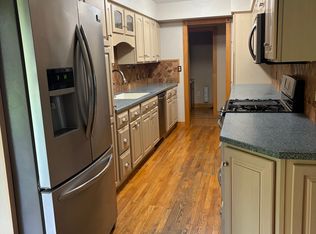
- $399,0004 bd3 ba2.2k sqft7345 Apple Grove Ln, Temperance, MI 48182For Sale
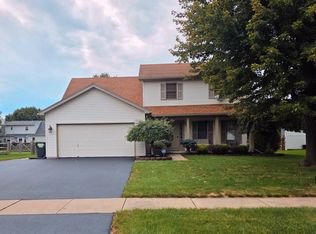
 MLS ID #26050510, Christopher Gorsuch, Key Realty One LLC. MichRIC
 - $369,9003 bd4 ba2.6k sqft1780 Linzden Pl, Temperance, MI 48182For Sale
 MLS ID #50222045, Robin Lehmann, Key Realty One LLC - Lambertville. MiRealSource
 - $259,9003 bd2 ba2.3k sqft9121 Clover Dr, Temperance, MI 48182For SaleMLS ID #50222983, Jason Hall, Key Realty One LLC - Summerfield. MiRealSource
- $359,9003 bd3 ba2.9k sqft7365 Hidden Valley Dr, Lambertville, MI 48144For SaleMLS ID #50223095, Melanie Wiens, Wiens And Roth Real Estate - Lambertville. MiRealSource
- $433,0004 bd2 ba2.6k sqft10315 Secor Rd, Temperance, MI 48182For SaleMLS ID #50221004, Leanda Drouillard, Howard Hanna - Monroe. MiRealSource
- $409,9004 bd2 ba1.7k sqft1756 W Samaria Rd, Temperance, MI 48182For SaleMLS ID #50219381, Ashley Begeman, Home Time Realty. MiRealSource
- $379,9003 bd2 ba1.8k sqft163 E Sterns Rd, Temperance, MI 48182For SaleMLS ID #50204106, David Gottschalk, Key Realty One LLC - Summerfield. MiRealSource
- $449,9003 bd2 ba1.9k sqft270 E Sterns Rd, Temperance, MI 48182For SaleMLS ID #50222386, Connie Sexton, Synergy Realty Group Gerweck. MiRealSource
- $319,9003 bd3 ba2.9k sqft1632 Spruce Ct, Temperance, MI 48182For SaleMLS ID #50222784, Michael S Begeman, Home Time Realty. MiRealSource
- $498,0004 bd3 ba3.6k sqft1372 Laurelhurst Dr, Temperance, MI 48182For SaleMLS ID #50209079, Connie Sexton, Synergy Realty Group Gerweck. MiRealSource
- $420,0004 bd3 ba1.9k sqft3663 Saint Anthony Rd, Temperance, MI 48182For SaleMLS ID #50219774, Jacob Levicki, Real Estate One Monroe. MiRealSource
- $320,0003 bd2 ba1.5k sqft6975 Sarah St, Temperance, MI 48182For SaleMLS ID #50213764, Ashley Canales, Blacktree Realty. MiRealSource
- $299,9004 bd2 ba2k sqft1257 Rutledge Dr, Temperance, MI 48182For SaleMLS ID #50213694, Douglas M Kwiatkowski, Epic Homes Real Estate. MiRealSource
- $299,9003 bd2 ba2.1k sqft1347 Rutledge Dr, Temperance, MI 48182For SaleMLS ID #50214997, Scott Fader, Joseph Walter Realty LLC. MiRealSource
- $425,0004 bd3 ba2.2k sqft2633 Smith Rd, Lambertville, MI 48144For SaleMLS ID #50221354, Michael Sprott, Real Estate Solutions/MI, LLC - Temperance. MiRealSource
- $439,9004 bd3 ba2.6k sqft10711 Douglas Rd, Temperance, MI 48182For SaleMLS ID #50192182, Lisa Moore, Moore Realty Group - Dundee. MiRealSource
