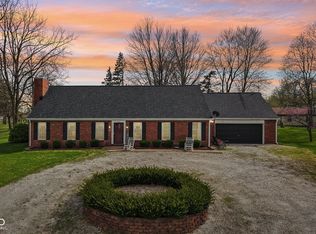
Private nearly 15 acre retreat offering a rare opportunity to own scenic land with endless potential. Tucked away with beautiful views, mature trees, a creek running through the property, and abundant wildlife including deer and turkeys, this property is ideal for those seeking privacy, recreation, or the perfect setting to build a dream home. Existing home offers opportunity for updates, with value centered in the land and location. Large 38x31 garage/barn includes wood barning heat and provides ample space for equipment, storage, workshop, or hobby use. Additional 19x11 outbuilding/hunter's shed includes A/C / wood-burning heat. Cherry and apple trees add charm to the landscape. Roof approximately 13 years old and HVAC updated within the last 5 years. Drive access is via a city-maintained roadway that is plowed in winter. A unique property with privacy, views, and possibilities.
Pending
$399,999
7737 S 675 W, Jamestown, IN 46147
3beds
1,610sqft
Residential, Manufactured Home
Built in 1981
14.53 Acres Lot
$-- Zestimate®
$248/sqft
$-- HOA
What's special
Beautiful viewsMature treesScenic land
- 92 days |
- 667 |
- 47 |
Zillow last checked:
Listing updated:
Listed by:
Clayton Nail 317-670-8789,
Trusted Realty
Source: MIBOR as distributed by MLS GRID,MLS#: 22096912
Facts & features
Interior
Bedrooms & bathrooms
- Bedrooms: 3
- Bathrooms: 2
- Full bathrooms: 2
- Main level bathrooms: 2
- Main level bedrooms: 3
Primary bedroom
- Level: Main
- Area: 169 Square Feet
- Dimensions: 13x13
Bedroom 2
- Features: Other
- Level: Main
- Area: 110 Square Feet
- Dimensions: 11x10
Bedroom 3
- Features: Other
- Level: Main
- Area: 100 Square Feet
- Dimensions: 10x10
Dining room
- Level: Main
- Area: 110 Square Feet
- Dimensions: 11x10
Family room
- Level: Main
- Area: 240 Square Feet
- Dimensions: 16x15
Kitchen
- Level: Main
- Area: 130 Square Feet
- Dimensions: 13x10
Laundry
- Features: Tile-Ceramic
- Level: Main
- Area: 72 Square Feet
- Dimensions: 9x8
Living room
- Level: Main
- Area: 240 Square Feet
- Dimensions: 16x15
Heating
- Forced Air
Cooling
- Central Air, Attic Fan
Appliances
- Included: Gas Cooktop, Dishwasher, Disposal, Gas Oven, Propane Water Heater, Refrigerator, Water Softener Owned
- Laundry: Main Level
Features
- Attic Access, High Ceilings, Walk-In Closet(s), Ceiling Fan(s), Eat-in Kitchen, High Speed Internet
- Has basement: No
- Attic: Access Only
Interior area
- Total structure area: 1,610
- Total interior livable area: 1,610 sqft
Property
Parking
- Total spaces: 4
- Parking features: Detached, Garage Door Opener, Gravel, Workshop in Garage, None
- Garage spaces: 4
Features
- Levels: One
- Stories: 1
- Patio & porch: Deck
- Exterior features: Storage
Lot
- Size: 14.53 Acres
- Features: Mature Trees
Details
- Additional structures: Barn Pole
- Additional parcels included: 1
- Parcel number: 060112000008001008
- Special conditions: As Is
- Horse amenities: None
Construction
Type & style
- Home type: MobileManufactured
- Architectural style: Ranch
- Property subtype: Residential, Manufactured Home
Materials
- Vinyl Siding
- Foundation: Block
Condition
- Fixer
- New construction: No
- Year built: 1981
Utilities & green energy
- Water: Private
- Utilities for property: Electricity Connected
Community & HOA
Community
- Subdivision: No Subdivision
HOA
- Has HOA: No
Location
- Region: Jamestown
Financial & listing details
- Price per square foot: $248/sqft
- Tax assessed value: $152,500
- Annual tax amount: $832
- Date on market: 4/21/2026
- Cumulative days on market: 50 days
- Electric utility on property: Yes
Estimated market value
Not available
Estimated sales range
Not available
Not available
Price history
| Date | Event | Price |
|---|---|---|
| 7/16/2026 | Pending sale | $399,999$248/sqft |
Source:  MIBOR as distributed by MLS GRID #22096912 Report a problem MIBOR as distributed by MLS GRID #22096912 Report a problem | ||
| 6/23/2026 | Price change | $399,9990%$248/sqft |
Source: MIBOR as distributed by MLS GRID #22096912 Report a problem | ||
| 6/18/2026 | Listed for sale | $400,000$248/sqft |
Source: MIBOR as distributed by MLS GRID #22096912 Report a problem | ||
| 5/10/2026 | Pending sale | $400,000$248/sqft |
Source: MIBOR as distributed by MLS GRID #22096912 Report a problem | ||
| 4/21/2026 | Listed for sale | $400,000+86.1%$248/sqft |
Source: MIBOR as distributed by MLS GRID #22096912 Report a problem | ||
| 7/17/2019 | Listing removed | $214,900$133/sqft |
Source: McNulty Real Estate Services, #21595938 Report a problem | ||
| 7/16/2019 | Listed for sale | $214,900$133/sqft |
Source: McNulty Real Estate Services, #21595938 Report a problem | ||
| 7/16/2019 | Pending sale | $214,900$133/sqft |
Source: McNulty Real Estate Services, #21595938 Report a problem | ||
| 7/16/2019 | Listed for sale | $214,900+7.4%$133/sqft |
Source: McNulty Real Estate Services, #21595938 Report a problem | ||
| 7/15/2019 | Sold | $200,000-6.9%$124/sqft |
Source: MIBOR as distributed by MLS GRID #21595938 Report a problem | ||
| 5/19/2019 | Pending sale | $214,900$133/sqft |
Source: McNulty Real Estate Services, #21595938 Report a problem | ||
| 3/16/2019 | Price change | $214,900-4.4%$133/sqft |
Source: McNulty Real Estate Services, #21595938 Report a problem | ||
| 12/6/2018 | Listed for sale | $224,900$140/sqft |
Source: McNulty Real Estate Services, #21595938 Report a problem | ||
| 10/20/2018 | Pending sale | $224,900$140/sqft |
Source: McNulty Real Estate Services, #21595938 Report a problem | ||
| 9/18/2018 | Listed for sale | $224,900$140/sqft |
Source: McNulty Real Estate Services, #21595938 Report a problem | ||
Public tax history
| Year | Property taxes | Tax assessment |
|---|---|---|
| 2025 | $742 +1.3% | $152,500 +6.9% |
| 2024 | $733 +2.2% | $142,700 +8.4% |
| 2023 | $717 +18% | $131,700 +8.9% |
| 2022 | $607 +7.7% | $120,900 +11% |
| 2021 | $564 -56.9% | $108,900 +4.3% |
| 2020 | $1,310 +7.6% | $104,400 -1.1% |
| 2019 | $1,217 +120.1% | $105,600 +5.8% |
| 2018 | $553 -31.5% | $99,800 +3.1% |
| 2017 | $808 +58.1% | $96,800 -0.2% |
| 2016 | $511 +11.3% | $97,000 +7.1% |
| 2014 | $459 -0.9% | $90,600 +3.2% |
| 2013 | $463 +5.5% | $87,800 +2.8% |
| 2012 | $439 +10.1% | $85,400 +16.2% |
| 2011 | $399 -2.5% | $73,500 -1.6% |
| 2010 | $409 -6.5% | $74,700 -3.6% |
| 2009 | $438 -1% | $77,500 +2.8% |
| 2007 | $442 -7.7% | $75,400 +3.4% |
| 2006 | $479 | $72,900 +20.3% |
| 2005 | -- | $60,600 |
Find assessor info on the county website
Monthly payment
Climate risks
Neighborhood: 46147
Nearby schools
GreatSchools rating
- 8/10Granville Wells Elementary SchoolGrades: PK-6Distance: 3.1 mi
- 6/10Western Boone Jr-Sr High SchoolGrades: 7-12Distance: 9 mi
- $338,4003 bd1 ba1.3k sqft7759 S 675 W, Jamestown, IN 46147Off Market
- $706,0003 bd2 ba1.4k sqft6591 W 750 S, Jamestown, IN 46147Off Market
- $532,8003 bd2 ba1.5k sqft7503 S 675 W, Jamestown, IN 46147Off Market
- $761,7005 bd2 ba2.6k sqft6520 W 750 S, Jamestown, IN 46147Off Market
- $293,5003 bd1 ba1.2k sqft6450 W 750 S, Jamestown, IN 46147Off Market
- $7,000-- bd-- ba-- sqft6540 W 750 South Est, Jamestown, IN 46147Off Market
- $500,500-- bd-- ba-- sqft6590 W 800 South Est, Jamestown, IN 46147Off Market
- $140,0003 Acres7968 S 675 W, Jamestown, IN 46147Sold
A local agent can set up tours, give advice and negotiate with sellers.
Similar homes
- $349,9003 bd2 ba2k sqft345 E Main St, Jamestown, IN 46147Active
 MLS ID #22090047, Emerson Nehring, CrestPoint Real Estate. MIBOR as distributed by MLS GRID
 - $410,0003 bd2 ba1.3k sqft6417 W County Road 250 S, Danville, IN 46122Active
 MLS ID #22110949, Alisa Miles, The Stewart Home Group. MIBOR as distributed by MLS GRID
 - $265,0002 bd1 ba1.3k sqft5709 W State Road 234, Jamestown, IN 46147Active
 MLS ID #22107983, Kimberly White, F.C. Tucker Company. MIBOR as distributed by MLS GRID
 - $399,9003 bd2 ba1.5k sqft1385 John Bart Rd, Lebanon, IN 46052Active
 MLS ID #22111883, Pamela Reese, Batts Real Estate Group. MIBOR as distributed by MLS GRID
 - $399,9004 bd2 ba2.2k sqft10640 N County Road 250 E, Roachdale, IN 46172ActiveMLS ID #22101054, Kathy Dennison, eXp Realty, LLC. MIBOR as distributed by MLS GRID
- $530,0003 bd2 ba1.5k sqft2055 W 600 S, Lebanon, IN 46052ActiveMLS ID #22107089, Trystan Guernsey, F.C. Tucker Company. MIBOR as distributed by MLS GRID
- $344,9003 bd2 ba1.6k sqft23 Northview Dr, Danville, IN 46122ActiveMLS ID #22099098, Vince Wall, Wall and Associates. MIBOR as distributed by MLS GRID
- $364,9003 bd3 ba1.6k sqft5190 N County Road 1000 E, Brownsburg, IN 46112ActiveMLS ID #22113534, Ross Hazel, Hometrail Realty LLC. MIBOR as distributed by MLS GRID
- $345,0003 bd2 ba1.4k sqft6376 W State Road 47, Thorntown, IN 46071For SaleMLS ID #202627611, Janilyn Layton, BerkshireHathaway HS IN Realty. IRMLS
- $425,0003 bd2 ba1.6k sqft93 Gettysburg, Coatesville, IN 46121ActiveMLS ID #22102165, Nurcahya Scoggan, Carpenter, REALTORS®. MIBOR as distributed by MLS GRID
- $405,0004 bd3 ba2.1k sqft10806 Melissa Ann Dr, Indianapolis, IN 46234ActiveMLS ID #22107674, Michelle Wildman, The Stewart Home Group. MIBOR as distributed by MLS GRID
- $360,0004 bd2 ba2.2k sqft6813 Karyn Dr, Avon, IN 46123ActiveMLS ID #22101147, Mark Perrine, Green Pocket Realty. MIBOR as distributed by MLS GRID
- $464,9003 bd3 ba2.3k sqft768 Robertson Ct, Danville, IN 46122ActiveMLS ID #22112498, Cathy J J Canada Richardson, eXp Realty, LLC. MIBOR as distributed by MLS GRID
- $549,9003 bd2 ba2.3k sqft528 N Pearl St, Thorntown, IN 46071ActiveMLS ID #22110028, Mathew MacDonald, F.C. Tucker Company. MIBOR as distributed by MLS GRID
- $409,0002 bd2 ba1.8k sqft4571 Jasmine Ct, Plainfield, IN 46168ActiveMLS ID #22115046, Karen Shepherd, REMAX ONE. MIBOR as distributed by MLS GRID
- $320,0003 bd3 ba2.1k sqft1080 Liberty Dr, Indianapolis, IN 46234ActiveMLS ID #22115631, Harold Davis, Janko Realty Group. MIBOR as distributed by MLS GRID
- $310,0003 bd2 ba1.3k sqft153 Foxwood Dr, Brownsburg, IN 46112ActiveMLS ID #22111697, Melody Owen, Carpenter, REALTORS®. MIBOR as distributed by MLS GRID
- $359,9994 bd3 ba2.3k sqft6434 Maple Mnr, Brownsburg, IN 46112ActiveMLS ID #22086928, Dan Moran, Moran Real Estate Group. MIBOR as distributed by MLS GRID
- $597,0004 bd3 ba1.8k sqft7334 N County Road 600 E, Bainbridge, IN 46105ActiveMLS ID #22112737, Hannah Knotts, Freije Real Estate. MIBOR as distributed by MLS GRID
- $358,0003 bd3 ba2k sqft5542 Painted Maple Ct, Indianapolis, IN 46254ActiveMLS ID #22100444, Beverly Goldstein, B.G. Realty Group, LLC. MIBOR as distributed by MLS GRID
