Nestled on 5.76 picturesque acres in highly desirable Danville, this charming 3-bedroom, 2-bath home offers the perfect blend of peaceful country living and everyday convenience. The true centerpiece of this property is the expansive private pond, creating a stunning backdrop for relaxing evenings, fishing, wildlife watching, or simply enjoying the beauty of nature right from your own backyard. With just under 6 acres, there's plenty of room to spread out, explore, or create the outdoor oasis you've always envisioned. Whether you're dreaming of gardening, recreational activities, or simply enjoying the privacy and tranquility that acreage provides, this property offers endless possibilities. Inside, you'll find a comfortable floor plan with three spacious bedrooms and two full bathrooms, making it ideal for entertaining, or those looking for extra space. Opportunities like this are hard to find in Danville-don't miss your chance to own a beautiful home on acreage with a scenic pond in one of the area's most sought-after locations.
Pending
$410,000
6417 W County Road 250 S, Danville, IN 46122
3beds
1,344sqft
Residential, Manufactured Home
Built in 1982
5.76 Acres Lot
$-- Zestimate®
$305/sqft
$-- HOA
What's special
Three spacious bedroomsComfortable floor planExpansive private pond
- 40 days |
- 1,491 |
- 73 |
Likely to sell faster than
Zillow last checked:
Listing updated:
Listed by:
Alisa Miles 317-414-5492,
The Stewart Home Group
Source: MIBOR as distributed by MLS GRID,MLS#: 22110949
Facts & features
Interior
Bedrooms & bathrooms
- Bedrooms: 3
- Bathrooms: 2
- Full bathrooms: 2
- Main level bathrooms: 2
- Main level bedrooms: 3
Primary bedroom
- Level: Main
- Area: 121 Square Feet
- Dimensions: 11x11
Bedroom 2
- Level: Main
- Area: 100 Square Feet
- Dimensions: 10x10
Bedroom 3
- Level: Main
- Area: 100 Square Feet
- Dimensions: 10x10
Dining room
- Level: Main
- Area: 144 Square Feet
- Dimensions: 12x12
Kitchen
- Level: Main
- Area: 120 Square Feet
- Dimensions: 12x10
Laundry
- Level: Main
- Area: 24 Square Feet
- Dimensions: 3x8
Living room
- Level: Main
- Area: 180 Square Feet
- Dimensions: 15x12
Heating
- Electric, Forced Air
Cooling
- Central Air
Appliances
- Included: Electric Cooktop, Dryer, Electric Water Heater, Electric Oven, Refrigerator, Washer
Features
- Double Vanity, Ceiling Fan(s)
- Has basement: No
Interior area
- Total structure area: 1,344
- Total interior livable area: 1,344 sqft
Property
Parking
- Total spaces: 4
- Parking features: Detached
- Garage spaces: 4
Features
- Levels: One
- Stories: 1
Lot
- Size: 5.76 Acres
Details
- Additional structures: Barn Mini
- Parcel number: 321221405004000017
- Horse amenities: None
Construction
Type & style
- Home type: MobileManufactured
- Architectural style: Ranch
- Property subtype: Residential, Manufactured Home
Materials
- Brick
- Foundation: Block
Condition
- New construction: No
- Year built: 1982
Utilities & green energy
- Water: Private
Community & HOA
Community
- Subdivision: No Subdivision
HOA
- Has HOA: No
Location
- Region: Danville
Financial & listing details
- Price per square foot: $305/sqft
- Tax assessed value: $279,100
- Annual tax amount: $4,068
- Date on market: 6/30/2026
- Cumulative days on market: 42 days
Estimated market value
Not available
Estimated sales range
Not available
Not available
Price history
| Date | Event | Price |
|---|---|---|
| 7/23/2026 | Pending sale | $410,000$305/sqft |
Source:  MIBOR as distributed by MLS GRID #22110949 Report a problem MIBOR as distributed by MLS GRID #22110949 Report a problem | ||
| 6/30/2026 | Listed for sale | $410,000$305/sqft |
Source: MIBOR as distributed by MLS GRID #22110949 Report a problem | ||
Public tax history
| Year | Property taxes | Tax assessment |
|---|---|---|
| 2025 | $2,342 +9.9% | $279,100 +2.6% |
| 2024 | $2,131 -1.8% | $271,900 +9.2% |
| 2023 | $2,170 +6.2% | $248,900 +5% |
| 2022 | $2,043 +1.4% | $237,000 +8.5% |
| 2021 | $2,016 +22.3% | $218,500 -9.2% |
| 2020 | $1,648 +0.9% | $240,600 +30.3% |
| 2019 | $1,633 -6.2% | $184,600 +1.8% |
| 2018 | $1,742 +9.6% | $181,400 +2.3% |
| 2017 | $1,590 +4.1% | $177,400 +1.9% |
| 2016 | $1,527 -9.2% | $174,100 +1% |
| 2014 | $1,683 +4.8% | $172,400 +0.1% |
| 2013 | $1,606 -7.1% | $172,300 -7.7% |
| 2011 | $1,729 -1.7% | $186,600 |
| 2010 | $1,759 +3.5% | $186,600 |
| 2009 | $1,700 +3.7% | $186,600 +9.8% |
| 2007 | $1,639 | $169,960 |
Find assessor info on the county website
Monthly payment
Climate risks
Neighborhood: 46122
Nearby schools
GreatSchools rating
- 8/10Danville Middle SchoolGrades: 5-8Distance: 5.4 mi
- 8/10Danville Community High SchoolGrades: 9-12Distance: 5.8 mi
- 7/10South Elementary SchoolGrades: 2-4Distance: 5.6 mi
Schools provided by the listing agent
- Middle: Danville Middle School
- High: Danville Community High School
Source: MIBOR as distributed by MLS GRID. This data may not be complete. We recommend contacting the local school district to confirm school assignments for this home.
- $316,5003 bd2 ba1.3k sqft6445 W County Road 250 S, Danville, IN 46122Off Market
- $720,8003 bd3 ba3.6k sqft6353 W County Road 250 S, Danville, IN 46122Off Market

- $429,900-- bd2 ba1.7k sqft6447 W County Road 250 S, Danville, IN 46122Off Market
- $492,100-- bd2 ba2.1k sqft6307 W County Road 250 S, Danville, IN 46122Off Market
- $538,5003 bd2 ba1.8k sqft6263 W County Road 250 S, Danville, IN 46122Off Market
- $573,9003 bd2 ba4.8k sqft6217 W County Road 250 S, Danville, IN 46122Off Market
- $419,5003 bd2 ba1.8k sqft6614 W County Road 250 S, Danville, IN 46122Off Market
- $313,3003 bd2 ba1.4k sqft6188 W County Road 250 S, Danville, IN 46122Off Market
A local agent can set up tours, give advice and negotiate with sellers.
Similar homes
- $339,9003 bd2 ba1.6k sqft23 Northview Dr, Danville, IN 46122Active
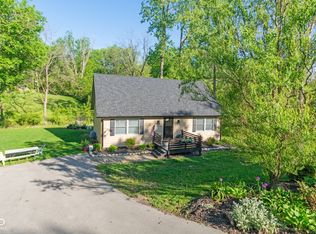 MLS ID #22099098, Vince Wall, Wall and Associates. MIBOR as distributed by MLS GRID
 - $369,9003 bd3 ba1.6k sqft474 & 475 Gettysburg, Coatesville, IN 46121Active
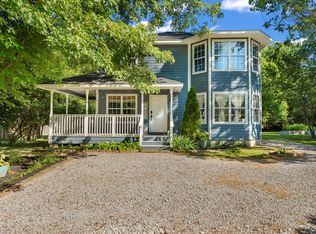 MLS ID #22117850, Heather Ludlow, Greene Realty, LLC. MIBOR as distributed by MLS GRID
 - $324,9003 bd2 ba1.4k sqft23 Lincoln Hls, Coatesville, IN 46121Active
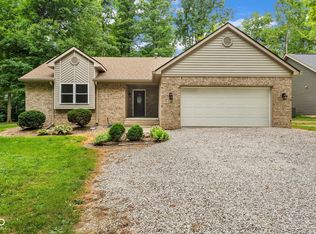 MLS ID #22115922, Howard Thomas, RE/MAX Cornerstone. MIBOR as distributed by MLS GRID
 - $425,0003 bd2 ba1.6k sqft93 Gettysburg, Coatesville, IN 46121Active
 MLS ID #22102165, Nurcahya Scoggan, Carpenter, REALTORS®. MIBOR as distributed by MLS GRID
 - $325,0004 bd2 ba1.7k sqft550 Old Farm Rd, Danville, IN 46122ActiveMLS ID #22115774, Chelsea Tarquini Noble, Berkshire Hathaway HomeServices. MIBOR as distributed by MLS GRID
- $400,0002 bd2 ba1.4k sqft11983 N Wellman Rd, Stilesville, IN 46180ActiveMLS ID #22116004, Montana Trent, United Real Estate Indpls. MIBOR as distributed by MLS GRID
- $475,0003 bd2 ba1.3k sqft8784 E Range Line Rd, Coatesville, IN 46121ActiveMLS ID #22116982, Stephanie Feltner, Dyer Creek Property Group, LLC. MIBOR as distributed by MLS GRID
- $270,0003 bd2 ba1.4k sqft774 Viceroy Ct, Danville, IN 46122ActiveMLS ID #22118449, Kylie Ellis, Highgarden Real Estate. MIBOR as distributed by MLS GRID
- $314,9003 bd2 ba1.8k sqft477 Heritage Dr, Danville, IN 46122ActiveMLS ID #22108522, Jordan Moody, Keller Williams Indpls Metro N. MIBOR as distributed by MLS GRID
- $325,0003 bd2 ba1.7k sqft5629 E County Road 700 S, Greencastle, IN 46135ActiveMLS ID #22114505, Steven Custis, RE/MAX Cornerstone. MIBOR as distributed by MLS GRID
- $325,0003 bd2 ba1.3k sqft8963 W Lewisville Rd, Paragon, IN 46166ActiveMLS ID #22118277, Arika Mayes, F.C. Tucker Company. MIBOR as distributed by MLS GRID
- $325,0003 bd2 ba1.5k sqft9483 S County Road 100 E, Clayton, IN 46118ActiveMLS ID #22117182, Kelly Smotherman, White Stag Realty, LLC. MIBOR as distributed by MLS GRID
- $410,0004 bd3 ba2k sqft6687 Juliet Dr, Avon, IN 46123ActiveMLS ID #22114620, Kimberly White, F.C. Tucker Company. MIBOR as distributed by MLS GRID
- $335,0003 bd2 ba1.3k sqft2821 E County Road 875 S, Mooresville, IN 46158ActiveMLS ID #22111320, Laurie O'Riley, My Agent. MIBOR as distributed by MLS GRID
- $309,9003 bd2 ba1.5k sqft202 N Jefferson St, Danville, IN 46122ActiveMLS ID #22104905, Magdalena Garcia, White Stag Realty, LLC. MIBOR as distributed by MLS GRID
- $279,0003 bd1 ba1.2k sqft6583 Hall School Rd, Martinsville, IN 46151ActiveMLS ID #22118557, Michael Price, REMAX ONE. MIBOR as distributed by MLS GRID
- $330,0003 bd2 ba1.4k sqft8672 Tracy Dr, Clayton, IN 46118ActiveMLS ID #22117967, Zachery Archer, CrestPoint Real Estate. MIBOR as distributed by MLS GRID
- $399,9003 bd1 ba1.8k sqft5615 State Route 142, Martinsville, IN 46151ActiveMLS ID #22096923, Corina Jones, Your Home Team. MIBOR as distributed by MLS GRID
- $285,0003 bd3 ba1.8k sqft603 Clear Creek Dr, Danville, IN 46122ActiveMLS ID #22109526, Cody W. Studebaker, F.C. Tucker Company. MIBOR as distributed by MLS GRID
- $340,0004 bd3 ba1.9k sqft5939 Apple Blossom Dr, Brownsburg, IN 46112ActiveMLS ID #22116941, Kimberly Morgan, Indy Property Experts LLC. MIBOR as distributed by MLS GRID
