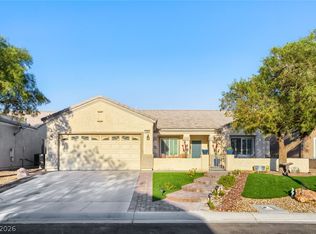
Experience the best of Las Vegas living in this stunning new construction home built in 2024, nestled inside a beautiful gated community designed for comfort, connection, and creating unforgettable memories.
With 2,406 square feet of thoughtfully designed living space, this 4-bedroom, 2.5-bath home offers the perfect balance of style and functionality. Upstairs, an expansive flex space provides endless possibilities—create the ultimate media room, home gym, game room with a pool table, play space, or even an additional bedroom to fit your lifestyle needs.
The convenient upstairs laundry room makes everyday living easier, while the open-concept floor plan creates the ideal setting for both celebrations and quiet evenings at home. The kitchen features elegant granite countertops, stainless steel appliances, and overlooks the spacious family room so everyone stays connected whether you're hosting game day, preparing holiday meals, or enjoying a relaxing night in.
Step outside to a pool-sized backyard complete with low-maintenance turf and pavers, offering a blank canvas ready to become your personal outdoor retreat. Imagine designing the backyard of your dreams with a sparkling pool, outdoor kitchen, firepit, or entertaining space tailored perfectly to your vision.
This is more than a house—it's the place where your best Las Vegas memories begin.
Active
$499,900
7742 Duran Harbor Ln, North Las Vegas, NV 89084
4beds
2,406sqft
:
Get pre-qualified$3,264/mo
Single Family Residence
Built in 2024
3,920 Square Feet Lot
$498,400 Zestimate®
$208/sqft
$109/mo HOA
What's special
- 30 days |
- 205 |
- 15 |
Zillow last checked:
Listing updated:
Listed by:
Kelly I. Camacho S.0068452 702-358-3107,
Vegas Edge Realty, LLC
Source: LVR,MLS#: 2798705 Originating MLS: Greater Las Vegas Association of Realtors Inc
Originating MLS: Greater Las Vegas Association of Realtors IncFacts & features
Interior
Bedrooms & bathrooms
- Bedrooms: 4
- Bathrooms: 3
- Full bathrooms: 2
- 1/2 bathrooms: 1
Primary bedroom
- Description: Ceiling Fan,Ceiling Light,Upstairs,Walk-In Closet(s)
- Dimensions: 14x14
Bedroom 2
- Description: Ceiling Fan,Ceiling Light,Closet,Upstairs
- Dimensions: 10x11
Bedroom 3
- Description: Ceiling Fan,Ceiling Light,Closet,Upstairs
- Dimensions: 10x12
Bedroom 4
- Description: Ceiling Fan,Ceiling Light,Closet,Upstairs
- Dimensions: 10x12
Primary bathroom
- Description: Double Sink,Shower Only
Dining room
- Description: Living Room/Dining Combo
- Dimensions: 16x12
Kitchen
- Description: Granite Countertops,Island,Lighting Recessed,Stainless Steel Appliances,Tile Flooring,Walk-in Pantry
Living room
- Description: Rear
- Dimensions: 15x16
Loft
- Description: Ceiling Fan,Other
- Dimensions: 19x14
Heating
- Central, Gas
Cooling
- Central Air, Electric
Appliances
- Included: Dryer, Dishwasher, Disposal, Gas Range, Microwave, Refrigerator, Washer
- Laundry: Gas Dryer Hookup, Laundry Room, Upper Level
Features
- Ceiling Fan(s), Window Treatments
- Flooring: Carpet, Tile
- Windows: Blinds, Double Pane Windows
- Has fireplace: No
Interior area
- Total structure area: 2,406
- Total interior livable area: 2,406 sqft
Video & virtual tour
Property
Parking
- Total spaces: 2
- Parking features: Attached, Garage, Garage Door Opener, Inside Entrance, Private
- Attached garage spaces: 2
Features
- Stories: 2
- Exterior features: Private Yard, Sprinkler/Irrigation
- Fencing: Block,Back Yard
Lot
- Size: 3,920 Square Feet
- Features: Drip Irrigation/Bubblers, < 1/4 Acre
Details
- Parcel number: 12416215048
- Zoning description: Single Family
- Horse amenities: None
Construction
Type & style
- Home type: SingleFamily
- Architectural style: Two Story
- Property subtype: Single Family Residence
Materials
- Roof: Tile
Condition
- Resale
- Year built: 2024
Utilities & green energy
- Electric: Photovoltaics None
- Sewer: Public Sewer
- Water: Public
- Utilities for property: Underground Utilities
Green energy
- Energy efficient items: Windows
Community & HOA
Community
- Subdivision: The Villages At Tule Spgs Parcel 103
HOA
- Has HOA: Yes
- Amenities included: Gated, Park
- Services included: Association Management
- HOA fee: $231 quarterly
- HOA name: Villages @Tule Spgs
- HOA phone: 702-248-2262
- Second HOA fee: $96 quarterly
Location
- Region: North Las Vegas
Financial & listing details
- Price per square foot: $208/sqft
- Tax assessed value: $425,486
- Annual tax amount: $4,765
- Date on market: 7/9/2026
- Listing agreement: Exclusive Right To Sell
- Listing terms: Cash,Conventional,FHA,VA Loan
Estimated market value
$498,400
$473,000 - $523,000
$2,713/mo
Price history
| Date | Event | Price |
|---|---|---|
| 7/9/2026 | Listed for sale | $499,900+9.4%$208/sqft |
Source:  LVR #2798705 Report a problem LVR #2798705 Report a problem | ||
| 7/12/2024 | Sold | $456,990$190/sqft |
Source: Public Record Report a problem | ||
Public tax history
| Year | Property taxes | Tax assessment |
|---|---|---|
| 2026 | -- | $148,920 +336.1% |
| 2025 | $1,148 -15.2% | $34,146 -15.2% |
| 2024 | $1,353 | $40,250 |
| 2023 | -- | -- |
Find assessor info on the county website
Monthly payment
Est. payment
Payment breakdown
Explore the cost of this home by adjusting the details. Changes won't be saved.Climate risks
Neighborhood: 89084
Nearby schools
GreatSchools rating
- 6/10Vincent L Triggs Elementary SchoolGrades: PK-5Distance: 2.5 mi
- 6/10Anthony Saville Middle SchoolGrades: 6-8Distance: 3.8 mi
- 2/10Legacy High SchoolGrades: 9-12Distance: 1.8 mi
Schools provided by the listing agent
- Elementary: Triggs, Vincent,Triggs, Vincent
- Middle: Saville Anthony
- High: Legacy
Source: LVR. This data may not be complete. We recommend contacting the local school district to confirm school assignments for this home.
- $467,9905 bd3 ba2.6k sqft7746 Duran Harbor Ln, North Las Vegas, NV 89084Sold
- $496,9905 bd3 ba2.9k sqft7750 Duran Harbor Ln, North Las Vegas, NV 89084Sold
- $473,9905 bd3 ba2.6k sqft7734 Duran Harbor Ln, North Las Vegas, NV 89084Sold
- $410,9904 bd2 ba1.7k sqft7739 Moore Creek Ln, North Las Vegas, NV 89084Sold
- $2,2754 bd3 ba1.7k sqft7731 Moore Creek Ln, North Las Vegas, NV 89084For Rent
- $438,9854 bd2 ba2.4k sqft7754 Duran Harbor Ln, North Las Vegas, NV 89084Sold
- $458,0004 bd3 ba1.8k sqft7743 Moore Creek Ln, North Las Vegas, NV 89084For Sale
- $499,9905 bd3 ba2.9k sqft7730 Duran Harbor Ln, North Las Vegas, NV 89084Sold
A local agent can set up tours, give advice and negotiate with sellers.
Similar homes
- $510,0005 bd3 ba2.9k sqft7639 Duran Harbor Ln, North Las Vegas, NV 89084For Sale
 MLS ID #2803851, Destiny Hogan, Keller Williams VIP. LVR
 - $524,9004 bd3 ba2.4k sqft1842 Farah Falls Pl, North Las Vegas, NV 89084For Sale
 MLS ID #2791560, Jess R. Presswood, BHHS Nevada Properties. LVR
 - $525,0002 bd2 ba1.9k sqft7356 Petrel St, North Las Vegas, NV 89084For Sale
 MLS ID #2806381, Juliet D. Hebert, Real Broker LLC. LVR
 - $519,9004 bd3 ba2.5k sqft6737 Guidestar St, North Las Vegas, NV 89084For Sale
 MLS ID #2802930, Jeffrey W. Mix, Realty ONE Group, Inc. LVR
 - $530,0005 bd4 ba2.6k sqft7711 Duran Harbor Ln, North Las Vegas, NV 89084For SaleMLS ID #2802782, Mia D'Alexis, Nationwide Realty LLC. LVR
- $499,0004 bd2 ba1.8k sqft7539 Charlotte Bay Ave, North Las Vegas, NV 89084For SaleMLS ID #2798860, Robin I. Smith, Keller Williams Realty Las Veg. LVR
- $455,5674 bd3 ba1.8k sqft7727 Moore Creek Ln, North Las Vegas, NV 89084For SaleMLS ID #2797448, Blake L. Bonvicin, LPT Realty, LLC. LVR
- from $499,9904 bd3 ba2.4k sqft2436 Plan, Heartland Falls Phase III at Tule Springs, North Las Vegas, NV 89084New ConstructionDR Horton
- $520,0004 bd3 ba2.6k sqft728 Emerson Creek Ct, North Las Vegas, NV 89084For SaleMLS ID #2799677, Lavert O. Benefield, eXp Realty. LVR
- $563,9905 bd3 ba2k sqft1316 Jorian Bay Dr, North Las Vegas, NV 89084New ConstructionLVR
- $449,9904 bd3 ba2.1k sqft1219 Indigo Bluff Ave, North Las Vegas, NV 89084For SaleMLS ID #2800878, Faith Harmer, Huntington & Ellis, A Real Est. LVR
- $515,0003 bd3 ba2.4k sqft709 Emerson Creek Ct, North Las Vegas, NV 89084For SaleMLS ID #2804861, Kelsey Pyun, Huntington & Ellis, A Real Est. LVR
- $450,0003 bd2 ba1.4k sqft7953 Grey Teal St, North Las Vegas, NV 89084For SaleMLS ID #2805844, Eric J. Wilson, Keller Williams VIP. LVR
- $480,0004 bd3 ba1.8k sqft7029 Tilligerry St, North Las Vegas, NV 89084For SaleMLS ID #2779360, Daniel Merrill, Coldwell Banker Premier. LVR
- $--3 bd3 ba2.8k sqft1308 Azure Jay Ave, North Las Vegas, NV 89084AuctionAuction.com 2
- $459,9904 bd3 ba1.8k sqft7408 Tanya Falls St, North Las Vegas, NV 89084New ConstructionMLS ID #2806975, Donato L. Martinez, D R Horton Inc. LVR
- $458,0004 bd3 ba1.8k sqft7743 Moore Creek Ln, North Las Vegas, NV 89084For SaleMLS ID #2774445, Gregory Protzmann, United Realty Group. LVR
- $453,9904 bd3 ba1.8k sqft912 Galloway Lake Ave, North Las Vegas, NV 89084New ConstructionDR Horton
- $528,9905 bd3 ba2.6k sqft7684 Christina Lake St, North Las Vegas, NV 89084New ConstructionLVR
- $550,0003 bd3 ba2.2k sqft1309 Azure Jay Ave, North Las Vegas, NV 89084For SaleMLS ID #2805650, Jacob R. Romo, United Realty Group. LVR
