*Seller Concession available on this home which can be allocated towards Interest Rate Buy Down, Closing Costs and/or Prepaid Items (certain restrictions apply). *New Construction on Large Lot * Anticipated completion Fall 2026 * * 2 x 6 Exterior Construction * 3 Car Garage * 4BR/3BA & Flex Room * Open Main Living Rm - Breakfast Rm * 10 Ft Ceilings in Main Living Areas * Laminate Wood Plank Flooring in Main Living Areas * Granite Countertops Kitchen & Baths * Tile Flooring in all Baths * Ceiling Fans in all Bedrooms & Family Rm * Main Suite with Trey Ceiling & Main Bath with Builder's Signature Zero Entry All Tile Walk in Shower with 2 Shower Heads, Separate Garden Tub, Double Vanities & 2 Large Walk-in Closets * Kitchen Features: Granite Countertops, Large Island, Shaker Style Soft Close Cabinetry, Stainless Steel Appliances & Walk in Pantry * Covered Front Entry * Covered Rear Lanai with Ceiling Fan * Oversize Driveway * Irrigation System for Sodded Areas * Finished Garage * Manabloc Plumbing System * Builder Warranty Included *
Pending
$428,950
7742 Rustling Pines Dr, Milton, FL 32583
4beds
2,441sqft
Single Family Residence
Built in 2026
0.67 Acres Lot
$-- Zestimate®
$176/sqft
$-- HOA
What's special
Finished garageSeparate garden tubDouble vanitiesOversize drivewayCovered front entry
- 216 days
- 18
- 0
Zillow last checked:
Listing updated:
Listed by:
Alex Ayala 850-928-4040,
Whitworth Builders Realty, Inc.
Source: PAR,MLS#: 678976
Facts & features
Interior
Bedrooms & bathrooms
- Bedrooms: 4
- Bathrooms: 3
- Full bathrooms: 2
- 1/2 bathrooms: 1
Rooms
- Room types: Bonus Room
Primary bedroom
- Level: First
- Area: 208
- Dimensions: 16 x 13
Bedroom
- Level: First
- Area: 120
- Dimensions: 12 x 10
Bedroom 1
- Level: First
- Area: 110
- Dimensions: 11 x 10
Bedroom 2
- Level: First
- Area: 120
- Dimensions: 12 x 10
Living room
- Level: First
- Area: 360
- Dimensions: 20 x 18
Heating
- Central
Cooling
- Central Air, Ceiling Fan(s)
Appliances
- Included: Electric Water Heater, Built In Microwave, Dishwasher, Self Cleaning Oven
- Laundry: Inside, W/D Hookups
Features
- Ceiling Fan(s), High Ceilings, Recessed Lighting
- Flooring: Tile, Carpet, Laminate
- Doors: Insulated Doors
- Windows: Double Pane Windows, Shutters
- Has basement: No
Interior area
- Total structure area: 2,441
- Total interior livable area: 2,441 sqft
Property
Parking
- Total spaces: 6
- Parking features: 3 Car Garage, Garage Door Opener
- Garage spaces: 3
Features
- Levels: One
- Stories: 1
- Patio & porch: Covered, Lanai, Porch
- Pool features: None
Lot
- Size: 0.67 Acres
- Dimensions: 101 x 327
- Features: Interior Lot, Sprinkler
Details
- Parcel number: 011n28181500d000070
- Zoning description: County,Deed Restrictions,Res Single
Construction
Type & style
- Home type: SingleFamily
- Architectural style: Craftsman
- Property subtype: Single Family Residence
Materials
- Frame
- Foundation: Slab
- Roof: Shingle
Condition
- Under Construction
- New construction: Yes
- Year built: 2026
Details
- Warranty included: Yes
Utilities & green energy
- Electric: Circuit Breakers
- Sewer: Septic Tank
- Water: Public
Green energy
- Energy efficient items: Insulation, Insulated Walls
Community & HOA
Community
- Security: Smoke Detector(s)
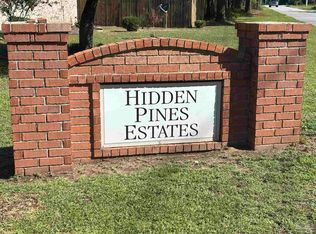
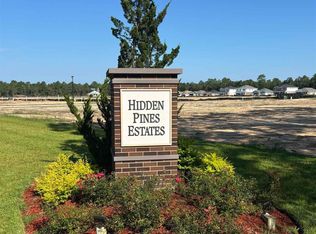
- Subdivision: Hidden Pines Estates
HOA
- Has HOA: No
Location
- Region: Milton
Financial & listing details
- Price per square foot: $176/sqft
- Price range: $429K - $429K
- Date on market: 3/10/2026
- Cumulative days on market: 166 days
- Road surface type: Paved
Estimated market value
Not available
Estimated sales range
Not available
Not available
Price history
| Date | Event | Price |
|---|---|---|
| 5/27/2026 | Pending sale | $428,950$176/sqft |
Source:  PAR #678976 Report a problem PAR #678976 Report a problem | ||
| 3/9/2026 | Listed for sale | $428,950$176/sqft |
Source:  ECAOR #997469 Report a problem ECAOR #997469 Report a problem | ||
Public tax history
Tax history is unavailable.
Monthly payment
Est. payment
Payment breakdown
Explore the cost of this home by adjusting the details. Changes won't be saved.Climate risks
Neighborhood: 32583
Nearby schools
Schools provided by the listing agent
- Elementary: East Milton
- Middle: KING
- High: Milton
Source: PAR. This data may not be complete. We recommend contacting the local school district to confirm school assignments for this home.

Similar homes
- $420,3986 bd4 ba3.1k sqft5278 Hidden Pines Cir, Milton, FL 32583New Construction
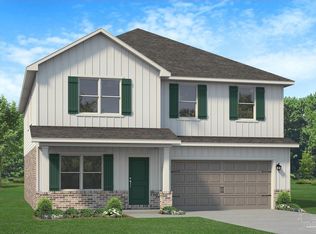 MLS ID #681630, Shelly Horton Willis, ADAMS HOME REALTY, INC. PAR
 - $424,9004 bd4 ba2.8k sqft5544 Briset St, Milton, FL 32583New Construction
 PAR
PAR - $424,9004 bd4 ba2.8k sqft5567 Briset St, Milton, FL 32583New Construction
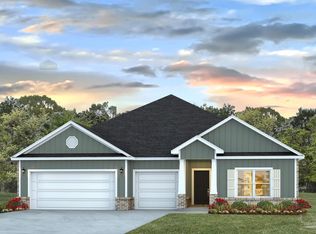 PAR
PAR - $419,9004 bd4 ba2.8k sqft5543 Briset St, Milton, FL 32583New ConstructionPAR
- $410,0004 bd3 ba2.1k sqft6713 Rocky Shores Rd, Milton, FL 32583For Sale
 MLS ID #1011780, Heidi A Best Swift, ERA American Real Estate. ECAOR
 - $410,0004 bd2 ba2k sqft6711 Rocky Shores Rd, Milton, FL 32583For SaleMLS ID #1011779, Heidi A Best Swift, ERA American Real Estate. ECAOR
- $409,9004 bd2 ba2.2k sqft6178 Swainson St, Milton, FL 32570For Sale
 MLS ID #987129, Steve Koleno, Beycome of Florida LLC. Navarre Area BOR
 - $410,0004 bd2 ba2k sqft6703 Rocky Shores Rd, Milton, FL 32583For SaleMLS ID #1005105, Heidi A Best Swift, ERA American Real Estate. ECAOR
- $330,9073 bd2 ba1.7k sqft5298 Hidden Pines Cir, Milton, FL 32583For SaleMLS ID #998423, Crystal E Gray, Adams Homes Realty Inc. ECAOR
